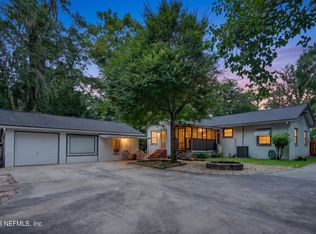
Exceptional opportunity in the heart of San Jose, one of Jacksonville's most prestigious and sought-after neighborhoods! This solid concrete block 3BD/2BA home sits on a generous 0.28-acre lot delivering space, privacy, and lifestyle in one remarkable package.
Highlights include a private pool, two additional sheds, 2020 roof, fully remodeled kitchen and bathrooms, and fresh interior paint throughout (completed prior to closing). Tile flooring throughout, central A/C, and forced air heating round out this beautifully updated home.
Minutes from the St. Johns River, top dining, shopping, and major commuter routes -- all with no HOA in one of Jacksonville's most established communities.
Character, comfort, and a location that simply cannot be replicated. Opportunities like this don't last!
Active
Price cut: $20K (7/21)
$340,000
7125 SAN JOSE Boulevard, Jacksonville, FL 32217
3beds
1,176sqft
:
Get pre-qualified$2,263/mo
Single Family Residence
Built in 1953
0.28 Acres Lot
$326,900 Zestimate®
$289/sqft
$-- HOA
What's special
Private poolFully remodeled kitchenFresh interior paint throughoutTile flooring throughoutTwo additional shedsForced air heating
- 63 days |
- 471 |
- 16 |
Zillow last checked:
Listing updated:
Listed by:
CRISTINA CALDERON 786-614-8482,
FLORIDA HOMES REALTY & MTG LLC 904-996-9115
Source: realMLS,MLS#: 2150192
Facts & features
Interior
Bedrooms & bathrooms
- Bedrooms: 3
- Bathrooms: 2
- Full bathrooms: 2
Kitchen
- Level: Main
Living room
- Level: Main
Heating
- Central, Electric
Cooling
- Central Air, Electric
Appliances
- Included: Gas Range, Microwave, Refrigerator
- Laundry: In Carport
Features
- Ceiling Fan(s), Pantry
- Flooring: Tile
- Has fireplace: Yes
- Fireplace features: Electric
Interior area
- Total structure area: 1,564
- Total interior livable area: 1,176 sqft
Property
Parking
- Total spaces: 1
- Parking features: Carport
- Carport spaces: 1
Features
- Levels: One
- Stories: 1
- Patio & porch: Patio
- Pool features: Above Ground
- Fencing: Fenced,Back Yard,Full,Wood
- Has view: Yes
- View description: City
Lot
- Size: 0.28 Acres
Details
- Additional structures: Gazebo, Shed(s)
- Parcel number: 1500920000
- Zoning description: Residential
Construction
Type & style
- Home type: SingleFamily
- Architectural style: Traditional
- Property subtype: Single Family Residence
Materials
- Block, Concrete
- Roof: Shingle
Condition
- Updated/Remodeled
- New construction: No
- Year built: 1953
Utilities & green energy
- Sewer: Public Sewer
- Water: Public
- Utilities for property: Cable Connected, Electricity Connected, Sewer Connected, Water Connected
Community & HOA
Community
- Security: Closed Circuit Camera(s), Smoke Detector(s)
- Subdivision: San Jose
HOA
- Has HOA: No
Location
- Region: Jacksonville
Financial & listing details
- Price per square foot: $289/sqft
- Tax assessed value: $207,683
- Annual tax amount: $2,049
- Date on market: 6/12/2026
- Listing terms: Cash,Conventional,FHA,VA Loan
- Road surface type: Asphalt
Estimated market value
$326,900
$311,000 - $343,000
$1,769/mo
Price history
| Date | Event | Price |
|---|---|---|
| 7/21/2026 | Price change | $340,000-5.6%$289/sqft |
Source:  realMLS #2150192 Report a problem realMLS #2150192 Report a problem | ||
| 6/12/2026 | Listed for sale | $360,000+140%$306/sqft |
Source: realMLS #2150192 Report a problem | ||
| 8/30/2006 | Sold | $150,000$128/sqft |
Source: Public Record Report a problem | ||
Public tax history
| Year | Property taxes | Tax assessment |
|---|---|---|
| 2024 | $1,826 +1.5% | $136,462 +1.5% |
| 2023 | $1,799 +5.1% | $134,463 +3% |
| 2022 | $1,712 +1.2% | $130,547 +3% |
| 2021 | $1,691 +1.2% | $126,745 +1.4% |
| 2020 | $1,671 +1.5% | $124,996 +2.3% |
| 2019 | $1,646 +1.6% | $122,186 +1.9% |
| 2018 | $1,620 | $119,908 +2.1% |
| 2017 | $1,620 +1.6% | $117,442 +2.1% |
| 2016 | $1,594 +0.9% | $115,027 +6.1% |
| 2015 | $1,580 +6.4% | $108,456 +0.8% |
| 2014 | $1,485 | $107,596 +1.5% |
| 2013 | -- | $106,006 -1.6% |
| 2012 | -- | $107,723 -3.2% |
| 2011 | -- | $111,232 -5% |
| 2010 | -- | $117,057 -5.7% |
| 2009 | -- | $124,176 +115.2% |
| 2006 | -- | $57,714 +3% |
| 2005 | $326 | $56,033 +3% |
| 2004 | -- | $54,401 +1.9% |
| 2003 | $295 | $53,387 +2.4% |
| 2002 | -- | $52,136 +1.6% |
| 2001 | -- | $51,315 +3% |
| 2000 | -- | $49,820 +2.7% |
| 1999 | -- | $48,510 |
Find assessor info on the county website
Monthly payment
Est. payment
Payment breakdown
Explore the cost of this home by adjusting the details. Changes won't be saved.Climate risks
Neighborhood: San Jose Forest
Nearby schools
GreatSchools rating
- 5/10San Jose Elementary SchoolGrades: PK-5Distance: 1.3 mi
- 2/10Alfred I. Dupont Middle SchoolGrades: 6-8Distance: 0.2 mi
- 2/10Terry Parker High SchoolGrades: 9-12Distance: 7.4 mi
Schools provided by the listing agent
- Elementary: San Jose
- Middle: Alfred Dupont
- High: Terry Parker
Source: realMLS. This data may not be complete. We recommend contacting the local school district to confirm school assignments for this home.
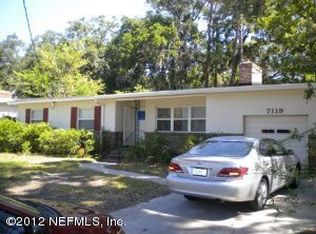
- $317,7003 bd2 ba1.6k sqft7119 San Jose Blvd, Jacksonville, FL 32217Off Market
- $418,4003 bd3 ba2.1k sqft7135 San Jose Blvd, Jacksonville, FL 32217Off Market
- $402,5004 bd2 ba1.6k sqft7109 San Jose Blvd, Jacksonville, FL 32217Off Market
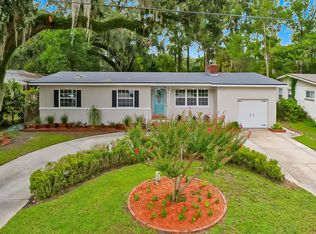
- $350,7003 bd2 ba1.7k sqft2709 Riberno Dr N, Jacksonville, FL 32217Off Market

- $338,1003 bd2 ba2.1k sqft7130 Madrid Ave, Jacksonville, FL 32217Off Market
- $545,0003 bd2 ba2.3k sqft7122 Madrid Ave, Jacksonville, FL 32217Sold
- $420,0004 bd2 ba1.6k sqft7114 Madrid Ave, Jacksonville, FL 32217Sold
- $357,2003 bd2 ba1.7k sqft2610 Castile Rd, Jacksonville, FL 32217Off Market
A local agent can set up tours, give advice and negotiate with sellers.
Similar homes
- $344,9003 bd2 ba1.6k sqft7456 OLD KINGS Road S, Jacksonville, FL 32217For Sale
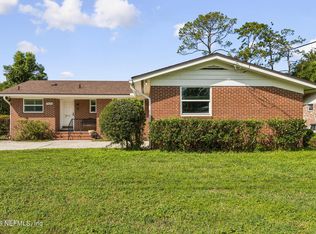 MLS ID #2159059, DARLENE JOSEPH. realMLS
 - $369,0004 bd2 ba1.6k sqft4034 MARIANNA Road, Jacksonville, FL 32217For Sale
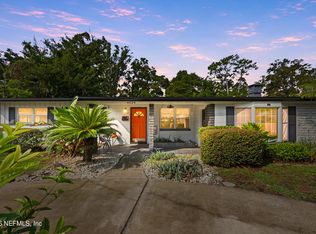 MLS ID #2157942, NICOLE MIDDLEBROOK. realMLS
 - $284,9993 bd2 ba1.5k sqft6227 TEMPLE Road, Jacksonville, FL 32217For Sale
 MLS ID #2153373, LISA PRUITT. realMLS
 - $340,0003 bd2 ba1.3k sqft2735 PARENTAL HOME Road, Jacksonville, FL 32216For Sale
 MLS ID #2153740, BRITTANY FUDGE. realMLS
 - $275,0004 bd2 ba1.4k sqft5356 KEYSTONE Drive N, Jacksonville, FL 32207For SaleMLS ID #2142972, Bobbie Jean Demunck. realMLS
- $370,0003 bd2 ba1.4k sqft4321 TIMUQUANA Road, Jacksonville, FL 32210For SaleMLS ID #2140879, MAXINE DOROTHY GROSHELL. realMLS
- $355,0003 bd2 ba1.5k sqft5825 OVELLA Road, Jacksonville, FL 32244For SaleMLS ID #2151280, SADIE BISHOP. realMLS
- $359,9903 bd2 ba1.3k sqft12257 GOVERNORS Drive E, Jacksonville, FL 32223For SaleMLS ID #2157930, KARI STEINBACH. realMLS
- $340,0003 bd2 ba1.3k sqft11622 WHITE HORSE RD Road, Jacksonville, FL 32246For SaleMLS ID #2159510, FABIANA IVETTE MORALES GARCIA. realMLS
- $309,0003 bd3 ba1.5k sqft2438 BUTTONWOOD Drive, Jacksonville, FL 32216For SaleMLS ID #2134630, CHRISTIE MORGAN. realMLS
- $379,0003 bd2 ba1.4k sqft4525 WATER OAK Lane, Jacksonville, FL 32210For SaleMLS ID #2140164, KIMBERLY HASSELL. realMLS
- $315,0003 bd3 ba1.5k sqft5447 SELTON Avenue, Jacksonville, FL 32277For SaleMLS ID #2158660, LUKE LEMUEL COOKSEY. realMLS
- $326,5003 bd2 ba1.6k sqft8208 WORM WOOD Road, Jacksonville, FL 32210For SaleMLS ID #2136823, SHADDIFF WILLIAMS. realMLS
- $329,9003 bd2 ba1.4k sqft1186 BATTLE Cove, Jacksonville, FL 32221For SaleMLS ID #2159069, ANDREA D DELANCY. realMLS
- $300,0004 bd1 ba1.5k sqft5208 TAN Street, Jacksonville, FL 32258For SaleMLS ID #2159475, SERGIO BARAHONA. realMLS
- $315,0003 bd2 ba1.1k sqft2745 MYRA Street, Jacksonville, FL 32205For SaleMLS ID #2154736, SHELBY S HOLMES. realMLS
- $495,0003 bd2 ba1.5k sqft1542 SHERIDAN Street, Jacksonville, FL 32207For SaleMLS ID #2159406, LINDA DOLAN. realMLS
- $320,0002 bd2 ba1.2k sqft1619 HAMMOND Boulevard, Jacksonville, FL 32221For SaleMLS ID #2147340, BYRON THOMAS. realMLS
- $339,0003 bd2 ba1.4k sqft2684 SAM HARDWICK Boulevard, Jacksonville, FL 32246For SaleMLS ID #2130829, WISSAM ARO. realMLS
- $284,9003 bd2 ba1.6k sqft2324 BUTTONWOOD Drive, Jacksonville, FL 32216For SaleMLS ID #2122912, NANCY BASS. realMLS
