This timeless mid-century home in Ortega Forest is ready to welcome you home for summer. Opportunities to own here are rare, and this beautifully maintained residence blends classic character with modern comfort. Step inside and you'll be greeted by abundant natural light and a view that draws your eye to the spacious backyard--complete with a covered patio perfect for summer play, gardening, or simply relaxing with a good book. Inside, the gorgeous hardwood floors and classic architectural details create a warm, welcoming atmosphere. The thoughtful layout offers easy flow between the living room, dining room, and a versatile sun porch. Need more space? The sun room could also be ideal as a playroom, home office, workout area or mud room.The charming galley kitchen is both efficient and updated, featuring a built-in doggie door for your four-legged friend. The primary suite is generously sized with direct access to the patio, a walk-in closet, and a private full bath. Two additional bedrooms share another well-appointed full bath.Nestled in a quiet, established community close to shopping, dining, and the top rated John Stockton elementary school, this mid-century gem offers the best of Ortega Forest living--comfort, charm, and convenience.
Active
Price cut: $9K (8/5)
$379,000
4525 WATER OAK Lane, Jacksonville, FL 32210
3beds
1,422sqft
:
Get pre-qualified$2,548/mo
Single Family Residence
Built in 1952
0.29 Acres Lot
$-- Zestimate®
$267/sqft
$-- HOA
What's special
Two additional bedroomsAbundant natural lightSpacious backyardGorgeous hardwood floorsClassic architectural detailsWalk-in closetBuilt-in doggie door
- 113 days |
- 766 |
- 31 |
Zillow last checked:
Listing updated:
Listed by:
KIMBERLY HASSELL 724-630-7241,
COWFORD REALTY & DESIGN LLC 904-330-4733
Source: realMLS,MLS#: 2140164
Facts & features
Interior
Bedrooms & bathrooms
- Bedrooms: 3
- Bathrooms: 2
- Full bathrooms: 2
Heating
- Central
Cooling
- Central Air, Split System
Appliances
- Included: Dishwasher, Dryer, Electric Range, Microwave, Refrigerator, Washer
- Laundry: Electric Dryer Hookup, In Garage, Washer Hookup
Features
- Ceiling Fan(s), Primary Bathroom - Shower No Tub, Walk-In Closet(s)
- Flooring: Tile, Wood
Interior area
- Total interior livable area: 1,422 sqft
Property
Parking
- Total spaces: 1
- Parking features: Attached, Garage, Garage Door Opener
- Attached garage spaces: 1
Features
- Levels: One
- Stories: 1
- Patio & porch: Covered, Rear Porch
- Fencing: Back Yard,Full,Privacy,Wood
Lot
- Size: 0.29 Acres
Details
- Parcel number: 1013030000
Construction
Type & style
- Home type: SingleFamily
- Property subtype: Single Family Residence
Materials
- Block, Brick Veneer
- Roof: Shingle
Condition
- Updated/Remodeled
- New construction: No
- Year built: 1952
Utilities & green energy
- Sewer: Septic Tank
- Water: Public
- Utilities for property: Electricity Connected, Sewer Connected, Water Connected
Community & HOA
Community
- Security: Security Fence
- Subdivision: Westfield
HOA
- Has HOA: No
Location
- Region: Jacksonville
Financial & listing details
- Price per square foot: $267/sqft
- Tax assessed value: $214,342
- Annual tax amount: $1,308
- Date on market: 4/21/2026
- Listing terms: Cash,Conventional,FHA,VA Loan
- Road surface type: Paved
Estimated market value
Not available
Estimated sales range
Not available
Not available
Price history
| Date | Event | Price |
|---|---|---|
| 8/5/2026 | Price change | $379,000-2.3%$267/sqft |
Source:  realMLS #2140164 Report a problem realMLS #2140164 Report a problem | ||
| 6/28/2026 | Price change | $388,000-0.3%$273/sqft |
Source: realMLS #2140164 Report a problem | ||
| 5/15/2026 | Price change | $389,000-1.5%$274/sqft |
Source: realMLS #2140164 Report a problem | ||
| 4/21/2026 | Listed for sale | $394,900+188.2%$278/sqft |
Source: realMLS #2140164 Report a problem | ||
| 6/7/2004 | Sold | $137,000$96/sqft |
Source: Public Record Report a problem | ||
Public tax history
| Year | Property taxes | Tax assessment |
|---|---|---|
| 2024 | $1,102 +3.9% | $90,976 +3% |
| 2023 | $1,061 +10.7% | $88,327 +3% |
| 2022 | $958 +2% | $85,755 +3% |
| 2021 | $939 +1.5% | $83,258 +1.4% |
| 2020 | $925 +2% | $82,109 +2.3% |
| 2019 | $906 +2.1% | $80,263 +1.9% |
| 2018 | $888 | $78,767 +2.1% |
| 2017 | $888 +2.2% | $77,147 +2.1% |
| 2016 | $869 +1.5% | $75,561 +0.7% |
| 2015 | $856 -0.7% | $75,036 +0.8% |
| 2014 | $863 | $74,441 +1.5% |
| 2013 | -- | $73,341 +1.7% |
| 2012 | -- | $72,116 -37.4% |
| 2011 | -- | $115,121 -7.8% |
| 2010 | -- | $124,849 -1.5% |
| 2009 | -- | $126,802 +5.7% |
| 2006 | -- | $119,987 +3% |
| 2005 | $1,700 | $116,492 +8.6% |
| 2004 | -- | $107,288 +59.1% |
| 2003 | $823 | $67,442 +2.4% |
| 2002 | -- | $65,861 +1.6% |
| 2001 | -- | $64,824 +3% |
| 2000 | -- | $62,936 +2.7% |
| 1999 | -- | $61,281 |
Find assessor info on the county website
Monthly payment
Est. payment
Payment breakdown
Explore the cost of this home by adjusting the details. Changes won't be saved.Climate risks
Neighborhood: Ortega Forest
Nearby schools
GreatSchools rating
- 9/10John Stockton Elementary SchoolGrades: K-5Distance: 0.3 mi
- 4/10Lake Shore Middle SchoolGrades: 6-8Distance: 1.3 mi
- 3/10Robert E. Lee High SchoolGrades: 9-12Distance: 3 mi
Schools provided by the listing agent
- Elementary: John Stockton
Source: realMLS. This data may not be complete. We recommend contacting the local school district to confirm school assignments for this home.
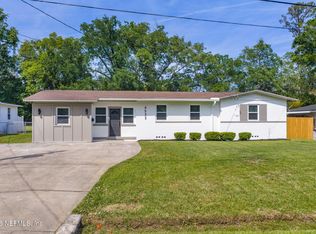
- $407,5003 bd2 ba1.6k sqft4533 Water Oak Ln, Jacksonville, FL 32210Sold
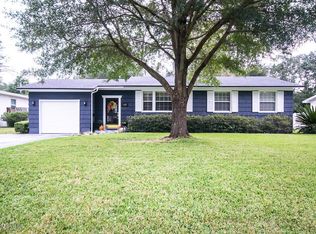
- $341,1003 bd1 ba1.4k sqft4517 Water Oak Ln, Jacksonville, FL 32210Off Market
- $256,9003 bd1 ba1.6k sqft4539 Water Oak Ln, Jacksonville, FL 32210Off Market
- $336,6003 bd2 ba1.6k sqft4509 Water Oak Ln, Jacksonville, FL 32210Off Market
- $375,7003 bd2 ba1.5k sqft4603 Tanbark Rd, Jacksonville, FL 32210Off Market
- $282,5003 bd2 ba1.4k sqft4547 Water Oak Ln, Jacksonville, FL 32210Off Market
- $322,1002 bd2 ba1.3k sqft4510 Water Oak Ln, Jacksonville, FL 32210Off Market
- $314,6003 bd2 ba1.8k sqft4604 Tanbark Rd, Jacksonville, FL 32210Off Market
A local agent can set up tours, give advice and negotiate with sellers.
Similar homes
- $399,0003 bd2 ba1.3k sqft4137 CHURCHWELL Road, Jacksonville, FL 32210For Sale
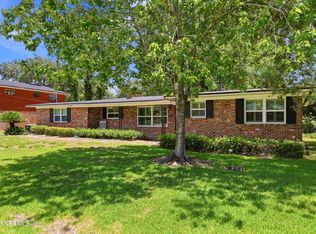 MLS ID #2153891, LESLIE B FRALEIGH. realMLS
 - $370,0003 bd2 ba1.4k sqft4321 TIMUQUANA Road, Jacksonville, FL 32210For Sale
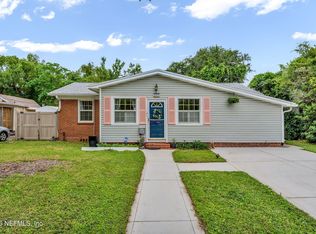 MLS ID #2140879, MAXINE DOROTHY GROSHELL. realMLS
 - $374,4003 bd1 ba1.2k sqft1632 CHARON Road, Jacksonville, FL 32205For Sale
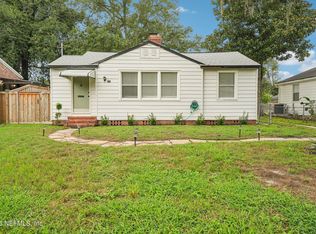 MLS ID #2158974, ERIN E KING. realMLS
 - $430,0003 bd2 ba1.6k sqft5448 DIAZ Place, Jacksonville, FL 32210For Sale
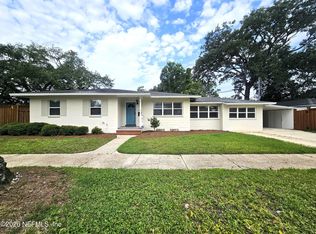 MLS ID #2142740, TED MILLER. realMLS
 - $344,9003 bd2 ba1.6k sqft7456 OLD KINGS Road S, Jacksonville, FL 32217For SaleMLS ID #2159059, DARLENE JOSEPH. realMLS
- $369,0004 bd2 ba1.6k sqft4034 MARIANNA Road, Jacksonville, FL 32217For SaleMLS ID #2157942, NICOLE MIDDLEBROOK. realMLS
- $314,9002 bd2 ba1.8k sqft4242 ORTEGA Boulevard #16, Jacksonville, FL 32210For SaleMLS ID #2159212, KATIE LOUISE SHODA. realMLS
- $330,0004 bd2 ba1.9k sqft5628 FORT SUMTER Road, Jacksonville, FL 32210For SaleMLS ID #2141516, CHRISTINA ANN RAMIREZ. realMLS
- $235,0004 bd2 ba1.3k sqft6215 RANDIA Drive, Jacksonville, FL 32210For SaleMLS ID #2159187, ROCKY SOLOMON. realMLS
- $359,9003 bd2 ba1.5k sqft5825 OVELLA Road, Jacksonville, FL 32244For SaleMLS ID #2151280, SADIE BISHOP. realMLS
- $499,0003 bd2 ba1.8k sqft4140 LEXINGTON Avenue, Jacksonville, FL 32210For SaleMLS ID #2158549, TED MILLER. realMLS
- $275,0003 bd1 ba1.1k sqft4262 GENOA Avenue, Jacksonville, FL 32210For SaleMLS ID #2158189, ALLISON STEILBERG. realMLS
- $385,0003 bd2 ba2.1k sqft7920 VIVERA Court, Jacksonville, FL 32244For SaleMLS ID #2152227, EDMUND AKERS. realMLS
- $329,9003 bd2 ba1.4k sqft1186 BATTLE Cove, Jacksonville, FL 32221For SaleMLS ID #2159069, ANDREA D DELANCY. realMLS
- $420,0003 bd2 ba1.8k sqft3333 PICADILLY Lane, Jacksonville, FL 32257For SaleMLS ID #2159213, TED MELLO. realMLS
- $407,0003 bd2 ba1k sqft1655 CHALLEN Avenue, Jacksonville, FL 32205For SaleMLS ID #2152904, THOMAS YORK. realMLS
- $425,0004 bd2 ba1.6k sqft1335 MURRAY Drive, Jacksonville, FL 32205For SaleMLS ID #2154898, WHITNEY STARLING. realMLS
- $395,0003 bd2 ba1.2k sqft8538 OCALA Avenue, Jacksonville, FL 32220For SaleMLS ID #2156845, JOANIE HEIGHES PA. realMLS
- $409,9003 bd2 ba1.6k sqft1524 SHIRL Lane, Jacksonville, FL 32207For SaleMLS ID #2139251, JENNIFER CANDELINO. realMLS
- $483,0003 bd2 ba1.9k sqft5436 WATERSIDE Drive, Jacksonville, FL 32210For SaleMLS ID #2152288, HEATHER BUCKMAN. realMLS
