Welcome to this charming, move-in ready home nestled in the desirable Venetia neighborhood! This well-maintained 3-bedroom, 2-bath residence offers a spacious and versatile layout featuring a formal living room, dining room, and a cozy family room complete with a fireplace, built-ins, and a breakfast bar that flows seamlessly into the kitchen--perfect for everyday living and entertaining. Step outside to enjoy a private covered deck overlooking a fully fenced backyard, ideal for relaxing or hosting gatherings. Situated on a generous corner lot, the property also includes a detached shed, covered workshop area, and large exterior storage closets, providing ample space for tools, hobbies, and storage needs. A convenient 1-car carport adds to the home's functionality. Built with durable concrete block construction and showcasing absolutely stunning oak flooring, this home combines timeless quality with warmth and character. Ideally located just minutes from shopping, dining, NAS Jacksonville, Cecil Field, and downtown Jacksonville, this property offers both comfort and convenience in a fantastic location. Don't miss your opportunity to make this beautiful home yours!
Active
$430,000
5448 DIAZ Place, Jacksonville, FL 32210
3beds
1,674sqft
:
Get pre-qualified$2,892/mo
Single Family Residence
Built in 1951
7,405 Square Feet Lot
$418,800 Zestimate®
$257/sqft
$-- HOA
What's special
Detached shedLarge exterior storage closetsCovered workshop areaCozy family roomPrivate covered deckAbsolutely stunning oak flooringGenerous corner lot
- 88 days |
- 346 |
- 8 |
Zillow last checked:
Listing updated:
Listed by:
TED MILLER 904-463-1731,
MILLER & COMPANY REAL ESTATE 904-388-0000
Source: realMLS,MLS#: 2142740
Facts & features
Interior
Bedrooms & bathrooms
- Bedrooms: 3
- Bathrooms: 2
- Full bathrooms: 2
Heating
- Central, Electric
Cooling
- Central Air, Electric
Appliances
- Included: Dishwasher, Electric Range, Microwave, Refrigerator
- Laundry: In Unit
Features
- Breakfast Bar, Built-in Features
- Flooring: Tile, Wood
- Number of fireplaces: 1
Interior area
- Total interior livable area: 1,674 sqft
Property
Parking
- Total spaces: 1
- Parking features: Attached Carport, Off Street
- Carport spaces: 1
Features
- Levels: One
- Stories: 1
- Patio & porch: Covered, Deck
- Fencing: Back Yard,Privacy,Wood
Lot
- Size: 7,405 Square Feet
- Dimensions: 110 x 60
- Features: Corner Lot
Details
- Additional structures: Shed(s)
- Parcel number: 1025020000
- Zoning description: Residential
Construction
Type & style
- Home type: SingleFamily
- Architectural style: Ranch
- Property subtype: Single Family Residence
Materials
- Block
- Roof: Shingle
Condition
- Updated/Remodeled
- New construction: No
- Year built: 1951
Utilities & green energy
- Sewer: Public Sewer
- Water: Public
- Utilities for property: Electricity Connected, Sewer Connected, Water Connected
Community & HOA
Community
- Subdivision: Venetia
HOA
- Has HOA: No
Location
- Region: Jacksonville
Financial & listing details
- Price per square foot: $257/sqft
- Tax assessed value: $261,802
- Annual tax amount: $2,240
- Date on market: 4/30/2026
- Listing terms: Cash,Conventional,FHA,VA Loan
- Road surface type: Asphalt
Estimated market value
$418,800
$398,000 - $440,000
$1,738/mo
Price history
| Date | Event | Price |
|---|---|---|
| 4/30/2026 | Listed for sale | $430,000+105.7%$257/sqft |
Source:  realMLS #2142740 Report a problem realMLS #2142740 Report a problem | ||
| 6/12/2007 | Sold | $209,000+104.9%$125/sqft |
Source: Public Record Report a problem | ||
| 1/14/2002 | Sold | $102,000$61/sqft |
Source: Public Record Report a problem | ||
Public tax history
| Year | Property taxes | Tax assessment |
|---|---|---|
| 2024 | $2,015 +3.3% | $142,037 +3% |
| 2023 | $1,951 +9.8% | $137,900 +3% |
| 2022 | $1,777 +1.2% | $133,884 +3% |
| 2021 | $1,757 +1.2% | $129,985 +1.4% |
| 2020 | $1,736 +1.5% | $128,191 +2.3% |
| 2019 | $1,711 +1.6% | $125,309 +1.9% |
| 2018 | $1,684 | $122,973 +2.1% |
| 2017 | $1,684 +1.6% | $120,444 +2.1% |
| 2016 | $1,658 +0.9% | $117,967 +0.7% |
| 2015 | $1,644 -0.9% | $117,147 +0.8% |
| 2014 | $1,658 | $116,218 +1.5% |
| 2013 | -- | $114,501 -2.2% |
| 2012 | -- | $117,035 +2.8% |
| 2011 | -- | $113,865 -26.7% |
| 2010 | -- | $155,350 -9.2% |
| 2009 | -- | $171,131 +65% |
| 2006 | -- | $103,694 +3% |
| 2005 | $1,406 | $100,674 +3% |
| 2004 | -- | $97,742 +1.9% |
| 2003 | $1,375 | $95,920 +49.7% |
| 2002 | -- | $64,056 +1.6% |
| 2001 | -- | $63,047 +3% |
| 2000 | -- | $61,211 +2.7% |
| 1999 | -- | $59,602 |
Find assessor info on the county website
Monthly payment
Est. payment
Payment breakdown
Explore the cost of this home by adjusting the details. Changes won't be saved.Climate risks
Neighborhood: Venetia
Nearby schools
GreatSchools rating
- 6/10Venetia Elementary SchoolGrades: K-5Distance: 0.1 mi
- 4/10Lake Shore Middle SchoolGrades: 6-8Distance: 2.5 mi
- 3/10Robert E. Lee High SchoolGrades: 9-12Distance: 4.1 mi
- $308,1003 bd2 ba1.5k sqft4307 Garibaldi Ave, Jacksonville, FL 32210Off Market
- $435,0004 bd2 ba1.4k sqft5416 Diaz Pl, Jacksonville, FL 32210Sold

- $250,9003 bd1 ba1.1k sqft4315 Garibaldi Ave, Jacksonville, FL 32210Off Market
- $963,6004 bd3 ba2.9k sqft4314 Genoa Ave, Jacksonville, FL 32210Off Market
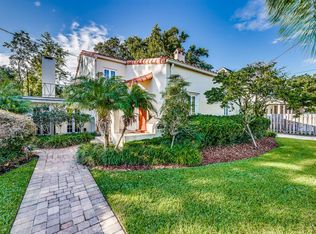
- $543,0003 bd2 ba1.9k sqft4275 Garibaldi Ave, Jacksonville, FL 32210Sold
- $393,0004 bd2 ba2k sqft5435 Diaz Pl, Jacksonville, FL 32210Off Market
- $296,8003 bd2 ba1.8k sqft4302 Garibaldi Ave, Jacksonville, FL 32210Off Market
- $366,7003 bd2 ba1.3k sqft4308 Garibaldi Ave, Jacksonville, FL 32210Off Market
A local agent can set up tours, give advice and negotiate with sellers.
Similar homes
- $399,0003 bd2 ba1.3k sqft4137 CHURCHWELL Road, Jacksonville, FL 32210For Sale
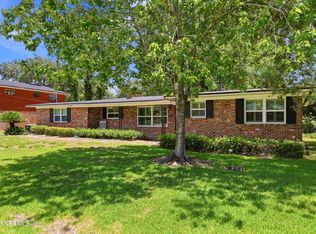 MLS ID #2153891, LESLIE B FRALEIGH. realMLS
 - $388,0003 bd2 ba1.4k sqft4525 WATER OAK Lane, Jacksonville, FL 32210For Sale
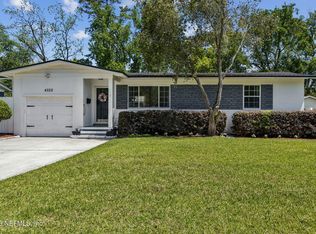 MLS ID #2140164, KIMBERLY HASSELL. realMLS
 - $595,0004 bd3 ba2.2k sqft4727 CARLISLE Road, Jacksonville, FL 32210For Sale
 MLS ID #2156650, THOMAS YORK. realMLS
 - $425,0004 bd2 ba1.6k sqft1335 MURRAY Drive, Jacksonville, FL 32205For Sale
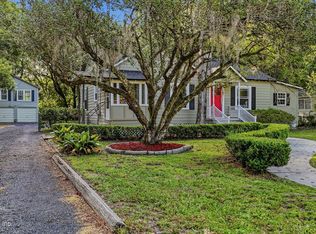 MLS ID #2154898, WHITNEY STARLING. realMLS
 - $449,9004 bd3 ba2.3k sqft4252 LEXINGTON Avenue, Jacksonville, FL 32210For SaleMLS ID #2140233, LYNN BRADDY. realMLS
- $483,0003 bd2 ba1.9k sqft5436 WATERSIDE Drive, Jacksonville, FL 32210For SaleMLS ID #2152288, HEATHER BUCKMAN. realMLS
- $409,0003 bd2 ba1.7k sqft13112 MANDARIN Road, Jacksonville, FL 32223For SaleMLS ID #2153948, KIM KOWAL. realMLS
- $409,9003 bd2 ba1.6k sqft1524 SHIRL Lane, Jacksonville, FL 32207For SaleMLS ID #2139251, JENNIFER CANDELINO. realMLS
- $368,9003 bd2 ba1.5k sqft5825 OVELLA Road, Jacksonville, FL 32244For SaleMLS ID #2151280, SADIE BISHOP. realMLS
- $385,0003 bd2 ba2.1k sqft7920 VIVERA Court, Jacksonville, FL 32244For SaleMLS ID #2152227, EDMUND AKERS. realMLS
- $407,0003 bd2 ba1k sqft1655 CHALLEN Avenue, Jacksonville, FL 32205For SaleMLS ID #2152904, THOMAS YORK. realMLS
- $330,0004 bd2 ba1.9k sqft5628 FORT SUMTER Road, Jacksonville, FL 32210For SaleMLS ID #2141516, CHRISTINA ANN RAMIREZ. realMLS
- $448,0003 bd2 ba1.9k sqft7388 SECRET WOODS Drive, Jacksonville, FL 32216For SaleMLS ID #2149506, STEVEN CROY. realMLS
- $399,0004 bd2 ba1.6k sqft704 SEABROOK COVE Road, Jacksonville, FL 32211For SaleMLS ID #2154759, CHAD PETREE. realMLS
- $435,0003 bd2 ba1.2k sqft2121 MINERVA Avenue, Jacksonville, FL 32207For SaleMLS ID #2154568, ANITA VINING. realMLS
- $389,9003 bd2 ba1.6k sqft12994 SILVER OAK Drive, Jacksonville, FL 32223For SaleMLS ID #2154931, Laura Brannen. realMLS
- $439,9003 bd2 ba2.2k sqft8423 MIZNER Circle E, Jacksonville, FL 32217For SaleMLS ID #2114018, BRIAN HUNT. realMLS
- $454,0003 bd2 ba2k sqft1244 GLENGARRY Road, Jacksonville, FL 32207For SaleMLS ID #2138847, KELLY KENNING SMITH. realMLS
- $475,0004 bd2 ba2.3k sqft5538 ANCHOR Lane, Jacksonville, FL 32207For SaleMLS ID #2155076, CYNTHIA LEE. realMLS
- $239,0003 bd1 ba1.4k sqft5753 Crestview Rd, Jacksonville, FL 32210For Sale By Owner
