3BR/2BA bungalow in the heart of spectacular San Marco with exceptional walkability to a major grocery store, restaurants, nightlife, boutiques, a nostalgic bookstore, and more. Full of personality and charm, this home offers the perfect blend of comfort and pizzazz with a welcoming front porch, sparkling pool, and lush, beautifully landscaped grounds. Relax on the pool deck or cool off with a swim on hot summer days. Entertain with the included gas grill and lanterns on the pool deck. High ceilings create an airy sense of space, while the stylish kitchen with center island adds both function and flair. Primary suite bath features a garden tub. The 3rd bedroom offers flexible space for a home office or guest overflow. A paver driveway provides generous side-by-side off-street parking for multiple cars. Porch, pool, location, and personality--this San Marco gem is not to be missed!
Active under contract
$435,000
2121 MINERVA Avenue, Jacksonville, FL 32207
3beds
1,271sqft
Single Family Residence
Built in 1918
4,791 Square Feet Lot
$423,700 Zestimate®
$342/sqft
$-- HOA
What's special
- 96 days
- 1,935
- 170
Zillow last checked:
Listing updated:
Listed by:
ANITA VINING 904-923-1511,
BERKSHIRE HATHAWAY HOMESERVICES FLORIDA NETWORK REALTY 904-739-0717
Source: realMLS,MLS#: 2154568
Facts & features
Interior
Bedrooms & bathrooms
- Bedrooms: 3
- Bathrooms: 2
- Full bathrooms: 2
Primary bedroom
- Description: Tile flooring, sliding mirrored-door closet, windows to yard, hall to en suite with linen closets
- Level: First
- Area: 140 Square Feet
- Dimensions: 10.00 x 14.00
Bedroom 2
- Description: Vinyl flooring, ceiling fan, sliding mirrored-door closet, windows to yard
- Level: First
- Area: 144 Square Feet
- Dimensions: 12.00 x 12.00
Bedroom 3
- Description: Vinyl flooring, bifold door closet, plantation shutter window to yard, wainscotting
- Level: First
- Area: 110 Square Feet
- Dimensions: 10.00 x 11.00
Primary bathroom
- Description: His-and-hers double sink vanity, jacuzzi tub, walk-in shower stall, water closet
- Level: First
- Area: 90 Square Feet
- Dimensions: 9.00 x 10.00
Bathroom 2
- Description: Vinyl flooring, tiled shower over tub with detachable wand, pedestal sink, mirrored medicine cabinet
- Level: First
- Area: 24 Square Feet
- Dimensions: 6.00 x 4.00
Great room
- Description: Laminate flooring, ceiling fan, plantation shutter windows
- Level: First
- Area: 234 Square Feet
- Dimensions: 13.00 x 18.00
Kitchen
- Description: Tile flooring, granite island with under cabinetry, stainless steel appliances, window to backyard over sink
- Level: First
- Area: 132 Square Feet
- Dimensions: 12.00 x 11.00
Kitchen
- Description: Eat-in area in kitchen, tile flooring, chandelier, plantation shutter window to yard
- Level: First
- Area: 84 Square Feet
- Dimensions: 12.00 x 7.00
Heating
- Central, Electric
Cooling
- Central Air, Electric
Appliances
- Included: Dishwasher, Disposal, Dryer, Gas Range, Microwave, Refrigerator, Washer
- Laundry: Electric Dryer Hookup, In Unit, Washer Hookup
Features
- Eat-in Kitchen, Kitchen Island, Primary Bathroom -Tub with Separate Shower, Split Bedrooms
- Flooring: Laminate, Tile
Interior area
- Total interior livable area: 1,271 sqft
Property
Parking
- Parking features: Additional Parking, Off Street
Features
- Levels: One
- Stories: 1
- Patio & porch: Deck, Front Porch, Patio, Porch, Screened
- Exterior features: Fire Pit
- Pool features: In Ground
- Fencing: Back Yard,Vinyl
- Has view: Yes
- View description: Pool, Trees/Woods
Lot
- Size: 4,791 Square Feet
- Features: Few Trees
Details
- Additional structures: Shed(s)
- Parcel number: 0816770000
- Zoning description: Residential
Construction
Type & style
- Home type: SingleFamily
- Architectural style: Cottage,Traditional
- Property subtype: Single Family Residence
Materials
- Frame, Stucco
- Roof: Shingle
Condition
- New construction: No
- Year built: 1918
Utilities & green energy
- Sewer: Public Sewer
- Water: Public
- Utilities for property: Electricity Connected, Natural Gas Connected, Sewer Connected, Water Connected
Community & HOA
Community
- Security: Smoke Detector(s)
- Subdivision: Fletcher Park
HOA
- Has HOA: No
Location
- Region: Jacksonville
Financial & listing details
- Price per square foot: $342/sqft
- Tax assessed value: $252,244
- Annual tax amount: $4,859
- Date on market: 7/9/2026
- Listing terms: Cash,Conventional,FHA,VA Loan
- Road surface type: Asphalt
Estimated market value
$423,700
$403,000 - $445,000
$2,552/mo
Price history
| Date | Event | Price |
|---|---|---|
| 7/9/2026 | Listed for sale | $435,000+76.1%$342/sqft |
Source:  realMLS #2154568 Report a problem realMLS #2154568 Report a problem | ||
| 4/11/2025 | Listing removed | $3,295$3/sqft |
Source: Zillow Rentals Report a problem | ||
| 3/30/2025 | Listed for rent | $3,295$3/sqft |
Source: Zillow Rentals Report a problem | ||
| 3/21/2025 | Listing removed | $3,295$3/sqft |
Source: Zillow Rentals Report a problem | ||
| 1/7/2025 | Listed for rent | $3,295+3.1%$3/sqft |
Source: Zillow Rentals Report a problem | ||
| 1/19/2023 | Listing removed | -- |
Source: Zillow Rentals Report a problem | ||
| 12/28/2022 | Price change | $3,195+6.7%$3/sqft |
Source: Zillow Rentals Report a problem | ||
| 11/28/2022 | Price change | $2,995-6.3%$2/sqft |
Source: Zillow Rental Manager Report a problem | ||
| 10/17/2022 | Listed for rent | $3,195+52.1%$3/sqft |
Source: Zillow Rental Manager Report a problem | ||
| 2/25/2021 | Listing removed | -- |
Source: Owner Report a problem | ||
| 10/5/2020 | Listing removed | $2,100$2/sqft |
Source: Owner Report a problem | ||
| 9/23/2020 | Price change | $2,100-12.5%$2/sqft |
Source: Owner Report a problem | ||
| 9/2/2020 | Listed for rent | $2,400+20%$2/sqft |
Source: Owner Report a problem | ||
| 5/9/2019 | Listing removed | $2,000$2/sqft |
Source: Owner Report a problem | ||
| 5/6/2019 | Listed for rent | $2,000$2/sqft |
Source: Owner Report a problem | ||
| 6/27/2006 | Sold | $247,000+37.2%$194/sqft |
Source: Public Record Report a problem | ||
| 7/6/2005 | Sold | $180,000+260%$142/sqft |
Source: Public Record Report a problem | ||
| 7/18/1995 | Sold | $50,000+150%$39/sqft |
Source: Public Record Report a problem | ||
| 2/10/1995 | Sold | $20,000$16/sqft |
Source: Public Record Report a problem | ||
Public tax history
| Year | Property taxes | Tax assessment |
|---|---|---|
| 2025 | $4,859 +2.9% | $252,244 -0.1% |
| 2024 | $4,721 -2.9% | $252,408 -2.3% |
| 2023 | $4,862 +12.7% | $258,269 +10% |
| 2022 | $4,314 +6.7% | $234,790 +10% |
| 2021 | $4,045 +11.5% | $213,446 +10% |
| 2020 | $3,628 -1.9% | $194,042 -0.5% |
| 2019 | $3,697 -0.2% | $195,076 +0.7% |
| 2018 | $3,704 | $193,761 -3.5% |
| 2017 | $3,704 +0.8% | $200,702 +19.9% |
| 2016 | $3,676 +10.8% | $167,379 +2.5% |
| 2015 | $3,319 +0.7% | $163,233 +2.3% |
| 2014 | $3,296 | $159,573 +1.4% |
| 2013 | -- | $157,348 -1.4% |
| 2012 | -- | $159,588 -2.2% |
| 2011 | -- | $163,238 +5.7% |
| 2010 | -- | $154,389 -6% |
| 2009 | -- | $164,282 +14.5% |
| 2006 | -- | $143,497 +122.2% |
| 2005 | $735 | $64,574 +3% |
| 2004 | -- | $62,693 +1.9% |
| 2003 | $708 | $61,524 +22.3% |
| 2002 | -- | $50,319 +1.6% |
| 2001 | -- | $49,527 +6.2% |
| 2000 | -- | $46,638 +2.7% |
| 1999 | -- | $45,412 |
Find assessor info on the county website
Monthly payment
Est. payment
Payment breakdown
Explore the cost of this home by adjusting the details. Changes won't be saved.Climate risks
Neighborhood: San Marco
Nearby schools
Schools provided by the listing agent
- Elementary: Hendricks Avenue
- Middle: Alfred Dupont
- High: Terry Parker
Source: realMLS. This data may not be complete. We recommend contacting the local school district to confirm school assignments for this home.
Similar homes
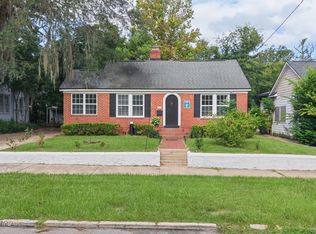
- $475,0003 bd2 ba1.8k sqft1528 BELMONTE Avenue, Jacksonville, FL 32207For Sale
 MLS ID #2165476, Kerilee Werder Duffy. realMLS
 - $497,5003 bd2 ba1.5k sqft1542 SHERIDAN Street, Jacksonville, FL 32207For Sale
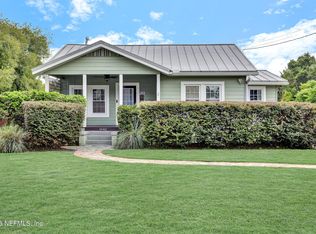 MLS ID #2159406, LINDA DOLAN. realMLS
 - $399,9003 bd2 ba1.7k sqft1544 PERRY Street, Jacksonville, FL 32206For Sale
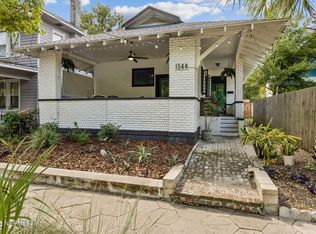 MLS ID #2167304, REBECCA WINTERS. realMLS
 - $424,5553 bd2 ba1.5k sqft4538 POLARIS Street, Jacksonville, FL 32205For Sale
 MLS ID #2164816, ANNIE CRAWFORD. realMLS
