Charming 2B/2B renovated bungalow in the heart of San Marco. This thoughtfully decorated home offers modern finishes while maintaining its timeless charm. Ideally located in the heart of San Marco, walk or bike square, parks, and river! NEW HVAC installed June 2026. New Samsung stainless steel appliances, granite countertops, bathrooms renovated. Beautiful oak flooring throughout. Owner motivated and ready to sell.
Active
$499,000
1210 INWOOD Terrace, Jacksonville, FL 32207
2beds
1,704sqft
Single Family Residence
Built in 1948
4,791 Square Feet Lot
$481,800 Zestimate®
$293/sqft
$-- HOA
What's special
Modern finishesTimeless charmRenovated bungalowBathrooms renovatedGranite countertopsBeautiful oak flooring throughout
- 75 days
- 295
- 18
Zillow last checked:
Listing updated:
Listed by:
TERRI ANNE SCHMIDT 904-315-5261,
PONTE VEDRA CLUB REALTY, INC. 904-285-6927
Source: realMLS,MLS#: 2157776
Facts & features
Interior
Bedrooms & bathrooms
- Bedrooms: 2
- Bathrooms: 2
- Full bathrooms: 2
Primary bedroom
- Level: Upper
- Area: 242 Square Feet
- Dimensions: 20.00 x 12.10
Bedroom 2
- Description: Master closet
- Level: Main
- Area: 164.59 Square Feet
- Dimensions: 15.10 x 10.90
Primary bathroom
- Level: Upper
- Area: 40.69 Square Feet
- Dimensions: 9.90 x 4.11
Dining room
- Description: water heater air/ storage
- Level: Main
- Area: 184.23 Square Feet
- Dimensions: 8.90 x 20.70
Kitchen
- Level: Main
- Area: 158.92 Square Feet
- Dimensions: 13.70 x 11.60
Kitchen
- Description: breakfast nook
- Level: Main
- Area: 106.59 Square Feet
- Dimensions: 9.11 x 11.70
Living room
- Level: Main
- Area: 291.1 Square Feet
- Dimensions: 20.50 x 14.20
Heating
- Central, Electric
Cooling
- Central Air, Electric, Multi Units, Split System
Appliances
- Included: Dishwasher, Disposal, Dryer, Electric Cooktop, Electric Oven, Electric Range, Electric Water Heater, Freezer, Ice Maker, Instant Hot Water, Microwave, Refrigerator
Features
- Breakfast Bar, Breakfast Nook, Butler Pantry, Ceiling Fan(s), Eat-in Kitchen, Pantry, Primary Bathroom - Shower No Tub, Walk-In Closet(s)
Interior area
- Total interior livable area: 1,704 sqft
Property
Parking
- Total spaces: 1
- Parking features: Carport
- Carport spaces: 1
Features
- Levels: Two
- Stories: 2
Lot
- Size: 4,791 Square Feet
Details
- Parcel number: 0701830000
- Zoning description: Residential
Construction
Type & style
- Home type: SingleFamily
- Architectural style: Traditional
- Property subtype: Single Family Residence
Condition
- New construction: No
- Year built: 1948
Utilities & green energy
- Sewer: Public Sewer
- Water: Public
- Utilities for property: Cable Available, Electricity Connected, Sewer Connected, Water Available
Community & HOA
Community
- Subdivision: South Riverside
HOA
- Has HOA: No
Location
- Region: Jacksonville
Financial & listing details
- Price per square foot: $293/sqft
- Tax assessed value: $333,071
- Annual tax amount: $6,293
- Date on market: 7/30/2026
- Listing terms: Cash,Conventional,FHA,Lease Purchase,VA Loan
Estimated market value
$481,800
$458,000 - $506,000
$2,483/mo
Price history
| Date | Event | Price |
|---|---|---|
| 7/30/2026 | Listed for sale | $499,000-2%$293/sqft |
Source:  realMLS #2157776 Report a problem realMLS #2157776 Report a problem | ||
| 4/20/2026 | Listing removed | $509,000$299/sqft |
Source: realMLS #2077012 Report a problem | ||
| 2/14/2026 | Listed for sale | $509,000$299/sqft |
Source: realMLS #2077012 Report a problem | ||
| 2/14/2026 | Pending sale | $509,000$299/sqft |
Source: realMLS #2077012 Report a problem | ||
| 11/26/2025 | Price change | $509,000-7.3%$299/sqft |
Source: realMLS #2077012 Report a problem | ||
| 10/9/2025 | Listed for sale | $549,000$322/sqft |
Source: realMLS #2077012 Report a problem | ||
| 9/16/2025 | Pending sale | $549,000$322/sqft |
Source: realMLS #2077012 Report a problem | ||
| 5/29/2025 | Price change | $549,000-5.2%$322/sqft |
Source: realMLS #2077012 Report a problem | ||
| 4/30/2025 | Price change | $579,000-3.3%$340/sqft |
Source: realMLS #2077012 Report a problem | ||
| 3/28/2025 | Listed for sale | $599,000+47.9%$352/sqft |
Source: realMLS #2077012 Report a problem | ||
| 11/14/2024 | Sold | $405,000-15.4%$238/sqft |
Source: realMLS #2044058 Report a problem | ||
| 11/1/2024 | Pending sale | $479,000$281/sqft |
Source: realMLS #2044058 Report a problem | ||
| 10/16/2024 | Price change | $479,000-4%$281/sqft |
Source: realMLS #2044058 Report a problem | ||
| 8/24/2024 | Listed for sale | $499,000$293/sqft |
Source: realMLS #2044058 Report a problem | ||
Public tax history
| Year | Property taxes | Tax assessment |
|---|---|---|
| 2025 | $6,293 +343% | $333,071 +192.7% |
| 2024 | $1,421 +3.8% | $113,791 +3% |
| 2023 | $1,369 +4% | $110,477 +3% |
| 2022 | $1,316 +1.5% | $107,260 +3% |
| 2021 | $1,296 +1.3% | $104,136 +1.4% |
| 2020 | $1,279 +1.7% | $102,699 +2.3% |
| 2019 | $1,257 +1.8% | $100,391 +1.9% |
| 2018 | $1,235 | $98,520 +2.1% |
| 2017 | $1,235 +1.8% | $96,494 +2.1% |
| 2016 | $1,212 +1.1% | $94,510 +0.7% |
| 2015 | $1,199 -0.8% | $93,854 +0.8% |
| 2014 | $1,209 | $93,110 +1.5% |
| 2013 | -- | $91,734 +1.7% |
| 2012 | -- | $90,201 +3.8% |
| 2011 | -- | $86,924 +1.5% |
| 2010 | -- | $85,640 +2.7% |
| 2009 | -- | $83,389 +5.7% |
| 2006 | -- | $78,907 +3% |
| 2005 | $949 | $76,609 +3% |
| 2004 | -- | $74,378 +1.9% |
| 2003 | $921 | $72,991 +2.4% |
| 2002 | -- | $71,280 +1.6% |
| 2001 | -- | $70,157 +3% |
| 2000 | -- | $68,114 +2.7% |
| 1999 | -- | $66,323 |
Find assessor info on the county website
Monthly payment
Est. payment
Payment breakdown
Explore the cost of this home by adjusting the details. Changes won't be saved.Climate risks
Neighborhood: Miramar
Nearby schools
Schools provided by the listing agent
- Elementary: Hendricks Avenue
- Middle: Landon
- High: Samuel W. Wolfson
Source: realMLS. This data may not be complete. We recommend contacting the local school district to confirm school assignments for this home.
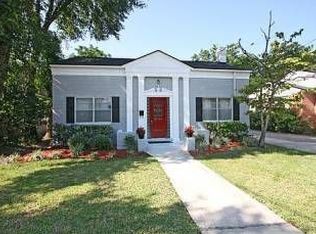
- $464,7004 bd3 ba2k sqft1204 Inwood Ter, Jacksonville, FL 32207Off Market
- $345,8002 bd1 ba1.2k sqft3318 San Jose Blvd, Jacksonville, FL 32207Off Market
- $370,4003 bd2 ba1.3k sqft3304 San Jose Blvd, Jacksonville, FL 32207Off Market
- $376,7003 bd1 ba1.2k sqft1130 Inwood Ter, Jacksonville, FL 32207Off Market
Similar homes
- $499,9003 bd2 ba1.7k sqft4405 SAN JOSE Boulevard, Jacksonville, FL 32207For Sale
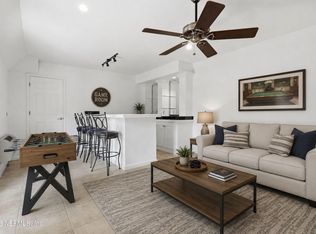 MLS ID #2160852, SUSAN MASSEY HOPKINS. realMLS
 - $447,9003 bd2 ba2k sqft1244 GLENGARRY Road, Jacksonville, FL 32207For Sale
 MLS ID #2168495, TIARA BOLTON. realMLS
 - $475,0003 bd2 ba1.8k sqft1528 BELMONTE Avenue, Jacksonville, FL 32207For Sale
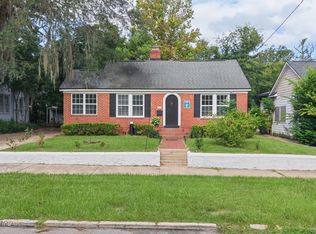 MLS ID #2165476, Kerilee Werder Duffy. realMLS
 - $435,0003 bd2 ba1.2k sqft2121 MINERVA Avenue, Jacksonville, FL 32207For Sale
 MLS ID #2154568, ANITA VINING. realMLS
