Timeless Elegance with Modern Updates - All-Brick Home with Pool & Pool House. This stunning two-story all-brick home blends the timeless charm of 1936 with modern updates from 2010 and 2024. Nestled near San Marco, enjoy easy access to top-rated dining and boutique shopping. Step inside to discover NEWLY refinished hardwood floors that shine throughout both levels, complemented by freshly painted walls. The beautifully updated kitchen boasts upscale appliances, a spacious island, and a convenient pass-through to the bonus room, making it perfect for entertaining. All bathrooms have been tastefully renovated, and a versatile finished bonus room above the two-car garage offers the ideal space for a home office, media room, or playroom. Outside, your private oasis awaits—a large pool and detached pool house provide endless opportunities for relaxation and entertainment.''A''rated Hendricks easy walk across st.(Bonus over garage & pool house are NOT counted in sq footage.
Closed
$900,000
3340 SAN JOSE Boulevard, Jacksonville, FL 32207
5beds
3,300sqft
Single Family Residence
Built in 1936
0.37 Acres Lot
$912,000 Zestimate®
$273/sqft
$5,188 Estimated rent
Home value
$912,000
$866,000 - $958,000
$5,188/mo
Zestimate® history
Owner options
List your home for rent
$5,188/mo
Rent Zestimate®
Find your next renter with Zillow Rental Manager. Plus, with online applications, you can quickly screen prospective tenants – for free.
$5,188/mo
Rent Zestimate®
Refinance and save
$6,123/mo
Est. payment
Refinancing to a lower rate could help reduce your monthly payments and save thousands over the life of the loan.
$6,123/mo
Est. payment
Explore your selling options
Work with a Zillow partner agent
Leverage their expertise and Zillow's premium Showcase listings to get your home seen by more buyers.
Get startedList with your own agent
Get your home in front of millions of buyers by listing it on Zillow.
Learn how to do itSell it yourself
Take full control of how buyers see your home on Zillow by listing For Sale by Owner (FSBO).
List your homeWhat's special
Zillow last checked:
Listing updated:
Listed by:
ANITA VINING 904-923-1511,
BERKSHIRE HATHAWAY HOMESERVICES FLORIDA NETWORK REALTY 904-739-0717
Bought with:
ANITA VINING, 319504
BERKSHIRE HATHAWAY HOMESERVICES FLORIDA NETWORK REALTY
Source: realMLS,MLS#: 2078419
Facts & features
Interior
Bedrooms & bathrooms
- Bedrooms: 5
- Bathrooms: 6
- Full bathrooms: 4
- 1/2 bathrooms: 2
Primary bedroom
- Description: Carpet
- Level: Second
- Area: 294 Square Feet
- Dimensions: 14.00 x 21.00
Bedroom 2
- Description: Wood flooring
- Level: Second
- Area: 182 Square Feet
- Dimensions: 14.00 x 13.00
Bedroom 3
- Description: Wood flooring
- Level: Second
- Area: 240 Square Feet
- Dimensions: 20.00 x 12.00
Bedroom 4
- Description: Nursery/office
- Level: Second
- Area: 120 Square Feet
- Dimensions: 12.00 x 10.00
Bedroom 5
- Description: Guest Suite
- Level: Main
- Area: 144 Square Feet
- Dimensions: 12.00 x 12.00
Primary bathroom
- Description: Primary Ensuite
- Level: Second
- Area: 27 Square Feet
- Dimensions: 9.00 x 3.00
Bathroom
- Description: Powder room
- Level: Main
- Area: 16 Square Feet
- Dimensions: 4.00 x 4.00
Bathroom
- Description: Full hall bathroom
- Level: Second
- Area: 72 Square Feet
- Dimensions: 8.00 x 9.00
Bathroom 2
- Description: #2 Bedroom Ensuite
- Level: Second
- Area: 72 Square Feet
- Dimensions: 9.00 x 8.00
Bathroom 5
- Description: Guest Ensuite
- Level: Main
- Area: 48 Square Feet
- Dimensions: 12.00 x 4.00
Bonus room
- Description: Mud room
- Level: Main
- Area: 108 Square Feet
- Dimensions: 9.00 x 12.00
Florida room
- Description: Glass enclosed, wood floor
- Level: Main
- Area: 416 Square Feet
- Dimensions: 32.00 x 13.00
Kitchen
- Description: Wood flooring
- Level: Main
- Area: 234 Square Feet
- Dimensions: 18.00 x 13.00
Kitchen
- Description: Breakfast area
- Level: Main
- Area: 72 Square Feet
- Dimensions: 6.00 x 12.00
Laundry
- Description: Wood flooring
- Level: Main
- Area: 88 Square Feet
- Dimensions: 8.00 x 11.00
Living room
- Description: Wood flooring, fireplace
- Level: Main
- Area: 405 Square Feet
- Dimensions: 27.00 x 15.00
Other
- Description: Foyer
- Level: Main
- Area: 72 Square Feet
- Dimensions: 9.00 x 8.00
Heating
- Central, Electric
Cooling
- Central Air, Electric
Appliances
- Included: Dishwasher, Disposal, Double Oven, Dryer, Electric Cooktop, Electric Water Heater, Microwave, Refrigerator, Washer, Water Softener Owned
- Laundry: In Unit, Lower Level
Features
- Breakfast Nook, Ceiling Fan(s), Eat-in Kitchen, Entrance Foyer, Guest Suite, Pantry, Primary Bathroom - Shower No Tub, Split Bedrooms, Walk-In Closet(s)
- Flooring: Carpet, Tile, Wood
- Number of fireplaces: 1
- Fireplace features: Wood Burning
Interior area
- Total interior livable area: 3,300 sqft
Property
Parking
- Total spaces: 2
- Parking features: Attached, Garage, Garage Door Opener, Other
- Attached garage spaces: 2
Features
- Levels: Two
- Stories: 2
- Patio & porch: Covered, Front Porch, Patio, Rear Porch
- Pool features: In Ground
- Fencing: Fenced,Back Yard,Wood,Wrought Iron
Lot
- Size: 0.37 Acres
- Dimensions: 116' x 159'
Details
- Parcel number: 0822000000
- Zoning description: Residential
Construction
Type & style
- Home type: SingleFamily
- Architectural style: Traditional
- Property subtype: Single Family Residence
Materials
- Roof: Shingle
Condition
- Updated/Remodeled
- New construction: No
- Year built: 1936
Utilities & green energy
- Sewer: Public Sewer
- Water: Public
- Utilities for property: Cable Available, Electricity Connected, Sewer Connected, Water Connected
Community & HOA
Community
- Subdivision: San Marco
HOA
- Has HOA: No
Location
- Region: Jacksonville
Financial & listing details
- Price per square foot: $273/sqft
- Tax assessed value: $1,017,429
- Annual tax amount: $18,418
- Date on market: 3/28/2025
- Listing terms: Cash,Conventional
- Road surface type: Asphalt
Price history
| Date | Event | Price |
|---|---|---|
| 6/11/2026 | Sold | $900,000-7.7%$273/sqft |
Source:  realMLS #2078419 Report a problem realMLS #2078419 Report a problem | ||
| 12/5/2025 | Price change | $975,000-2%$295/sqft |
Source: realMLS #2078419 Report a problem | ||
| 4/22/2025 | Price change | $995,000-9.1%$302/sqft |
Source: realMLS #2078419 Report a problem | ||
| 3/28/2025 | Listed for sale | $1,095,000+13.8%$332/sqft |
Source: realMLS #2078419 Report a problem | ||
| 12/20/2024 | Listing removed | $962,500$292/sqft |
Source: realMLS #2047328 Report a problem | ||
| 11/22/2024 | Price change | $962,500-3.3%$292/sqft |
Source: realMLS #2047328 Report a problem | ||
| 9/13/2024 | Listed for sale | $995,000-16%$302/sqft |
Source: realMLS #2047328 Report a problem | ||
| 8/13/2024 | Listing removed | -- |
Source: realMLS #1242076 Report a problem | ||
| 2/27/2024 | Price change | $1,185,000-5.2%$359/sqft |
Source: realMLS #1242076 Report a problem | ||
| 9/29/2023 | Price change | $1,250,000-3.5%$379/sqft |
Source: realMLS #1242076 Report a problem | ||
| 9/7/2023 | Price change | $1,295,000-7.2%$392/sqft |
Source: realMLS #1242076 Report a problem | ||
| 8/10/2023 | Listed for sale | $1,395,000$423/sqft |
Source: realMLS #1242076 Report a problem | ||
Public tax history
| Year | Property taxes | Tax assessment |
|---|---|---|
| 2024 | $18,418 +191.5% | $1,017,429 +164.6% |
| 2023 | $6,319 +7.5% | $384,478 +3% |
| 2022 | $5,876 +0.5% | $373,280 +3% |
| 2021 | $5,846 +0.9% | $362,408 +1.4% |
| 2020 | $5,793 +1.5% | $357,405 +2.3% |
| 2019 | $5,705 +49.9% | $349,370 +44.8% |
| 2018 | $3,807 | $241,224 +2.1% |
| 2017 | $3,807 +1.2% | $236,263 +2.1% |
| 2016 | $3,761 +0.5% | $231,404 +21.7% |
| 2015 | $3,740 +23.6% | $190,095 +0.8% |
| 2014 | $3,027 | $188,587 +1.5% |
| 2013 | -- | $185,800 +1.7% |
| 2012 | -- | $182,695 +3% |
| 2011 | -- | $177,374 +1.5% |
| 2010 | -- | $174,753 +2.7% |
| 2009 | -- | $170,159 +6.6% |
| 2006 | -- | $159,637 +3% |
| 2005 | $2,415 | $154,987 +3% |
| 2004 | -- | $150,473 +1.9% |
| 2003 | $2,379 | $147,667 +2.4% |
| 2002 | -- | $144,206 +1.6% |
| 2001 | -- | $141,935 +3% |
| 2000 | -- | $137,801 +2.7% |
| 1999 | -- | $134,178 |
Find assessor info on the county website
Neighborhood: Miramar
Nearby homes
- $507,2003 bd2 ba1.4k sqft3348 San Jose Blvd, Jacksonville, FL 32207Off Market
- $405,0002 bd2 ba1.7k sqft1210 Inwood Ter, Jacksonville, FL 32207Sold

- $494,8004 bd3 ba2k sqft1204 Inwood Ter, Jacksonville, FL 32207Off Market
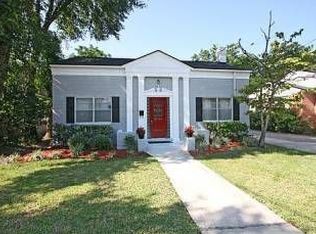
- $372,1002 bd1 ba1.2k sqft3318 San Jose Blvd, Jacksonville, FL 32207Off Market
- $396,7003 bd1 ba1.2k sqft1130 Inwood Ter, Jacksonville, FL 32207Off Market
- $410,9003 bd2 ba1.3k sqft3304 San Jose Blvd, Jacksonville, FL 32207Off Market
- $721,8003 bd2 ba2.2k sqft3362 San Jose Blvd, Jacksonville, FL 32207Off Market
- $535,9003 bd2 ba1.4k sqft1124 Inwood Ter, Jacksonville, FL 32207Off Market
Nearby schools
GreatSchools rating
- 10/10Hendricks Avenue Elementary SchoolGrades: PK-5Distance: 0.1 mi
- 2/10Alfred I. Dupont Middle SchoolGrades: 6-8Distance: 3.1 mi
- 2/10Terry Parker High SchoolGrades: 9-12Distance: 5.8 mi
Schools provided by the listing agent
- Elementary: Hendricks Avenue
- Middle: Alfred Dupont
Source: realMLS. This data may not be complete. We recommend contacting the local school district to confirm school assignments for this home.
Get a cash offer in 3 minutes
Find out how much your home could sell for in as little as 3 minutes with a no-obligation cash offer.
Estimated market value
$912,000
Get a cash offer in 3 minutes
Find out how much your home could sell for in as little as 3 minutes with a no-obligation cash offer.
Estimated market value
$912,000
- Florida
- Duval County
- Jacksonville
- 32207
- Miramar
- 3340 SAN JOSE Boulevard
Nearby cities
Nearby neighborhoods
Nearby zip codes
Other Jacksonville Topics
