Huge driveway for RV & boat parking with enough backyard space for endless possibilities. Traditional, concrete block & brick veneer home nestled on a .35/acre lot among the oaks of charming Mandarin Rd. This 3 bedroom, 2 bath home features freshly painted, eat-in kitchen w/SS appliances, large family room w/stone, wood burning fireplace & plenty of natural light. Foyer opens to a living room & separate dining room w/glass doors leading to the back patio. The expansive back yard is fully fenced w/a storage shed plus a 20x20 detached garage/workshop space w/electricity -perfect for hobbies, projects or additional storage. Extended driveway w/double gate to backyard and side entry garage (w/remote control AC unit). The roof & HVAC were replaced approx 12 years ago, water heater is new, all kitchen appliances approx 10 years ago, Kitchen & dining room new tile floors in 2025 and 2026. NO HOA, NO CDD! Come home to the heart of Mandarin! Great commute with nearby shopping & convenience Generac home generator.
Active
Price cut: $4K (8/24)
$385,900
12994 SILVER OAK Drive, Jacksonville, FL 32223
3beds
1,608sqft
Single Family Residence
Built in 1978
0.35 Acres Lot
$374,700 Zestimate®
$240/sqft
$-- HOA
What's special
Storage shedBackyard spacePlenty of natural light
- 47 days |
- 1,283 |
- 65 |
Likely to sell faster than
Zillow last checked:
Listing updated:
Listed by:
Laura Brannen 904-422-5735,
WATSON REALTY CORP 904-268-1200
Source: realMLS,MLS#: 2154931
Facts & features
Interior
Bedrooms & bathrooms
- Bedrooms: 3
- Bathrooms: 2
- Full bathrooms: 2
Primary bedroom
- Level: Main
- Area: 154 Square Feet
- Dimensions: 14.00 x 11.00
Bedroom 2
- Level: Main
- Area: 127.6 Square Feet
- Dimensions: 11.60 x 11.00
Bedroom 3
- Level: Main
- Area: 127.2 Square Feet
- Dimensions: 12.00 x 10.60
Family room
- Level: Main
- Area: 240 Square Feet
- Dimensions: 20.00 x 12.00
Kitchen
- Description: includes Eat In area
- Level: Main
- Area: 198 Square Feet
- Dimensions: 18.00 x 11.00
Living room
- Level: Main
- Area: 182 Square Feet
- Dimensions: 14.00 x 13.00
Workshop
- Description: Detached Garage or Workshop
- Area: 400 Square Feet
- Dimensions: 20.00 x 20.00
Heating
- Central
Cooling
- Central Air
Appliances
- Included: Dryer, Electric Range, Electric Water Heater, Microwave, Refrigerator, Washer
Features
- Ceiling Fan(s), Eat-in Kitchen, Entrance Foyer, Pantry, Primary Bathroom - Shower No Tub
- Flooring: Carpet, Tile
- Has fireplace: Yes
- Fireplace features: Wood Burning
Interior area
- Total interior livable area: 1,608 sqft
Video & virtual tour
Property
Parking
- Total spaces: 2
- Parking features: Additional Parking, Detached, Garage, Garage Door Opener, RV Access/Parking
- Garage spaces: 2
Features
- Levels: One
- Stories: 1
- Patio & porch: Patio
- Fencing: Back Yard,Wood
Lot
- Size: 0.35 Acres
Details
- Additional structures: Shed(s), Workshop
- Parcel number: 1057441104
- Zoning description: Residential
Construction
Type & style
- Home type: SingleFamily
- Architectural style: Ranch
- Property subtype: Single Family Residence
Materials
- Brick Veneer, Concrete
- Roof: Shingle
Condition
- New construction: No
- Year built: 1978
Utilities & green energy
- Sewer: Public Sewer
- Water: Public
- Utilities for property: Cable Available
Community & HOA
Community
- Subdivision: Mandarin Point
HOA
- Has HOA: No
Location
- Region: Jacksonville
Financial & listing details
- Price per square foot: $240/sqft
- Tax assessed value: $276,147
- Annual tax amount: $2,369
- Date on market: 7/11/2026
- Listing terms: Cash,Conventional,FHA,VA Loan
- Road surface type: Asphalt
Estimated market value
$374,700
$356,000 - $393,000
$2,144/mo
Price history
| Date | Event | Price |
|---|---|---|
| 8/24/2026 | Price change | $385,900-1%$240/sqft |
Source:  realMLS #2154931 Report a problem realMLS #2154931 Report a problem | ||
| 7/11/2026 | Listed for sale | $389,900+161.9%$242/sqft |
Source: realMLS #2154931 Report a problem | ||
| 9/22/2014 | Sold | $148,900+1.3%$93/sqft |
Source: realMLS #729863 Report a problem | ||
| 7/29/2014 | Listed for sale | $147,000+1.4%$91/sqft |
Source: Keller Williams Jacksonville #729863 Report a problem | ||
| 2/5/2004 | Sold | $144,900$90/sqft |
Source: Public Record Report a problem | ||
Public tax history
| Year | Property taxes | Tax assessment |
|---|---|---|
| 2024 | $2,141 +3.2% | $149,117 +3% |
| 2023 | $2,074 +9.7% | $144,774 +3% |
| 2022 | $1,891 +1.1% | $140,558 +3% |
| 2021 | $1,870 +1.2% | $136,465 +1.4% |
| 2020 | $1,849 +1.4% | $134,581 +2.3% |
| 2019 | $1,823 +1.5% | $131,556 +1.9% |
| 2018 | $1,795 | $129,104 +2.1% |
| 2017 | $1,795 +1.5% | $126,449 +2.1% |
| 2016 | $1,768 +0.8% | $123,849 +0.7% |
| 2015 | $1,753 -0.9% | $122,989 -1.3% |
| 2014 | $1,769 | $124,559 +1.5% |
| 2013 | -- | $122,719 -2.2% |
| 2012 | -- | $125,538 -3.2% |
| 2011 | -- | $129,736 -16% |
| 2010 | -- | $154,421 -7.1% |
| 2009 | -- | $166,205 +4.3% |
| 2006 | -- | $159,312 +9.3% |
| 2005 | $2,708 | $145,775 +77.4% |
| 2004 | -- | $82,166 +1.9% |
| 2003 | $1,079 | $80,634 +2.4% |
| 2002 | -- | $78,744 +1.6% |
| 2001 | -- | $77,504 +3% |
| 2000 | -- | $75,247 +2.7% |
| 1999 | -- | $73,269 |
Find assessor info on the county website
Monthly payment
Est. payment
Payment breakdown
Explore the cost of this home by adjusting the details. Changes won't be saved.Climate risks
Neighborhood: Mandarin
Nearby schools
GreatSchools rating
- 8/10Loretto Elementary SchoolGrades: PK-5Distance: 3.5 mi
- 6/10Mandarin Middle SchoolGrades: 6-8Distance: 5.3 mi
- 7/10Mandarin High SchoolGrades: 9-12Distance: 4.9 mi
Schools provided by the listing agent
- Elementary: Loretto
- Middle: Mandarin
- High: Mandarin
Source: realMLS. This data may not be complete. We recommend contacting the local school district to confirm school assignments for this home.
- $314,0003 bd2 ba1.3k sqft12984 Silver Oak Dr, Jacksonville, FL 32223Off Market
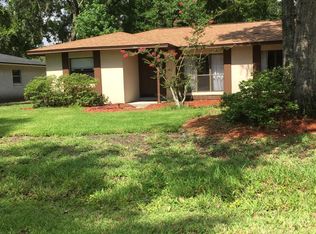
- $470,0004 bd2 ba2.1k sqft13002 Silver Oak Dr, Jacksonville, FL 32223Off Market

- $326,4003 bd2 ba1.3k sqft13001 Chameleon Dr, Jacksonville, FL 32223Off Market
- $350,4003 bd2 ba1.4k sqft12995 Chameleon Dr, Jacksonville, FL 32223Off Market
- $315,1003 bd2 ba1.3k sqft12978 Silver Oak Dr, Jacksonville, FL 32223Off Market
- $323,0004 bd2 ba1.6k sqft13015 Chameleon Dr, Jacksonville, FL 32223Off Market
- $433,2003 bd2 ba1.9k sqft13012 Silver Oak Dr, Jacksonville, FL 32223Off Market
- $403,5004 bd2 ba1.6k sqft12991 Silver Oak Dr, Jacksonville, FL 32223Off Market
A local agent can set up tours, give advice and negotiate with sellers.
Similar homes
- $373,0003 bd2 ba1.5k sqft5327 RACOON RIDGE Court, Jacksonville, FL 32258For Sale
 MLS ID #2142204, ELAINE SAMAAN. realMLS
 - $389,5003 bd2 ba1.8k sqft5427 BLUE PACIFIC Drive, Jacksonville, FL 32257For Sale
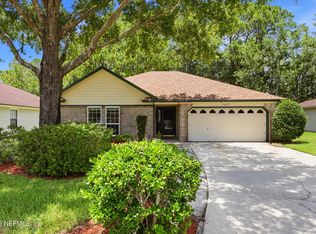 MLS ID #2155632, ROXANNE LOGAN. realMLS
 - $435,0005 bd3 ba2.3k sqft2495 AQUARIUS Road, Orange Park, FL 32073For Sale
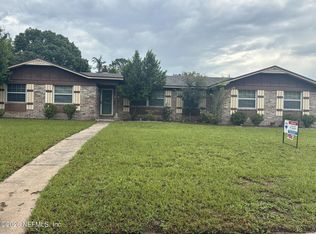 MLS ID #2161616, STEVE PATE. realMLS
 - $385,0003 bd2 ba1.5k sqft12527 ASH HARBOR Drive, Jacksonville, FL 32224For Sale
 MLS ID #2161387, PAIGE COVINGTON. realMLS
 - $389,0003 bd2 ba1.9k sqft8159 LADOGA Avenue, Jacksonville, FL 32217For SaleMLS ID #2152989, JOHN ANTHONY SCARAMUZZI. realMLS
- $395,0003 bd2 ba1.2k sqft8538 OCALA Avenue, Jacksonville, FL 32220For SaleMLS ID #2156845, JOANIE HEIGHES PA. realMLS
- $398,0003 bd3 ba2k sqft1693 TALL TIMBER Drive, Fleming Island, FL 32003For SaleMLS ID #2140401, Roxane Felder. realMLS
- $385,0003 bd3 ba1.6k sqft2779 HIDDEN WATERS Drive N, Green Cove Springs, FL 32043For SaleMLS ID #2142480, JENNIFER KIRBY. realMLS
- $355,0003 bd2 ba1.5k sqft5825 OVELLA Road, Jacksonville, FL 32244For SaleMLS ID #2151280, SADIE BISHOP. realMLS
- $379,0003 bd2 ba1.4k sqft4525 WATER OAK Lane, Jacksonville, FL 32210For SaleMLS ID #2140164, KIMBERLY HASSELL. realMLS
- $389,0004 bd2 ba1.9k sqft764 CAMP FRANCIS JOHNSON Road, Orange Park, FL 32065For SaleMLS ID #2151390, MORGAN MARIE STOKES. realMLS
- $345,0004 bd3 ba2.2k sqft778 ENNIS Drive, Orange Park, FL 32073For SaleMLS ID #2158063, JANNAH JORDAN. realMLS
- $399,9903 bd2 ba1.4k sqft4395 ELI WHITNEY Drive, Middleburg, FL 32068For SaleMLS ID #2156112, DEIRDRE WELLS. realMLS
- $345,0003 bd2 ba1.8k sqft10930 STEEDING HORSE Drive, Jacksonville, FL 32257For SaleMLS ID #2149211, CRYSTAL ROBINSON. realMLS
- $424,9004 bd3 ba2k sqft2834 CIRCLE RIDGE Drive, Orange Park, FL 32065For SaleMLS ID #2143297, HANNAH WINDSOR. realMLS
- $460,0003 bd2 ba1.4k sqft1259 FRUIT COVE Road S, St. Johns, FL 32259For SaleMLS ID #2133489, ADAM ZAHRA. realMLS
- $435,0004 bd3 ba2.2k sqft2640 Bottomridge Dr, Orange Park, FL 32065For Sale
 MLS ID #1227864, Candy Butterworth, EXP Realty LLC. DBAMLS
 - $399,9993 bd2 ba2k sqft2556 BOTTOMRIDGE Drive, Orange Park, FL 32065For SaleMLS ID #2146345, SUSAN FICKEN. realMLS
- $315,0003 bd2 ba1.5k sqft7260 EAGLES PERCH Drive, Jacksonville, FL 32244For SaleMLS ID #2153671, CHRISTOPHER MOORE. realMLS
- $329,9003 bd2 ba1.4k sqft1186 BATTLE Cove, Jacksonville, FL 32221For SaleMLS ID #2159069, ANDREA D DELANCY. realMLS
