Welcome to 7260 Eagles Perch Dr, a charming three-bedroom, two-bathroom pool house nestled in Jacksonville, Florida. This one-story home boasts an inviting 1,535 square foot living space, complete with an attached garage, elegant tile and laminate flooring, and a cozy living room featuring a fireplace. Before closing, the roof will be replaced, and new air conditioning and water heater units will be installed.
The kitchen has undergone a refreshing makeover, featuring dark cabinetry, sleek stainless steel appliances, a stylish tile backsplash, ample counter space, and a seamless flow to the dining and living areas. The primary suite offers a private bath, while the two additional bedrooms provide versatile space for guests, work, or hobbies. Step outside to discover a screened lanai overlooking the in-ground pool, patio area, and fenced backyard. Conveniently located in the Argyle Forest neighborhood, this Jacksonville pool house offers the perfect blend of indoor comfort and outdoor relaxation.
Pending
$315,000
7260 EAGLES PERCH Drive, Jacksonville, FL 32244
3beds
1,535sqft
:
Get pre-qualified$2,097/mo
Single Family Residence
Built in 1985
9,147 Square Feet Lot
$312,900 Zestimate®
$205/sqft
$-- HOA
What's special
Attached garageFenced backyardPatio areaAmple counter spaceSleek stainless steel appliancesStylish tile backsplash
- 41 days |
- 2,208 |
- 197 |
Likely to sell faster than
Zillow last checked:
Listing updated:
Listed by:
CHRISTOPHER MOORE 904-606-9163,
MOMENTUM REALTY 904-903-1558
Source: realMLS,MLS#: 2153671
Facts & features
Interior
Bedrooms & bathrooms
- Bedrooms: 3
- Bathrooms: 2
- Full bathrooms: 2
Heating
- Central, Electric
Cooling
- Central Air, Electric
Appliances
- Included: Dishwasher, Electric Range, Microwave, Refrigerator
Features
- Breakfast Nook, Ceiling Fan(s), Eat-in Kitchen, Entrance Foyer, Kitchen Island, Open Floorplan, Pantry, Master Downstairs, Split Bedrooms, Vaulted Ceiling(s)
- Flooring: Tile, Vinyl
- Number of fireplaces: 1
Interior area
- Total interior livable area: 1,535 sqft
Video & virtual tour
Property
Parking
- Total spaces: 2
- Parking features: Garage, Garage Door Opener
- Garage spaces: 2
Features
- Levels: One
- Stories: 1
- Patio & porch: Covered
- Pool features: In Ground
- Fencing: Fenced,Back Yard,Full,Privacy,Wood
Lot
- Size: 9,147 Square Feet
Details
- Parcel number: 0165181100
Construction
Type & style
- Home type: SingleFamily
- Architectural style: Ranch,Traditional
- Property subtype: Single Family Residence
Materials
- Vinyl Siding
- Roof: Shingle
Condition
- Updated/Remodeled
- New construction: No
- Year built: 1985
Utilities & green energy
- Sewer: Public Sewer
- Water: Public
- Utilities for property: Electricity Connected, Sewer Connected, Water Connected
Community & HOA
Community
- Subdivision: Cypress Point
HOA
- Has HOA: No
Location
- Region: Jacksonville
Financial & listing details
- Price per square foot: $205/sqft
- Tax assessed value: $237,267
- Annual tax amount: $1,720
- Date on market: 7/3/2026
- Listing terms: Cash,Conventional,FHA,VA Loan
- Road surface type: Asphalt, Paved
Estimated market value
$312,900
$297,000 - $329,000
$2,257/mo
Price history
| Date | Event | Price |
|---|---|---|
| 8/11/2026 | Pending sale | $315,000$205/sqft |
Source:  realMLS #2153671 Report a problem realMLS #2153671 Report a problem | ||
| 7/3/2026 | Listed for sale | $315,000+366.7%$205/sqft |
Source: realMLS #2153671 Report a problem | ||
| 11/22/1985 | Sold | $67,500$44/sqft |
Source: Agent Provided Report a problem | ||
Public tax history
| Year | Property taxes | Tax assessment |
|---|---|---|
| 2024 | $1,506 +3.5% | $113,583 +3% |
| 2023 | $1,455 +10.2% | $110,275 +3% |
| 2022 | $1,321 +1.5% | $107,064 +3% |
| 2021 | $1,301 +1.3% | $103,946 +1.4% |
| 2020 | $1,284 +1.7% | $102,511 +2.3% |
| 2019 | $1,263 +1.8% | $100,207 +1.9% |
| 2018 | $1,240 | $98,339 +2.1% |
| 2017 | $1,240 +1.8% | $96,317 +2.1% |
| 2016 | $1,218 +1.1% | $94,336 +0.7% |
| 2015 | $1,205 -0.8% | $93,681 +0.8% |
| 2014 | $1,215 | $92,938 +1.5% |
| 2013 | -- | $91,565 -1.5% |
| 2012 | -- | $92,948 -12% |
| 2011 | -- | $105,677 +1.5% |
| 2010 | -- | $104,116 +2.7% |
| 2009 | -- | $101,379 +5.7% |
| 2006 | -- | $95,931 +3% |
| 2005 | $1,266 | $93,137 +20.9% |
| 2004 | -- | $77,016 +1.9% |
| 2003 | $981 | $75,580 +2.4% |
| 2002 | -- | $73,809 +1.6% |
| 2001 | -- | $72,647 +3% |
| 2000 | -- | $70,531 +2.7% |
| 1999 | -- | $68,677 |
Find assessor info on the county website
Monthly payment
Est. payment
Payment breakdown
Explore the cost of this home by adjusting the details. Changes won't be saved.Climate risks
Neighborhood: Argyle Forest
Nearby schools
GreatSchools rating
- 6/10Chimney Lakes Elementary SchoolGrades: PK-5Distance: 2.4 mi
- 2/10Chaffee Trail Middle SchoolGrades: 6-8Distance: 7.8 mi
- 2/10Westside High SchoolGrades: 9-12Distance: 3.2 mi
- $293,4003 bd2 ba1.6k sqft7268 Eagles Perch Dr, Jacksonville, FL 32244Off Market
- $258,5003 bd2 ba1.2k sqft7254 Eagles Perch Dr, Jacksonville, FL 32244Off Market
- $299,0003 bd2 ba1.4k sqft7274 Eagles Perch Dr, Jacksonville, FL 32244Sold

- $280,5003 bd2 ba1.4k sqft7248 Eagles Perch Dr, Jacksonville, FL 32244Off Market
- $293,5003 bd2 ba2.2k sqft8242 Knotts Landing Dr N, Jacksonville, FL 32244Off Market
- $293,4003 bd2 ba1.4k sqft8270 Knotts Landing Dr N, Jacksonville, FL 32244Off Market
- $276,3003 bd2 ba1.6k sqft7247 Eagles Perch Ct, Jacksonville, FL 32244Off Market
- $240,6003 bd2 ba1.3k sqft7280 Eagles Perch Dr, Jacksonville, FL 32244Off Market
A local agent can set up tours, give advice and negotiate with sellers.
Similar homes
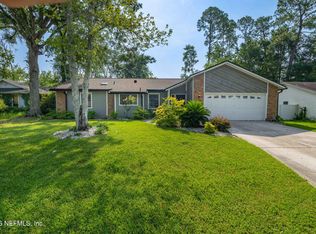
- $284,0003 bd2 ba1.4k sqft8251 PEPPERWOOD Drive, Jacksonville, FL 32244For Sale
 MLS ID #2158034, CYNTHIA MARLER. realMLS
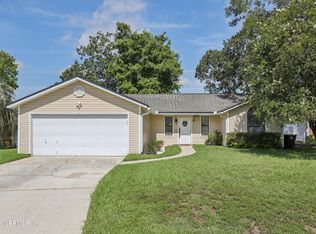
 - $268,9003 bd2 ba1.3k sqft7826 ALLSPICE Circle E, Jacksonville, FL 32244For Sale
 MLS ID #2157432, PAMELA DAVIS. realMLS
 - $315,0003 bd2 ba1.6k sqft9089 FORGEMAKER Court, Jacksonville, FL 32244For Sale
 MLS ID #2147645, KAREN FOLDS. realMLS
 - $330,0004 bd3 ba1.8k sqft6191 HILL VIEW Court, Jacksonville, FL 32244For Sale
 MLS ID #2152482, JANELLE JOHNSON. realMLS
 - $333,0003 bd2 ba1.9k sqft9314 BRUNTSFIELD Drive, Jacksonville, FL 32244For SaleMLS ID #2155020, LISA SWEAT. realMLS
- $320,0003 bd2 ba1.4k sqft5112 BIG FOREST Lane, Jacksonville, FL 32210For SaleMLS ID #2159297, DENISE DEMICO. realMLS
- $355,0004 bd2 ba1.8k sqft8603 BERESFORD Lane, Jacksonville, FL 32244For SaleMLS ID #2151516, ROBERTO PAREDES. realMLS
- $289,9004 bd2 ba1.5k sqft8267 STELLING Drive, Jacksonville, FL 32244For SaleMLS ID #2149249, LENA WILLIAMS. realMLS
- $398,0003 bd2 ba1.8k sqft8680 BANDERA Circle S, Jacksonville, FL 32244For SaleMLS ID #2154390, JULIE A THOMAS. realMLS
- $385,0003 bd2 ba2.1k sqft7920 VIVERA Court, Jacksonville, FL 32244For SaleMLS ID #2152227, EDMUND AKERS. realMLS
- $325,0004 bd2 ba1.7k sqft1641 SPRING OAKS Lane, Jacksonville, FL 32221For SaleMLS ID #2157311, STEVEN KOLENO. realMLS
- $339,0003 bd2 ba1.5k sqft1452 MARCIA Drive, Orange Park, FL 32073For SaleMLS ID #2156467, CHRIS WHITNEY. realMLS
- $345,0004 bd3 ba2.2k sqft778 ENNIS Drive, Orange Park, FL 32073For SaleMLS ID #2158063, JANNAH JORDAN. realMLS
- $284,9003 bd2 ba1.7k sqft459 CHARLES PINCKNEY Street, Orange Park, FL 32073For SaleMLS ID #2157208, ALAN LEVINSON. realMLS
- $315,0004 bd2 ba1.4k sqft3756 ARAVA Drive, Green Cove Springs, FL 32043For SaleMLS ID #2159504, Doreen Ann Congdon. realMLS
- $320,0004 bd2 ba2k sqft6943 CATFISH LAKE Drive, Jacksonville, FL 32222For SaleMLS ID #2145381, SARAH A SCHWARTZ. realMLS
- $309,9003 bd2 ba1.7k sqft4413 HANGING MOSS Drive, Orange Park, FL 32073For SaleMLS ID #2148853, MORGAN MARIE STOKES. realMLS
- $310,0003 bd2 ba1.7k sqft3178 WAVERING Lane, Middleburg, FL 32068For SaleMLS ID #2154617, AIMEE DAVIDOW. realMLS
- $330,0004 bd2 ba1.9k sqft5628 FORT SUMTER Road, Jacksonville, FL 32210For SaleMLS ID #2141516, CHRISTINA ANN RAMIREZ. realMLS
- $319,9004 bd2 ba1.6k sqft1294 SARAHS LANDING Drive, Jacksonville, FL 32221For SaleMLS ID #2151134, ANDRENIA GREEN. realMLS
