Welcome to this charming 3-bed 2-bath home in desirable Argyle Forest Village! Offering 1,452+ square feet of living space, this home lives large with spacious rooms, abundant natural light, and a functional split-bedroom floor plan. Major updates provide peace of mind, including a new roof (2022), HVAC (2021), and water heater (2023).
The eat-in kitchen features granite countertops, a center peninsula with breakfast bar, ample cabinetry, and plenty of space for casual dining. The oversized family room is anchored by a cozy brick fireplace and offers flexible space for both living and dining areas.
The primary suite includes a walk-in closet, additional linen closet, and private bath with a tub/shower combination. Two secondary bedrooms share a full guest bath.
A 267-square-foot bonus room offers endless possibilities as a home office, playroom, media room, fitness area, or hobby space.
Step outside to enjoy the fully fenced backyard with a concrete patio--perfect for entertaining, relaxing, or family fun. A two-car garage and desirable cul-de-sac location complete this move-in-ready home in a convenient location close to shopping, dining, schools, and major roadways.
Active under contract
$284,000
8251 PEPPERWOOD Drive, Jacksonville, FL 32244
3beds
1,452sqft
Single Family Residence
Built in 1984
8,712 Square Feet Lot
$282,300 Zestimate®
$196/sqft
$-- HOA
What's special
Two-car garageGranite countertopsAbundant natural lightDesirable cul-de-sac locationCozy brick fireplaceFunctional split-bedroom floor planOversized family room
- 28 days
- 1,343
- 152
Likely to sell faster than
Zillow last checked:
Listing updated:
Listed by:
CYNTHIA MARLER 904-252-6755,
HERRON REAL ESTATE LLC 904-729-4313
Source: realMLS,MLS#: 2158034
Facts & features
Interior
Bedrooms & bathrooms
- Bedrooms: 3
- Bathrooms: 2
- Full bathrooms: 2
Primary bedroom
- Level: First
Bedroom 1
- Level: First
Bedroom 2
- Level: First
Bedroom 3
- Level: First
Primary bathroom
- Level: First
Bathroom 1
- Level: First
Bonus room
- Level: First
Family room
- Level: First
Kitchen
- Level: First
Other
- Description: Eating area off family room
- Level: First
Heating
- Central
Cooling
- Central Air
Appliances
- Included: Dishwasher, Disposal, Dryer, Electric Oven, Electric Range, Electric Water Heater, Refrigerator, Washer
- Laundry: Electric Dryer Hookup, In Garage
Features
- Breakfast Bar, Ceiling Fan(s), Eat-in Kitchen, Entrance Foyer, Open Floorplan, Primary Bathroom - Shower No Tub, Split Bedrooms, Vaulted Ceiling(s), Walk-In Closet(s)
- Flooring: Carpet, Tile
- Number of fireplaces: 1
- Fireplace features: Wood Burning
Interior area
- Total interior livable area: 1,452 sqft
Property
Parking
- Total spaces: 2
- Parking features: Garage
- Garage spaces: 2
Features
- Levels: One
- Stories: 1
- Fencing: Back Yard
Lot
- Size: 8,712 Square Feet
Details
- Parcel number: 0165192706
Construction
Type & style
- Home type: SingleFamily
- Architectural style: Traditional
- Property subtype: Single Family Residence
Materials
- Roof: Shingle
Condition
- New construction: No
- Year built: 1984
Utilities & green energy
- Water: Public
- Utilities for property: Cable Connected, Electricity Connected, Sewer Connected, Water Connected
Community & HOA
Community
- Subdivision: Argyle Forest Villag
HOA
- Has HOA: No
Location
- Region: Jacksonville
Financial & listing details
- Price per square foot: $196/sqft
- Tax assessed value: $219,860
- Annual tax amount: $4,059
- Date on market: 7/31/2026
- Listing terms: Cash,Conventional,FHA,VA Loan
Estimated market value
$282,300
$268,000 - $296,000
$1,745/mo
Price history
| Date | Event | Price |
|---|---|---|
| 7/31/2026 | Listed for sale | $284,000-0.3%$196/sqft |
Source:  realMLS #2158034 Report a problem realMLS #2158034 Report a problem | ||
| 3/28/2024 | Sold | $284,900$196/sqft |
Source: realMLS #2009957 Report a problem | ||
| 2/28/2024 | Pending sale | $284,900$196/sqft |
Source: realMLS #2009957 Report a problem | ||
| 2/20/2024 | Listed for sale | $284,900+23.9%$196/sqft |
Source: realMLS #2009957 Report a problem | ||
| 1/18/2024 | Sold | $230,000+158.7%$158/sqft |
Source: Public Record Report a problem | ||
| 9/9/1997 | Sold | $88,900+26.1%$61/sqft |
Source: Public Record Report a problem | ||
| 11/7/1996 | Sold | $70,500$49/sqft |
Source: Public Record Report a problem | ||
Public tax history
| Year | Property taxes | Tax assessment |
|---|---|---|
| 2024 | $1,125 +3.9% | $92,229 +3% |
| 2023 | $1,083 +10.7% | $89,543 +3% |
| 2022 | $978 +2% | $86,935 +3% |
| 2021 | $959 +1.5% | $84,403 +1.4% |
| 2020 | $945 +2% | $83,238 +2.3% |
| 2019 | $926 +2.1% | $81,367 +1.9% |
| 2018 | $907 0% | $79,850 +2.1% |
| 2017 | $907 +2.1% | $78,208 +2.1% |
| 2016 | $888 +1.4% | $76,600 +0.7% |
| 2015 | $876 -0.7% | $76,068 +0.8% |
| 2014 | $882 | $75,465 +1.5% |
| 2013 | -- | $74,350 -1.2% |
| 2012 | -- | $75,270 -14.5% |
| 2011 | -- | $88,020 +1.5% |
| 2010 | -- | $86,720 +2.7% |
| 2009 | -- | $84,441 +5.7% |
| 2006 | -- | $79,902 +3% |
| 2005 | $977 | $77,575 +3% |
| 2004 | -- | $75,316 +1.9% |
| 2003 | $948 | $73,912 +2.4% |
| 2002 | -- | $72,180 +1.6% |
| 2001 | -- | $71,043 +0% |
| 2000 | -- | $71,013 +1.9% |
| 1999 | -- | $69,718 |
Find assessor info on the county website
Monthly payment
Est. payment
Payment breakdown
Explore the cost of this home by adjusting the details. Changes won't be saved.Climate risks
Neighborhood: Argyle Forest
- $275,5003 bd2 ba1.5k sqft8259 Pepperwood Dr, Jacksonville, FL 32244Off Market

- $252,0003 bd2 ba1.3k sqft8243 Pepperwood Dr, Jacksonville, FL 32244Off Market
- $274,4003 bd2 ba1.6k sqft8244 Weybridge Dr, Jacksonville, FL 32244Off Market
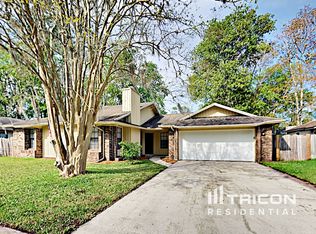
- $249,5003 bd2 ba1.5k sqft8236 Weybridge Dr, Jacksonville, FL 32244Off Market
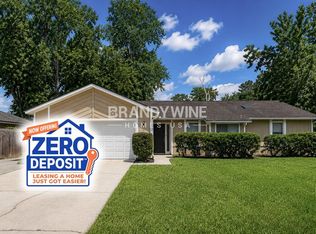
Similar homes
- $315,0003 bd2 ba1.5k sqft7260 EAGLES PERCH Drive, Jacksonville, FL 32244For Sale
 MLS ID #2153671, CHRISTOPHER MOORE. realMLS
 - $310,0003 bd2 ba1.6k sqft9089 FORGEMAKER Court, Jacksonville, FL 32244For Sale
 MLS ID #2147645, KAREN FOLDS. realMLS
 - $289,9004 bd2 ba1.5k sqft8267 STELLING Drive, Jacksonville, FL 32244For Sale
 MLS ID #2149249, LENA WILLIAMS. realMLS
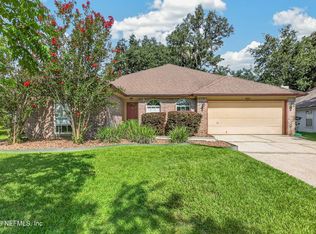
 - $284,9003 bd2 ba1.7k sqft459 CHARLES PINCKNEY Street, Orange Park, FL 32073For Sale
 MLS ID #2157208, ALAN LEVINSON. realMLS
