Beautifully remodeled END UNIT townhome conveniently located in Highland Lakes. Spacious 2 bed/2 full bath home with large side yard and paver patio. Newer LVP flooring throughout the first floor and real hardwoods upstairs. Family room with recently rebuilt wood burning fireplace, built ins and vaulted ceiling. Kitchen has been upgraded with newer cabinets, tile backsplash, granite countertops and stainless steel appliances and opens to spacious eat in area. Owners suite is oversized with upgraded bath with double vanities, tiled walk in shower and huge closet with built ins. Bath also has skylights. Other upgrades include plantation shutters throughout and popcorn ceilings have been removed. This home is beautiful and also has a 1 car garage. Roof new in 2024. Just minutes to the Interstate.
Active
Price cut: $15K (9/2)
$220,000
8203 DUNBARTON Court, Jacksonville, FL 32244
2beds
1,326sqft
Townhouse
Built in 1989
3,484 Square Feet Lot
$219,500 Zestimate®
$166/sqft
$98/mo HOA
What's special
Granite countertopsReal hardwoods upstairsLarge side yardPaver patioSpacious eat in areaVaulted ceilingPlantation shutters throughout
- 132 days
- 216
- 18
Zillow last checked:
Listing updated:
Listed by:
DORIS ARNOLD 904-421-7943,
WATSON REALTY CORP 904-268-1200
Source: realMLS,MLS#: 2150662
Facts & features
Interior
Bedrooms & bathrooms
- Bedrooms: 2
- Bathrooms: 2
- Full bathrooms: 2
Heating
- Central
Cooling
- Central Air
Appliances
- Included: Dishwasher, Disposal, Dryer, Electric Range, Microwave, Refrigerator, Washer
- Laundry: In Unit, Lower Level
Features
- Breakfast Bar, Breakfast Nook, Built-in Features, Ceiling Fan(s), Eat-in Kitchen, Kitchen Island, Pantry, Primary Bathroom - Shower No Tub, Split Bedrooms, Vaulted Ceiling(s), Walk-In Closet(s)
- Windows: Skylight(s)
- Number of fireplaces: 1
- Fireplace features: Wood Burning
Interior area
- Total interior livable area: 1,326 sqft
Video & virtual tour
Property
Parking
- Total spaces: 1
- Parking features: Attached, Garage
- Attached garage spaces: 1
Features
- Levels: Two
- Stories: 2
- Patio & porch: Patio
- Fencing: Fenced
Lot
- Size: 3,484 Square Feet
Details
- Parcel number: 0164683350
- Zoning description: Residential
Construction
Type & style
- Home type: Townhouse
- Architectural style: Traditional
- Property subtype: Townhouse
- Attached to another structure: Yes
Materials
- Vinyl Siding
- Roof: Shingle
Condition
- Updated/Remodeled
- New construction: No
- Year built: 1989
Utilities & green energy
- Sewer: Public Sewer
- Water: Public
- Utilities for property: Cable Available
Community & HOA
Community
- Security: Smoke Detector(s)
- Subdivision: Highland Lakes
HOA
- Has HOA: Yes
- Amenities included: Playground
- HOA fee: $238 quarterly
- HOA name: Highland Lakes
- Second HOA fee: $232 annually
Location
- Region: Jacksonville
Financial & listing details
- Price per square foot: $166/sqft
- Tax assessed value: $194,854
- Annual tax amount: $3,802
- Date on market: 6/15/2026
- Listing terms: Cash,Conventional,FHA,VA Loan
- Road surface type: Asphalt
Estimated market value
$219,500
$209,000 - $230,000
$1,385/mo
Price history
| Date | Event | Price |
|---|---|---|
| 9/2/2026 | Price change | $220,000-6.4%$166/sqft |
Source:  realMLS #2150662 Report a problem realMLS #2150662 Report a problem | ||
| 6/26/2026 | Price change | $235,000-6%$177/sqft |
Source: realMLS #2150662 Report a problem | ||
| 6/15/2026 | Listed for sale | $250,000+16.3%$189/sqft |
Source: realMLS #2150662 Report a problem | ||
| 4/30/2024 | Sold | $215,000$162/sqft |
Source: realMLS #2019432 Report a problem | ||
| 4/11/2024 | Listed for sale | $215,000+126.3%$162/sqft |
Source: realMLS #2019432 Report a problem | ||
| 1/22/2024 | Sold | $95,000$72/sqft |
Source: Public Record Report a problem | ||
Public tax history
| Year | Property taxes | Tax assessment |
|---|---|---|
| 2025 | $3,802 +442.5% | $194,854 +209.8% |
| 2024 | $701 +1.2% | $62,887 +3% |
| 2023 | $692 +6.7% | $61,056 +3% |
| 2022 | $649 -0.7% | $59,278 +3% |
| 2021 | $654 +0.2% | $57,552 +1.4% |
| 2020 | $652 0% | $56,758 +2.3% |
| 2019 | $653 +0.3% | $55,482 +1.9% |
| 2018 | $651 | $54,448 +2.1% |
| 2017 | $651 +0.2% | $53,329 +2.1% |
| 2016 | $650 -0.3% | $52,233 +0.7% |
| 2015 | $652 -1% | $51,870 +0.8% |
| 2014 | $658 | $51,459 +1.5% |
| 2013 | -- | $50,699 -2% |
| 2012 | -- | $51,746 -32% |
| 2011 | -- | $76,074 +1.5% |
| 2010 | -- | $74,950 +2.7% |
| 2009 | -- | $72,980 +5.7% |
| 2006 | -- | $69,059 +3% |
| 2005 | $781 | $67,048 +3% |
| 2004 | -- | $65,095 +1.9% |
| 2003 | $754 | $63,881 +2.4% |
| 2002 | -- | $62,384 +1.6% |
| 2001 | -- | $61,402 +3% |
| 2000 | -- | $59,614 +2.7% |
| 1999 | -- | $58,047 |
Find assessor info on the county website
Monthly payment
Est. payment
Payment breakdown
Explore the cost of this home by adjusting the details. Changes won't be saved.Climate risks
Neighborhood: Chimney Lakes
Nearby schools
Schools provided by the listing agent
- Elementary: Chimney Lakes
- Middle: Westside
- High: Westside High School
Source: realMLS. This data may not be complete. We recommend contacting the local school district to confirm school assignments for this home.

Similar homes
- $259,9002 bd2 ba944 sqft8047 MACTAVISH Way E, Jacksonville, FL 32244For Sale
 MLS ID #2164538, CHETAN PATEL. realMLS
 - $219,0003 bd2 ba1.4k sqft4759 RIVERINE Drive, Jacksonville, FL 32210For Sale
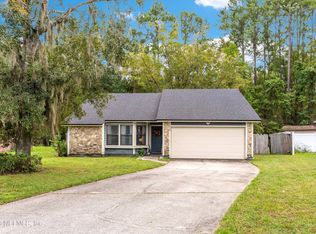 MLS ID #2167712, ERICA ALYCE FLOWERS. realMLS
 - $189,9002 bd3 ba1.4k sqft5572 Bryner Dr, Jacksonville, FL 32244For Sale
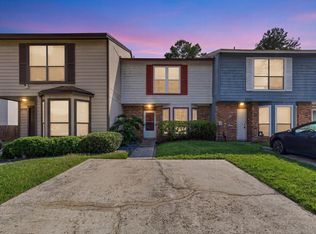 MLS ID #117459, Melissa Ricks, KELLER WILLIAMS REALTY / FB OFFICE. AINCAR
 - $205,0002 bd3 ba1.5k sqft10360 ALDER CREEK Lane, Jacksonville, FL 32222For Sale
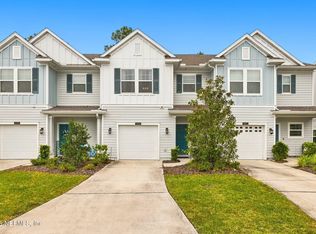 MLS ID #2167059, WANDA JONES. realMLS
