Affordable and well-maintained 2-bedroom, 2.5-bath townhome. The property features two spacious upstairs bedrooms, each with a private ensuite bathroom. The main level includes a large great room with a brick fireplace and a half bath for guests. The open kitchen is equipped with ample cabinetry and a bright breakfast area overlooking a bay window. Additionally, the home offers a screened patio and a fenced backyard.
Active
Price cut: $3K (6/29)
$190,000
5572 BRYNER Drive, Jacksonville, FL 32244
2beds
1,404sqft
:
Get pre-qualified$1,303/mo
Townhouse
Built in 1986
5,662 Square Feet Lot
$188,200 Zestimate®
$135/sqft
$-- HOA
What's special
Bay windowFenced backyardBrick fireplaceBright breakfast areaScreened patioHalf bath for guestsOpen kitchen
- 95 days |
- 157 |
- 14 |
Zillow last checked:
Listing updated:
Listed by:
DONALD SCURLOCK 904-534-6934,
BOLD CITY REALTY GROUP INC 904-717-7835
Source: realMLS,MLS#: 2142242
Facts & features
Interior
Bedrooms & bathrooms
- Bedrooms: 2
- Bathrooms: 3
- Full bathrooms: 2
- 1/2 bathrooms: 1
Heating
- Central
Cooling
- Central Air
Appliances
- Included: Dishwasher, Dryer, Electric Oven, Electric Range, Electric Water Heater, Refrigerator, Washer
- Laundry: Electric Dryer Hookup, Lower Level, Washer Hookup
Features
- Breakfast Bar, Breakfast Nook, Ceiling Fan(s), Open Floorplan, Pantry, Primary Bathroom - Tub with Shower
- Flooring: Carpet, Tile, Wood
- Number of fireplaces: 1
- Fireplace features: Wood Burning
Interior area
- Total interior livable area: 1,404 sqft
Property
Parking
- Parking features: Assigned
Features
- Levels: Two
- Stories: 2
- Patio & porch: Patio
Lot
- Size: 5,662 Square Feet
- Features: Irregular Lot
Details
- Parcel number: 1035296364
- Zoning description: Residential
Construction
Type & style
- Home type: Townhouse
- Architectural style: Contemporary
- Property subtype: Townhouse
- Attached to another structure: Yes
Materials
- Roof: Shingle
Condition
- Updated/Remodeled
- New construction: No
- Year built: 1986
Utilities & green energy
- Sewer: Public Sewer
- Water: Public
- Utilities for property: Cable Available, Electricity Connected, Sewer Connected, Water Connected
Community & HOA
Community
- Security: Security System Owned
- Subdivision: Lexington Square
HOA
- Has HOA: No
Location
- Region: Jacksonville
Financial & listing details
- Price per square foot: $135/sqft
- Tax assessed value: $121,218
- Annual tax amount: $576
- Date on market: 4/28/2026
- Listing terms: Cash,Conventional,FHA,VA Loan
Estimated market value
$188,200
$179,000 - $198,000
$1,307/mo
Price history
| Date | Event | Price |
|---|---|---|
| 6/29/2026 | Price change | $190,000-1.6%$135/sqft |
Source:  realMLS #2142242 Report a problem realMLS #2142242 Report a problem | ||
| 4/28/2026 | Listed for sale | $193,000+147.4%$137/sqft |
Source: realMLS #2142242 Report a problem | ||
| 6/30/2004 | Sold | $78,000$56/sqft |
Source: Public Record Report a problem | ||
Public tax history
| Year | Property taxes | Tax assessment |
|---|---|---|
| 2024 | $387 +4.9% | $36,542 +3% |
| 2023 | $369 +8% | $35,478 +3% |
| 2022 | $342 +4% | $34,445 +3% |
| 2021 | $329 +2.2% | $33,442 +1.4% |
| 2020 | $322 +3.6% | $32,981 +2.3% |
| 2019 | $311 +3.2% | $32,240 +1.9% |
| 2018 | $301 | $31,639 +2.1% |
| 2017 | $301 +3.6% | $30,989 +2.1% |
| 2016 | $290 +3.5% | $30,352 +0.7% |
| 2015 | $281 +0.8% | $30,142 +0.8% |
| 2014 | $278 | $29,903 +1.5% |
| 2013 | -- | $29,462 +1.7% |
| 2012 | -- | $28,970 -23% |
| 2011 | -- | $37,625 -39.1% |
| 2010 | -- | $61,796 -18% |
| 2009 | -- | $75,321 +5.7% |
| 2006 | -- | $71,273 +3% |
| 2005 | $821 | $69,197 +12.1% |
| 2004 | -- | $61,735 +2% |
| 2003 | $1,174 | $60,553 +4.2% |
| 2002 | -- | $58,095 +14.8% |
| 2001 | -- | $50,610 -3.8% |
| 2000 | -- | $52,625 +2.7% |
| 1999 | -- | $51,225 |
Find assessor info on the county website
Monthly payment
Est. payment
Payment breakdown
Explore the cost of this home by adjusting the details. Changes won't be saved.Climate risks
Neighborhood: Wesconnett
Nearby schools
GreatSchools rating
- 5/10Timucuan Elementary SchoolGrades: PK-5Distance: 0.3 mi
- 2/10J. E. B. Stuart Middle SchoolGrades: 6-8Distance: 1 mi
- 2/10Westside High SchoolGrades: 9-12Distance: 2.3 mi
Schools provided by the listing agent
- Elementary: Timucuan
- Middle: Lake Shore
- High: Westside High School
Source: realMLS. This data may not be complete. We recommend contacting the local school district to confirm school assignments for this home.
- $156,9002 bd2 ba1.4k sqft5574 Bryner Dr, Jacksonville, FL 32244Off Market

- $213,0003 bd2 ba1.5k sqft5570 Bryner Dr, Jacksonville, FL 32244Off Market
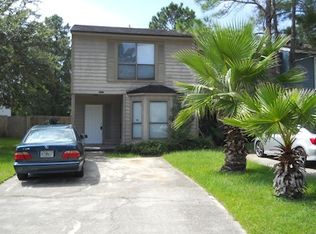
- $147,5002 bd2 ba992 sqft5576 Bryner Dr, Jacksonville, FL 32244Off Market

- $129,3003 bd2 ba1.5k sqft5602 Bryner Dr, Jacksonville, FL 32244Off Market
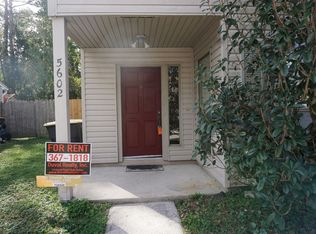
- $1,3603 bd3 ba1.3k sqft5562 Bennington Dr, Jacksonville, FL 32244For Rent
- $129,0002 bd2 ba1.4k sqft5604 Bryner Dr, Jacksonville, FL 32244Off Market
- $136,6002 bd2 ba1.4k sqft5606 Bryner Dr, Jacksonville, FL 32244Off Market
- $170,6003 bd2 ba1.3k sqft5560 Bennington Dr, Jacksonville, FL 32244Off Market
A local agent can set up tours, give advice and negotiate with sellers.
Similar homes
- $215,0003 bd2 ba1.2k sqft4955 KNIGHTSBRIDGE Circle N, Jacksonville, FL 32244For Sale
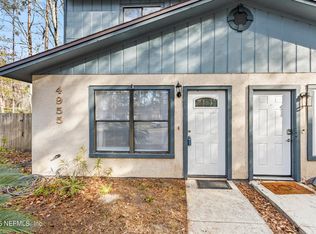 MLS ID #2126830, EVELYN VERGARA. realMLS
 - $210,0003 bd3 ba1.6k sqft7398 PALM HILLS Drive, Jacksonville, FL 32244For Sale
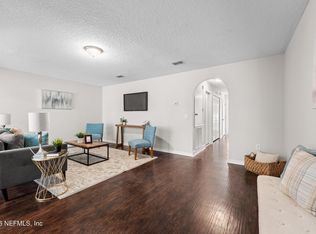 MLS ID #2138019, MENSUR MOLLA. realMLS
 - $220,0003 bd2 ba1.1k sqft6543 AIRES Road, Jacksonville, FL 32244For Sale
 MLS ID #2156333, KAREN ALBRIGHT. realMLS
 - $238,0003 bd3 ba1.6k sqft7038 SAINT IVES Court, Jacksonville, FL 32244For Sale
 MLS ID #2153782, YENIFER PAUMIER RAMIREZ. realMLS
 - $175,0002 bd2 ba1k sqft5375 ORTEGA FARMS Boulevard #505, Jacksonville, FL 32210For SaleMLS ID #2150008, BRIANA JOHNSON. realMLS
- $229,4994 bd2 ba1.3k sqft5833 NORDE Drive E, Jacksonville, FL 32244For SaleMLS ID #2127001, KURT BOGART. realMLS
- $240,0003 bd3 ba1.6k sqft8649 TOWER FALLS Drive, Jacksonville, FL 32244For SaleMLS ID #2153745, Linda White. realMLS
- $240,0003 bd2 ba1.3k sqft7503 WHEAT Road, Jacksonville, FL 32244For SaleMLS ID #2140227, STACEY RUBINO. realMLS
- $185,0003 bd2 ba1k sqft5323 POPPY Drive, Jacksonville, FL 32205For SaleMLS ID #2146627, SARAH BROCKNER. realMLS
- $182,0002 bd1 ba1k sqft10357 Big Tree Ln, Jacksonville, FL 32257For SaleMLS ID #263374, Marisa Ruby, DJ & Lindsey Real Estate. St Augustine St Johns County BOR
- $199,0002 bd3 ba1.1k sqft8435 THORNBUSH Court, Jacksonville, FL 32216For SaleMLS ID #2151433, BRITTANY RAIA. realMLS
- $270,0003 bd2 ba1.3k sqft6037 HILLMAN Drive, Jacksonville, FL 32244For SaleMLS ID #2141946, FRANCISCA BRUNO. realMLS
- $215,0003 bd3 ba1.5k sqft1827 BISCAYNE BAY Circle, Jacksonville, FL 32218For SaleMLS ID #2157896, TAKENYA SUTTON. realMLS
- $184,0002 bd2 ba1.4k sqft8719 COMO LAKE Drive #8719, Jacksonville, FL 32256For SaleMLS ID #2156487, KIA LINEBAUGH. realMLS
- $207,0003 bd2 ba1.2k sqft2633 HIDDEN VILLAGE Drive, Jacksonville, FL 32216For SaleMLS ID #2152785, NANCY BASS. realMLS
- $200,0002 bd3 ba1.3k sqft6204 HIGH TIDE Boulevard, Jacksonville, FL 32258For SaleMLS ID #2144835, TAYLOR KOOIKER. realMLS
- $179,0002 bd2 ba1.2k sqft9360 CRAVEN Road #304, Jacksonville, FL 32257For SaleMLS ID #2150055, JAMES ANDREWS. realMLS
- $210,0002 bd2 ba1k sqft1340 BAY HILL Boulevard #A, Orange Park, FL 32065For SaleMLS ID #2154102, EVELYN VERGARA. realMLS
- $159,0002 bd2 ba980 sqft85 DEBARRY Avenue #1002, Orange Park, FL 32073For SaleMLS ID #2156925, COLDEN PEEPLES. realMLS
- $124,9002 bd3 ba1.1k sqft7774 MELVIN Road, Jacksonville, FL 32210For SaleMLS ID #2142696, CHAD NEUMANN. realMLS
