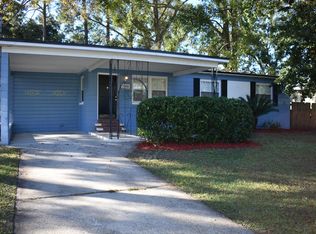
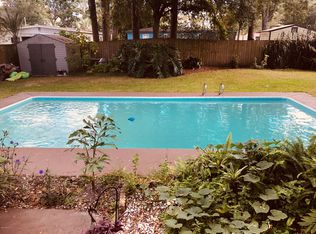
6543 Aires Rd is a one-story Jacksonville home with a kitchen featuring white cabinetry, stainless steel appliances, and tile flooring that supports everyday cooking and cleanup. Hardwood-style flooring runs through the main living and dining areas, where a chandelier defines the eating space. The bedrooms are carpeted and include ceiling fans for airflow, while the bathrooms provide a tiled walk-in shower, a separate tub-and-shower combination, and vanity counter space. Outdoor areas include a rear patio and a fully fenced backyard that define usable exterior space, and a one-car garage adds storage and parking. Practical amenities throughout complete this well-maintained residence.. Included 100-Day Home Warranty with buyer activation
Active
Price cut: $4K (8/20)
$213,000
6543 AIRES Road, Jacksonville, FL 32244
3beds
1,160sqft
Single Family Residence
Built in 1958
7,405 Square Feet Lot
$-- Zestimate®
$184/sqft
$-- HOA
What's special
Rear patioCeiling fans for airflowTile flooringHardwood-style flooringTiled walk-in showerStainless steel appliancesWhite cabinetry
- 63 days
- 205
- 15
Zillow last checked:
Listing updated:
Listed by:
KAREN ALBRIGHT homes@opendoor.com,
OPENDOOR BROKERAGE, LLC. 480-462-5392,
LYNNETTE DENISE EASTERLING 678-498-6835
Source: realMLS,MLS#: 2156333
Facts & features
Interior
Bedrooms & bathrooms
- Bedrooms: 3
- Bathrooms: 2
- Full bathrooms: 2
Heating
- Central, Natural Gas
Cooling
- Central Air
Appliances
- Included: Other, Dishwasher, Microwave
Features
- Flooring: Carpet, Vinyl
Interior area
- Total interior livable area: 1,160 sqft
Property
Parking
- Total spaces: 1
- Parking features: Attached, Garage
- Attached garage spaces: 1
Features
- Levels: One
- Stories: 1
Lot
- Size: 7,405 Square Feet
Details
- Parcel number: 0962230000
Construction
Type & style
- Home type: SingleFamily
- Property subtype: Single Family Residence
Materials
- Roof: Shingle
Condition
- New construction: No
- Year built: 1958
Utilities & green energy
- Sewer: Public Sewer
- Water: Public
- Utilities for property: Electricity Connected, Natural Gas Available, Sewer Connected, Water Connected
Community & HOA
Community
- Subdivision: Oak Hill
HOA
- Has HOA: No
Location
- Region: Jacksonville
Financial & listing details
- Price per square foot: $184/sqft
- Tax assessed value: $181,948
- Annual tax amount: $2,666
- Date on market: 9/16/2026
- Listing terms: Cash,Conventional,VA Loan
Estimated market value
Not available
Estimated sales range
Not available
Not available
Price history
| Date | Event | Price |
|---|---|---|
| 9/16/2026 | Listed for sale | $213,000$184/sqft |
Source:  realMLS #2156333 Report a problem realMLS #2156333 Report a problem | ||
| 8/28/2026 | Pending sale | $213,000$184/sqft |
Source: realMLS #2156333 Report a problem | ||
| 8/20/2026 | Price change | $213,000-1.8%$184/sqft |
Source: realMLS #2156333 Report a problem | ||
| 8/6/2026 | Price change | $217,000-1.4%$187/sqft |
Source: realMLS #2156333 Report a problem | ||
| 7/21/2026 | Listed for sale | $220,000-0.3%$190/sqft |
Source: realMLS #2156333 Report a problem | ||
| 5/29/2026 | Sold | $220,600-1.9%$190/sqft |
Source: Public Record Report a problem | ||
| 2/21/2026 | Listing removed | $224,900$194/sqft |
Source: realMLS #2122141 Report a problem | ||
| 2/2/2026 | Price change | $224,900-2.2%$194/sqft |
Source: realMLS #2122141 Report a problem | ||
| 12/19/2025 | Listed for sale | $230,000+31.4%$198/sqft |
Source: realMLS #2122141 Report a problem | ||
| 2/16/2021 | Sold | $175,000-2%$151/sqft |
Source: realMLS #1089534 Report a problem | ||
| 2/15/2021 | Pending sale | $178,500$154/sqft |
Source: realMLS #1089534 Report a problem | ||
| 1/15/2021 | Contingent | $178,500$154/sqft |
Source:  realMLS #1089534 Report a problem realMLS #1089534 Report a problem | ||
| 1/15/2021 | Pending sale | $178,500$154/sqft |
Source: KELLER WILLIAMS REALTY ATLANTIC PARTNERS SOUTHSIDE #1089534 Report a problem | ||
| 1/14/2021 | Contingent | $178,500$154/sqft |
Source: realMLS #1089534 Report a problem | ||
| 1/8/2021 | Listed for sale | $178,500+116.4%$154/sqft |
Source: realMLS #1089534 Report a problem | ||
| 10/9/2020 | Sold | $82,500$71/sqft |
Source: Public Record Report a problem | ||
Public tax history
| Year | Property taxes | Tax assessment |
|---|---|---|
| 2025 | $2,667 +9.7% | $170,191 +2.9% |
| 2024 | $2,432 +3.1% | $165,395 +3% |
| 2023 | $2,358 +9.6% | $160,578 +3% |
| 2022 | $2,152 +46% | $155,901 +116.1% |
| 2021 | $1,474 +116.7% | $72,139 +31.7% |
| 2020 | $680 0% | $54,787 +2.3% |
| 2019 | $680 +0.3% | $53,556 +1.9% |
| 2018 | $678 | $52,558 +2.1% |
| 2017 | $678 +0.2% | $51,477 +2.1% |
| 2016 | $677 -0.2% | $50,419 +0.7% |
| 2015 | $679 -0.9% | $50,069 +0.8% |
| 2014 | $685 | $49,672 +1.5% |
| 2013 | -- | $48,938 +1.7% |
| 2012 | -- | $48,120 -8.2% |
| 2011 | -- | $52,419 +1.5% |
| 2010 | -- | $51,645 +2.7% |
| 2009 | -- | $50,288 +5.7% |
| 2006 | -- | $47,585 +3% |
| 2005 | $394 | $46,199 +3% |
| 2004 | -- | $44,853 +1.9% |
| 2003 | $369 | $44,017 +2.4% |
| 2002 | -- | $42,985 +1.6% |
| 2001 | -- | $42,308 +3% |
| 2000 | -- | $41,076 +2.7% |
| 1999 | -- | $39,996 |
Find assessor info on the county website
Monthly payment
Est. payment
Payment breakdown
Explore the cost of this home by adjusting the details. Changes won't be saved.Climate risks
Neighborhood: Oak Hill
Nearby schools
Schools provided by the listing agent
- Elementary: Cedar Hills
- Middle: Alice B. Landrum
- High: Westside High School
Source: realMLS. This data may not be complete. We recommend contacting the local school district to confirm school assignments for this home.

Similar homes
- $212,0003 bd2 ba1.3k sqft6009 VERDES Road, Jacksonville, FL 32244For Sale
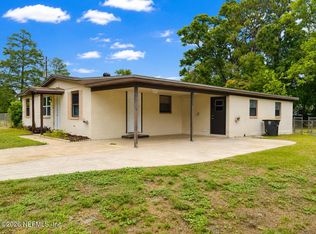 MLS ID #2145796, WILLIAM E RAMOS. realMLS
 - $199,9003 bd2 ba1k sqft7056 SONORA Drive, Jacksonville, FL 32244For Sale
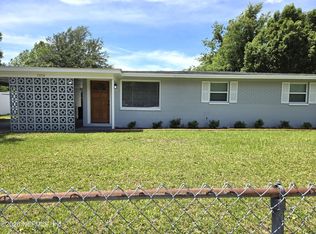 MLS ID #2150531, JOANNE GAUDETTE. realMLS
 - $200,0003 bd1 ba872 sqft5839 110TH Street, Jacksonville, FL 32244For Sale
 MLS ID #2067741, AARON MURRAY. realMLS
 - $226,9903 bd2 ba958 sqft5155 BROKEN ARROW Drive N, Jacksonville, FL 32244For Sale
 MLS ID #2147819, VERONICA BARBA. realMLS
