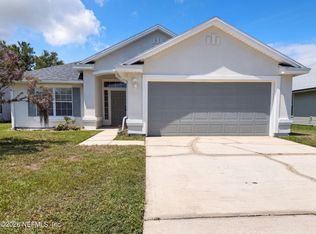
Welcome to 8048 Kilwinning Ln. Recent updates include a new roof, new flooring throughout, and fresh interior paint. A fireplace anchors the main living space, adding warmth on cooler evenings. The kitchen is equipped with stainless steel appliances for everyday cooking or entertaining. The primary bedroom includes a walk-in closet, and out back a fully fenced yard extends the outdoor space. Included 100-Day Home Warranty with buyer activation
Active
$240,000
8048 KILWINNING Lane, Jacksonville, FL 32244
3beds
1,248sqft
Single Family Residence
Built in 1990
6,969 Square Feet Lot
$-- Zestimate®
$192/sqft
$18/mo HOA
What's special
Fresh interior paintNew flooring throughout
- 16 days
- 779
- 79
Likely to sell faster than
Zillow last checked:
Listing updated:
Listed by:
KAREN ALBRIGHT homes@opendoor.com,
OPENDOOR BROKERAGE, LLC. 480-462-5392
Source: realMLS,MLS#: 2161784
Facts & features
Interior
Bedrooms & bathrooms
- Bedrooms: 3
- Bathrooms: 2
- Full bathrooms: 2
Heating
- Central, Natural Gas
Cooling
- Central Air
Appliances
- Included: Other, Dishwasher
Features
- Flooring: Carpet, Vinyl
- Number of fireplaces: 1
Interior area
- Total interior livable area: 1,248 sqft
Property
Parking
- Total spaces: 2
- Parking features: Attached, Garage
- Attached garage spaces: 2
Features
- Levels: One
- Stories: 1
Lot
- Size: 6,969 Square Feet
Details
- Parcel number: 0164681255
Construction
Type & style
- Home type: SingleFamily
- Property subtype: Single Family Residence
Materials
- Roof: Shingle
Condition
- New construction: No
- Year built: 1990
Utilities & green energy
- Sewer: Public Sewer
- Water: Public
- Utilities for property: Electricity Connected, Natural Gas Available, Sewer Connected, Water Connected
Community & HOA
Community
- Subdivision: Highland Lakes
HOA
- Has HOA: Yes
- Amenities included: Park
- HOA fee: $211 annually
- HOA name: Highland Lakes Owners Association, Inc
Location
- Region: Jacksonville
Financial & listing details
- Price per square foot: $192/sqft
- Tax assessed value: $206,438
- Annual tax amount: $1,903
- Date on market: 8/25/2026
- Listing terms: Cash,Conventional,VA Loan
Estimated market value
Not available
Estimated sales range
Not available
Not available
Price history
| Date | Event | Price |
|---|---|---|
| 8/25/2026 | Listed for sale | $240,000-3%$192/sqft |
Source:  realMLS #2161784 Report a problem realMLS #2161784 Report a problem | ||
| 7/28/2026 | Sold | $247,300+152.3%$198/sqft |
Source: Public Record Report a problem | ||
| 12/23/2014 | Sold | $98,000+3.2%$79/sqft |
Source: realMLS #717066 Report a problem | ||
| 9/19/2014 | Listing removed | $95,000$76/sqft |
Source: RE/MAX SPECIALISTS #717066 Report a problem | ||
| 9/5/2014 | Price change | $95,000-13.6%$76/sqft |
Source: RE/MAX SPECIALISTS #717066 Report a problem | ||
| 7/16/2014 | Listed for sale | $110,000+15.8%$88/sqft |
Source: RE/MAX SPECIALISTS #717066 Report a problem | ||
| 5/28/2014 | Listing removed | $95,000$76/sqft |
Source: RE/MAX SPECIALISTS #717066 Report a problem | ||
| 5/8/2014 | Listed for sale | $95,000-0.8%$76/sqft |
Source: RE/MAX Specialists #717066 Report a problem | ||
| 1/7/2002 | Sold | $95,800+5.4%$77/sqft |
Source: Public Record Report a problem | ||
| 3/6/2001 | Sold | $90,900+18.1%$73/sqft |
Source: Public Record Report a problem | ||
| 12/28/1995 | Sold | $77,000$62/sqft |
Source: Public Record Report a problem | ||
Public tax history
| Year | Property taxes | Tax assessment |
|---|---|---|
| 2024 | $1,684 +3.4% | $124,551 +3% |
| 2023 | $1,628 +10.1% | $120,924 +3% |
| 2022 | $1,479 +1.4% | $117,402 +3% |
| 2021 | $1,459 +1.3% | $113,983 +1.4% |
| 2020 | $1,440 +1.6% | $112,410 +2.3% |
| 2019 | $1,417 +1.7% | $109,883 +1.9% |
| 2018 | $1,393 | $107,835 +2.1% |
| 2017 | $1,393 +1.7% | $105,618 +9% |
| 2016 | $1,370 -31.2% | $96,878 +10% |
| 2015 | $1,992 +7.2% | $88,087 +15% |
| 2014 | $1,858 | $76,572 +1.5% |
| 2013 | -- | $75,441 -5.6% |
| 2012 | -- | $79,891 -19.6% |
| 2011 | -- | $99,307 +0% |
| 2010 | -- | $99,292 +2.7% |
| 2009 | -- | $96,682 +5.7% |
| 2006 | -- | $91,486 +3% |
| 2005 | $1,186 | $88,821 -8.8% |
| 2004 | -- | $97,347 +15% |
| 2003 | $1,156 | $84,626 +2.4% |
| 2002 | -- | $82,643 +9.1% |
| 2001 | -- | $75,755 +3% |
| 2000 | -- | $73,549 +2.4% |
| 1999 | -- | $71,845 |
Find assessor info on the county website
Monthly payment
Est. payment
Payment breakdown
Explore the cost of this home by adjusting the details. Changes won't be saved.Climate risks
Neighborhood: Chimney Lakes
Nearby schools
Schools provided by the listing agent
- Elementary: West Jacksonville
- Middle: Westside
- High: Westside High School
Source: realMLS. This data may not be complete. We recommend contacting the local school district to confirm school assignments for this home.
- $284,0003 bd2 ba1.6k sqft8056 Kilwinning Ln, Jacksonville, FL 32244Off Market

- $288,5103 bd2 ba1.7k sqft8040 Kilwinning Ln, Jacksonville, FL 32244Sold

- $220,0003 bd2 ba1.8k sqft8067 Mactavish Way W, Jacksonville, FL 32244Sold
- $264,1003 bd2 ba1.4k sqft8059 Mactavish Way W, Jacksonville, FL 32244Off Market
Similar homes
- $246,0003 bd2 ba1.4k sqft8510 MCNEILL Road, Jacksonville, FL 32244For Sale
 MLS ID #2148158, KAREN ALBRIGHT. realMLS
 - $279,0003 bd2 ba1.4k sqft7428 SWEET ROSE Lane, Jacksonville, FL 32244For Sale
 MLS ID #2157117, KAREN ALBRIGHT. realMLS
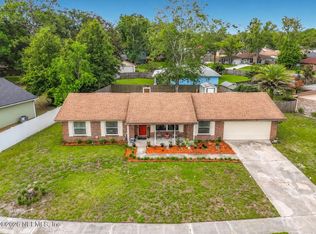
 - $250,0003 bd2 ba1.6k sqft6026 FILLYSIDE Trail, Jacksonville, FL 32244For Sale
 MLS ID #2161763, KAREN ALBRIGHT. realMLS
 - $275,0003 bd2 ba1.4k sqft7224 BLACKBERRY Lane N, Jacksonville, FL 32244For Sale
 MLS ID #2151318, COBY LEE HUNTER SALE. realMLS
