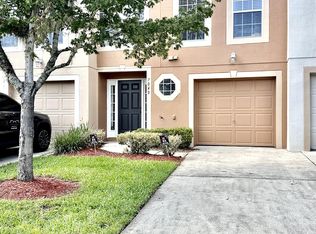
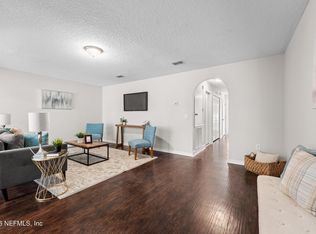
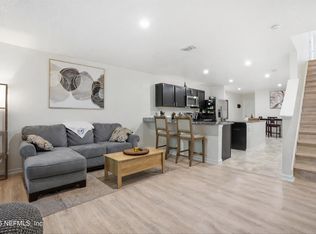
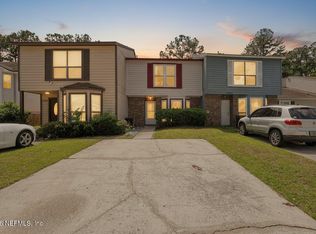
Seller is offering $2,500 toward the Buyer's Closing Costs! Beautiful and well-maintained 3-bedroom, 2.5-bath townhouse featuring a spacious open-concept layout with an upstairs loft, perfect for a home office, media room or play area. Enjoy peace of mind with a brand-new roof (2026) and brand-new luxury vinyl flooring throughout the second floor. The kitchen features beautiful granite countertops and approximately one-year-old appliances. The washer and dryer are included with the sale. The inviting living room showcases a NEW electric fireplace. Step outside to your private fenced patio, perfect for relaxing or entertaining. Additional features include a one-car garage.
The HOA provides exceptional value by covering exterior building maintenance, exterior painting, roof replacement, and common area maintenance, offering a truly low-maintenance lifestyle. No CDD fees. This move-in-ready home combines modern updates, low-maintenance living at an incredible price.
Active
Price cut: $2K (7/22)
$238,000
7038 SAINT IVES Court, Jacksonville, FL 32244
3beds
1,652sqft
Townhouse
Built in 2009
-- sqft lot
$236,900 Zestimate®
$144/sqft
$211/mo HOA
What's special
One-car garageBrand-new roofSpacious open-concept layoutApproximately one-year-old appliances
- 48 days |
- 341 |
- 23 |
Zillow last checked:
Listing updated:
Listed by:
YENIFER PAUMIER RAMIREZ 904-870-5635,
MAMBA REALTY, LLC 239-920-2160
Source: realMLS,MLS#: 2153782
Facts & features
Interior
Bedrooms & bathrooms
- Bedrooms: 3
- Bathrooms: 3
- Full bathrooms: 2
- 1/2 bathrooms: 1
Heating
- Central
Cooling
- Central Air
Appliances
- Included: Convection Oven, Dishwasher, Microwave, Refrigerator
Features
- Flooring: Vinyl
Interior area
- Total interior livable area: 1,652 sqft
Video & virtual tour
Property
Parking
- Total spaces: 1
- Parking features: Garage
- Garage spaces: 1
Features
- Levels: Two
Details
- Parcel number: 0159102795
- Zoning description: Residential
Construction
Type & style
- Home type: Townhouse
- Property subtype: Townhouse
- Attached to another structure: Yes
Condition
- Updated/Remodeled
- New construction: No
- Year built: 2009
Utilities & green energy
- Sewer: Public Sewer
- Water: Public
- Utilities for property: Sewer Connected
Community & HOA
Community
- Senior community: Yes
- Subdivision: St. Ives
HOA
- Has HOA: Yes
- HOA fee: $211 monthly
Location
- Region: Jacksonville
Financial & listing details
- Price per square foot: $144/sqft
- Tax assessed value: $185,626
- Annual tax amount: $740
- Date on market: 7/4/2026
- Listing terms: Cash,Conventional,FHA,VA Loan
Estimated market value
$236,900
$225,000 - $249,000
$2,044/mo
Price history
| Date | Event | Price |
|---|---|---|
| 7/22/2026 | Price change | $238,000-0.8%$144/sqft |
Source:  realMLS #2153782 Report a problem realMLS #2153782 Report a problem | ||
| 7/4/2026 | Listed for sale | $240,000+4.3%$145/sqft |
Source: realMLS #2153782 Report a problem | ||
| 4/28/2026 | Listing removed | $230,000$139/sqft |
Source: realMLS #2141988 Report a problem | ||
| 4/25/2026 | Listed for sale | $230,000+2.7%$139/sqft |
Source: realMLS #2141988 Report a problem | ||
| 4/1/2025 | Sold | $224,000$136/sqft |
Source: realMLS #2066217 Report a problem | ||
| 3/7/2025 | Price change | $224,000+2.3%$136/sqft |
Source: realMLS #2066217 Report a problem | ||
| 2/24/2025 | Price change | $219,000-0.5%$133/sqft |
Source: realMLS #2066217 Report a problem | ||
| 2/18/2025 | Price change | $220,000-0.5%$133/sqft |
Source: realMLS #2066217 Report a problem | ||
| 2/11/2025 | Price change | $221,000-0.5%$134/sqft |
Source: realMLS #2066217 Report a problem | ||
| 1/30/2025 | Price change | $222,000-1.3%$134/sqft |
Source: realMLS #2066217 Report a problem | ||
| 1/23/2025 | Listed for sale | $224,990+1.8%$136/sqft |
Source: realMLS #2066217 Report a problem | ||
| 11/27/2024 | Listing removed | $221,000$134/sqft |
Source: realMLS #2053813 Report a problem | ||
| 11/26/2024 | Price change | $221,000-0.7%$134/sqft |
Source: realMLS #2053813 Report a problem | ||
| 11/19/2024 | Price change | $222,490-0.9%$135/sqft |
Source: realMLS #2053813 Report a problem | ||
| 11/7/2024 | Price change | $224,490-0.2%$136/sqft |
Source: realMLS #2053813 Report a problem | ||
| 10/26/2024 | Listed for sale | $224,990$136/sqft |
Source: realMLS #2053813 Report a problem | ||
| 10/22/2024 | Listing removed | $224,990$136/sqft |
Source: realMLS #2051996 Report a problem | ||
| 10/16/2024 | Listed for sale | $224,990+73.1%$136/sqft |
Source: realMLS #2051996 Report a problem | ||
| 8/28/2024 | Sold | $130,000+13.1%$79/sqft |
Source: Public Record Report a problem | ||
| 2/5/2009 | Sold | $114,900$70/sqft |
Source: Public Record Report a problem | ||
Public tax history
| Year | Property taxes | Tax assessment |
|---|---|---|
| 2024 | $740 +1.2% | $69,162 +3% |
| 2023 | $732 +7.4% | $67,148 +3% |
| 2022 | $681 -0.8% | $65,193 +3% |
| 2021 | $687 +0.2% | $63,295 +1.4% |
| 2020 | $686 -0.1% | $62,422 +2.3% |
| 2019 | $687 +0.2% | $61,019 +1.9% |
| 2018 | $685 | $59,882 +2.1% |
| 2017 | $685 +0.1% | $58,651 +2.1% |
| 2016 | $684 -0.4% | $57,445 +0.7% |
| 2015 | $687 -1.1% | $57,046 +0.8% |
| 2014 | $695 | $56,594 -31.6% |
| 2013 | -- | $82,711 -1.9% |
| 2012 | -- | $84,330 -4.7% |
| 2011 | -- | $88,496 -11.1% |
| 2010 | -- | $99,550 +1227.3% |
| 2009 | -- | $7,500 |
Find assessor info on the county website
Monthly payment
Est. payment
Payment breakdown
Explore the cost of this home by adjusting the details. Changes won't be saved.Climate risks
Neighborhood: Oak Hill
Nearby schools
GreatSchools rating
- 5/10Sadie T. Tillis Elementary SchoolGrades: K-5Distance: 0.6 mi
- 2/10J. E. B. Stuart Middle SchoolGrades: 6-8Distance: 2.5 mi
- 2/10Westside High SchoolGrades: 9-12Distance: 2 mi
Schools provided by the listing agent
- Elementary: Sadie T. Tillis
- Middle: Westside
- High: Westside High School
Source: realMLS. This data may not be complete. We recommend contacting the local school district to confirm school assignments for this home.
- $203,9003 bd3 ba1.6k sqft7040 Saint Ives Ct, Jacksonville, FL 32244Off Market
- $202,6003 bd3 ba1.6k sqft7036 Saint Ives Ct, Jacksonville, FL 32244Off Market
- $247,2003 bd3 ba1.7k sqft7042 Saint Ives Ct, Jacksonville, FL 32244Off Market
- $197,5003 bd2 ba1.6k sqft7034 Saint Ives Ct, Jacksonville, FL 32244Off Market

- $188,9003 bd2 ba1.7k sqft7030 Saint Ives Ct, Jacksonville, FL 32244Off Market
- $198,3003 bd3 ba1.7k sqft7028 Saint Ives Ct, Jacksonville, FL 32244Off Market
- $186,0563 bd3 ba1.7k sqft7026 Saint Ives Ct, Jacksonville, FL 32244Off Market
- $200,8003 bd2 ba1.6k sqft7057 Saint Ives Ct, Jacksonville, FL 32244Off Market
A local agent can set up tours, give advice and negotiate with sellers.
Similar homes
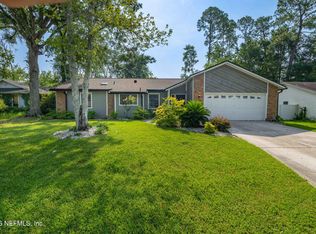
- $210,0003 bd3 ba1.6k sqft7398 PALM HILLS Drive, Jacksonville, FL 32244For Sale
 MLS ID #2138019, MENSUR MOLLA. realMLS
 - $284,0003 bd2 ba1.4k sqft8251 PEPPERWOOD Drive, Jacksonville, FL 32244For Sale
 MLS ID #2158034, CYNTHIA MARLER. realMLS
 - $226,7503 bd3 ba1.4k sqft5935 CREEKSIDE CROSSING Drive, Jacksonville, FL 32210For Sale
 MLS ID #2122279, JOANNE SAMUELSON. realMLS
 - $190,0002 bd3 ba1.4k sqft5572 BRYNER Drive, Jacksonville, FL 32244For Sale
 MLS ID #2142242, DONALD SCURLOCK. realMLS
 - $250,0003 bd3 ba1.5k sqft3905 AUBREY Lane, Orange Park, FL 32065For SaleMLS ID #2156475, FELICITAS CARTER. realMLS
- $289,9004 bd2 ba1.5k sqft8267 STELLING Drive, Jacksonville, FL 32244For SaleMLS ID #2149249, LENA WILLIAMS. realMLS
- $320,0004 bd2 ba2.1k sqft5563 WESTLAND STATION Road, Jacksonville, FL 32244For SaleMLS ID #2149431, RUSSELL PEARSON. realMLS
- $249,9003 bd3 ba1.6k sqft3650 CRESWICK Circle #C, Orange Park, FL 32065For SaleMLS ID #2140014, SHANNON MACOUREK. realMLS
- $259,0003 bd3 ba1.5k sqft1308 MULL Street, Jacksonville, FL 32205For SaleMLS ID #2157034, BENJAMAN BLISS. realMLS
- $234,9002 bd3 ba1.2k sqft6618 ARCHING BRANCH Circle, Jacksonville, FL 32258For SaleMLS ID #2153603, REIDAR HUBBARD. realMLS
- $242,0003 bd3 ba1.6k sqft10200 BELLE RIVE Boulevard #4608, Jacksonville, FL 32256For SaleMLS ID #2142801, DALINA ELMASLLARI. realMLS
- $268,5004 bd2 ba1.4k sqft341 PARKWOOD Drive, Orange Park, FL 32073For SaleMLS ID #2147822, CARLA MENDOZA SANTIAGO. realMLS
- $350,0003 bd2 ba2.1k sqft2438 TYSON LAKE Drive, Jacksonville, FL 32221For SaleMLS ID #2160544, KAITLIN CHERNYSHOV. realMLS
- $250,0003 bd2 ba1.2k sqft6370 KIMBERLY Lane, Jacksonville, FL 32210New ConstructionMLS ID #2152317, DANIEL DANYUS. realMLS
- $234,9002 bd2 ba1.2k sqft10961 BURNT MILL Road #423, Jacksonville, FL 32256For SaleMLS ID #2159607, AMBER STRONG. realMLS
- $259,0003 bd2 ba1.4k sqft5948 COPPER CREEK Drive, Jacksonville, FL 32218For SaleMLS ID #2157791, ATIFA ROSTAYEE. realMLS
- $280,0003 bd3 ba1.7k sqft4186 MARBLEWOOD Lane, Jacksonville, FL 32216For SaleMLS ID #2150628, NAOMI WILKINSON. realMLS
- $230,0002 bd3 ba1k sqft3518 NIGHTSCAPE Circle, Jacksonville, FL 32224For SaleMLS ID #2159193, Pat Nodurft PA. realMLS
- $248,0002 bd3 ba1.4k sqft535 DRY BRANCH Way, St. Johns, FL 32259For SaleMLS ID #2154641, MARIA BUROKER. realMLS
- $269,9003 bd3 ba1.3k sqft6078 BARTRAM VILLAGE Drive, Jacksonville, FL 32258For SaleMLS ID #2149059, LARI LEIVA. realMLS
