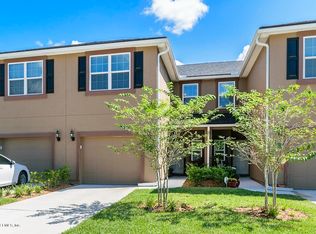
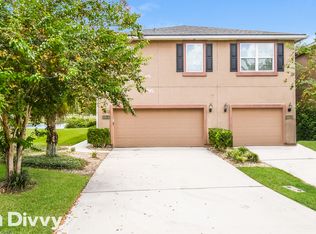
OPEN HOUSE THIS SAT (11AM-1PM) Don't miss this second opportunity to own this beautifully maintained townhome in Oakleaf's gated Briar Oaks community. Built in 2017 and move-in ready, this upgraded home stands out with its modern finishes, peaceful pond view, and private covered patio with a retractable awning - perfect for relaxing or entertaining. Unlike many nearby townhomes, this home features luxury vinyl plank flooring downstairs, recessed lighting, updated fixtures, fresh exterior paint, epoxied garage floors, and thoughtful upgrades throughout. The kitchen offers 42'' cabinets, granite countertops, stainless steel appliances, and a tile backsplash. Upstairs you'll find spacious bedrooms with the laundry conveniently located near the primary suite. HVAC recently serviced. Enjoy low-maintenance living with HOA-covered exterior maintenance, lawn care, pest control, plus access to Oakleaf's resort-style amenities!
Active
Price cut: $3K (7/7)
$249,900
3650 CRESWICK Circle #C, Orange Park, FL 32065
3beds
1,636sqft
:
Get pre-qualified$1,849/mo
Townhouse
Built in 2017
1,742 Square Feet Lot
$-- Zestimate®
$153/sqft
$197/mo HOA
What's special
Modern finishesSpacious bedroomsUpdated fixturesGranite countertopsPeaceful pond viewEpoxied garage floorsBeautifully maintained townhome
- 120 days |
- 475 |
- 35 |
Zillow last checked:
Listing updated:
Listed by:
SHANNON MACOUREK 305-849-2546,
CASTILLO REAL ESTATE JAX 904-891-6133
Source: realMLS,MLS#: 2140014
Facts & features
Interior
Bedrooms & bathrooms
- Bedrooms: 3
- Bathrooms: 3
- Full bathrooms: 2
- 1/2 bathrooms: 1
Heating
- Central
Cooling
- Central Air
Appliances
- Included: Dishwasher, Disposal, Dryer, Electric Range, Electric Water Heater, Ice Maker, Microwave, Refrigerator, Washer
- Laundry: In Unit, Upper Level
Features
- Ceiling Fan(s), Open Floorplan, Pantry, Primary Bathroom - Shower No Tub, Split Bedrooms, Walk-In Closet(s)
- Flooring: Carpet, Tile, Vinyl
Interior area
- Total interior livable area: 1,636 sqft
Property
Parking
- Total spaces: 1
- Parking features: Garage, Garage Door Opener
- Garage spaces: 1
Features
- Levels: Two
- Stories: 2
- Patio & porch: Awning(s), Front Porch, Patio
- Has view: Yes
- View description: Pond
- Has water view: Yes
- Water view: Pond
- Waterfront features: Pond
Lot
- Size: 1,742 Square Feet
Details
- Parcel number: 06042500786980346
- Zoning description: Residential
Construction
Type & style
- Home type: Townhouse
- Property subtype: Townhouse
- Attached to another structure: Yes
Materials
- Stucco
Condition
- Updated/Remodeled
- New construction: No
- Year built: 2017
Utilities & green energy
- Water: Public
- Utilities for property: Electricity Connected, Sewer Connected, Water Connected
Community & HOA
Community
- Security: Security Gate
- Subdivision: Briar Oaks Townhomes
HOA
- Has HOA: Yes
- Amenities included: Pool, Clubhouse, Fitness Center, Gated, Maintenance Grounds, Playground, Tennis Court(s)
- Services included: Maintenance Grounds, Pest Control
- HOA fee: $197 monthly
Location
- Region: Orange Park
Financial & listing details
- Price per square foot: $153/sqft
- Tax assessed value: $247,377
- Annual tax amount: $3,589
- Date on market: 4/15/2026
- Listing terms: Cash,Conventional,FHA,VA Loan
Estimated market value
Not available
Estimated sales range
Not available
Not available
Price history
| Date | Event | Price |
|---|---|---|
| 7/7/2026 | Price change | $249,900-1.2%$153/sqft |
Source:  realMLS #2140014 Report a problem realMLS #2140014 Report a problem | ||
| 5/13/2026 | Price change | $252,900-1.6%$155/sqft |
Source: realMLS #2140014 Report a problem | ||
| 4/15/2026 | Listed for sale | $257,000+59.6%$157/sqft |
Source: realMLS #2140014 Report a problem | ||
| 3/19/2019 | Sold | $161,000-2.4%$98/sqft |
Source: realMLS #975084 Report a problem | ||
| 3/5/2019 | Pending sale | $165,000$101/sqft |
Source: COOL REALTY LLC #975084 Report a problem | ||
| 1/17/2019 | Listed for sale | $165,000+21.3%$101/sqft |
Source: COOL REALTY LLC #975084 Report a problem | ||
| 4/10/2017 | Sold | $135,990-0.7%$83/sqft |
Source: Public Record Report a problem | ||
| 3/6/2017 | Pending sale | $136,990$84/sqft |
Source: DREAM FINDERS REALTY LLC #846556 Report a problem | ||
| 3/6/2017 | Listed for sale | $136,990+1030.9%$84/sqft |
Source: DREAM FINDERS REALTY LLC #846556 Report a problem | ||
| 7/2/2014 | Sold | $12,113$7/sqft |
Source: Public Record Report a problem | ||
Public tax history
| Year | Property taxes | Tax assessment |
|---|---|---|
| 2025 | -- | $164,075 +2.9% |
| 2024 | $3,507 +4.5% | $159,451 +3% |
| 2023 | $3,357 +5.6% | $154,807 +3% |
| 2022 | $3,178 +0.3% | $150,299 +3% |
| 2021 | $3,170 +2% | $145,922 +1.4% |
| 2020 | $3,109 | $143,908 +7% |
| 2019 | $3,109 -13.1% | $134,526 +1.3% |
| 2018 | $3,578 +28.8% | $132,827 +681.3% |
| 2017 | $2,778 +74.5% | $17,000 |
| 2016 | $1,592 -0.4% | $17,000 |
| 2015 | $1,598 -0.4% | $17,000 +13.3% |
| 2014 | $1,605 | $15,000 +15.4% |
| 2013 | -- | $13,000 |
| 2012 | -- | $13,000 -3.7% |
| 2011 | -- | $13,500 -10% |
| 2010 | -- | $15,000 -25% |
| 2009 | -- | $20,000 |
| 2008 | -- | $20,000 -20% |
| 2007 | -- | $25,000 |
| 2006 | -- | $25,000 |
Find assessor info on the county website
Monthly payment
Est. payment
Payment breakdown
Explore the cost of this home by adjusting the details. Changes won't be saved.Climate risks
Neighborhood: 32065
Nearby schools
GreatSchools rating
- 6/10Plantation Oaks Elementary SchoolGrades: PK-6Distance: 0.3 mi
- 7/10Oakleaf Junior High SchoolGrades: 6-8Distance: 0.2 mi
- 7/10Oakleaf High SchoolGrades: PK,9-12Distance: 0.6 mi
Schools provided by the listing agent
- Elementary: Plantation Oaks
- Middle: Oakleaf Jr High
- High: Oakleaf High School
Source: realMLS. This data may not be complete. We recommend contacting the local school district to confirm school assignments for this home.
- $245,1003 bd3 ba1.6k sqft3650 E Creswick Cir, Orange Park, FL 32065Off Market
- $257,0004 bd3 ba1.7k sqft3650 Creswick Cir #A, Orange Park, FL 32065Off Market
- $251,0003 bd3 ba1.8k sqft3620 Creswick Cir UNIT A, Orange Park, FL 32065Off Market
- $240,0003 bd3 ba1.6k sqft3650H Creswick Cir, Orange Park, FL 32065Off Market

- $240,4003 bd3 ba1.6k sqft3650F Creswick Cir, Orange Park, FL 32065Off Market
- $273,3004 bd3 ba1.8k sqft3650I Creswick Cir, Orange Park, FL 32065Off Market
- $253,5003 bd3 ba1.6k sqft3650D Creswick Cir, Orange Park, FL 32065Off Market
- $298,0003 bd3 ba1.8k sqft3660 Creswick Cir UNIT D, Orange Park, FL 32065Sold
A local agent can set up tours, give advice and negotiate with sellers.
A local lender can help you make sure your offer is ready when you are.
Similar homes
- $195,0003 bd3 ba1.5k sqft4220 PLANTATION OAKS Boulevard #1319, Orange Park, FL 32065For Sale
 MLS ID #2138628, JASON HARTLEY PA. realMLS
 - $200,0002 bd3 ba1.1k sqft585 RUNNING WOODS Street, Orange Park, FL 32065For Sale
 MLS ID #2143705, JENNIFER PREDEEK LLC. realMLS
 - $210,0002 bd3 ba1.1k sqft3933 OAK MILL Road, Orange Park, FL 32065For Sale
 MLS ID #2154750, EVELYN VERGARA. realMLS
 - $210,0003 bd3 ba1.6k sqft3750 SILVER BLUFF Boulevard #807, Orange Park, FL 32065For Sale
 MLS ID #2112705, CHRISTOPHER RUBINAN. realMLS
 - $242,0003 bd3 ba1.5k sqft10356 ALDER CREEK Lane, Jacksonville, FL 32222For SaleMLS ID #2154303, WANDA JONES. realMLS
- $320,0003 bd2 ba1.8k sqft618 BRIAR VIEW Drive, Orange Park, FL 32065For SaleMLS ID #2149962, KIM MARTIN. realMLS
- $319,0004 bd2 ba1.7k sqft736 BELLSHIRE Drive, Orange Park, FL 32065For SaleMLS ID #2154667, DELANEY HAKES LLC. realMLS
- $238,0003 bd3 ba1.6k sqft7038 SAINT IVES Court, Jacksonville, FL 32244For SaleMLS ID #2153782, YENIFER PAUMIER RAMIREZ. realMLS
- $262,0003 bd3 ba1.7k sqft2252 WINDWARD CAY Lane, Middleburg, FL 32068New ConstructionMLS ID #2141403, CHERYA CAVANAUGH. realMLS
- $310,0003 bd2 ba1.5k sqft9857 MELROSE CREEK Drive, Jacksonville, FL 32222For SaleMLS ID #2158110, DANIEL SANFORD. realMLS
- $289,9003 bd2 ba1.2k sqft1684 NIGHT OWL Trail, Middleburg, FL 32068For SaleMLS ID #2145672, KAYA FRECHETTE. realMLS
- $325,0003 bd2 ba1.6k sqft674 SCARLET VIEW Court, Orange Park, FL 32073For SaleMLS ID #2148847, OLEG NOVIKOV. realMLS
- $284,0003 bd2 ba1.4k sqft8251 PEPPERWOOD Drive, Jacksonville, FL 32244For SaleMLS ID #2158034, CYNTHIA MARLER. realMLS
- $280,0003 bd2 ba1k sqft1836 KILLARN Circle, Middleburg, FL 32068For SaleMLS ID #2153427, PATRICIA BARTHLOW. realMLS
- $278,0003 bd2 ba1.4k sqft1443 BEECHER Lane, Orange Park, FL 32073For SaleMLS ID #2153723, NANCY M JONES. realMLS
- $226,7503 bd3 ba1.4k sqft5935 CREEKSIDE CROSSING Drive, Jacksonville, FL 32210For SaleMLS ID #2122279, JOANNE SAMUELSON. realMLS
- $339,0004 bd2 ba1.8k sqft3536 CUNNINGHAM Road, Orange Park, FL 32065For SaleMLS ID #2132708, JEANNINE R KOSKI. realMLS
- $245,0002 bd2 ba1.2k sqft2077 TANAGER Drive, Orange Park, FL 32073For SaleMLS ID #2152327, ELIZABETH ANN STOKES. realMLS
- $248,0002 bd3 ba1.4k sqft535 DRY BRANCH Way, St. Johns, FL 32259For SaleMLS ID #2154641, MARIA BUROKER. realMLS
- $300,0004 bd3 ba1.8k sqft7361 HILLADALE CREEK Lane, Jacksonville, FL 32222For SaleMLS ID #2133283, Anthony Stroud. realMLS
