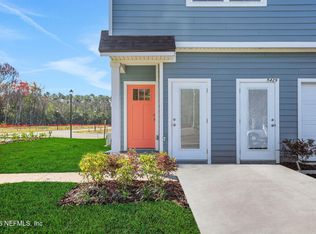
Welcome home to this beautifully maintained townhome in the highly desirable Longleaf community! Showing like a model home, this exceptional property stands out from the rest with thoughtful upgrades and impeccable care throughout
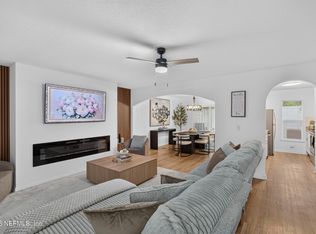
The stylish kitchen features upgraded hardware, a designer backsplash, and modern lighting that adds both elegance and functionality. The open-concept floor plan creates a bright and inviting atmosphere, perfect for everyday living and entertaining.
The home has peaceful wooded view. Whether you're enjoying your morning coffee or relaxing after a long day, this outdoor space provides the perfect retreat.
Ideally located in the heart of the Oakleaf area, you'll enjoy convenient access to shopping, dining, entertainment, and everyday necessities. Residents of Longleaf also have access to outstanding community amenities, including a swimming pool, playground, and recreational features.
Active under contract
$242,000
10356 ALDER CREEK Lane, Jacksonville, FL 32222
3beds
1,574sqft
Townhouse
Built in 2021
2,613 Square Feet Lot
$241,100 Zestimate®
$154/sqft
$281/mo HOA
What's special
Modern lightingOpen-concept floor planPeaceful wooded viewBright and inviting atmosphereBeautifully maintained townhomeStylish kitchenUpgraded hardware
- 53 days
- 141
- 8
Zillow last checked:
Listing updated:
Listed by:
WANDA JONES 904-571-3788,
UNITED REAL ESTATE GALLERY 904-500-3948
Source: realMLS,MLS#: 2154303
Facts & features
Interior
Bedrooms & bathrooms
- Bedrooms: 3
- Bathrooms: 3
- Full bathrooms: 2
- 1/2 bathrooms: 1
Primary bedroom
- Description: Buyer to confirm
- Area: 250.83 Square Feet
- Dimensions: 14.26 x 17.59
Bedroom 2
- Description: Buyer to confirm
- Area: 165.83 Square Feet
- Dimensions: 11.22 x 14.78
Bedroom 3
- Description: Buyer to confirm
- Area: 108.34 Square Feet
- Dimensions: 9.84 x 11.01
Primary bathroom
- Description: Buyer to confirm
- Area: 57.62 Square Feet
- Dimensions: 11.08 x 5.20
Bathroom 2
- Description: Buyer to confirm
- Area: 50.1 Square Feet
- Dimensions: 9.69 x 5.17
Bathroom 3
- Description: Buyer to confirm
- Area: 26.51 Square Feet
- Dimensions: 5.04 x 5.26
Bathroom 4
- Description: Buyer to confirm
- Area: 19.02 Square Feet
- Dimensions: 6.49 x 2.93
Dining room
- Description: Buyer to confirm
Laundry
- Description: Buyer to confirm
- Area: 35.97 Square Feet
- Dimensions: 5.29 x 6.80
Heating
- Central
Cooling
- Central Air
Appliances
- Included: Microwave, Refrigerator
Interior area
- Total interior livable area: 1,574 sqft
Property
Parking
- Total spaces: 1
- Parking features: Additional Parking, Garage, Garage Door Opener
- Garage spaces: 1
Features
- Levels: Two
- Stories: 2
- Patio & porch: Front Porch, Patio, Screened
- Has view: Yes
- View description: Trees/Woods
Lot
- Size: 2,613 Square Feet
Details
- Parcel number: 0164102715
Construction
Type & style
- Home type: Townhouse
- Property subtype: Townhouse
- Attached to another structure: Yes
Materials
- Roof: Shingle
Condition
- New construction: No
- Year built: 2021
Utilities & green energy
- Sewer: Public Sewer
- Water: Public
- Utilities for property: Cable Available
Community & HOA
Community
- Subdivision: Longleaf
HOA
- Has HOA: Yes
- Amenities included: Pool, Fitness Center, Playground
- Services included: Maintenance Grounds, Maintenance Structure
- HOA fee: $281 monthly
Location
- Region: Jacksonville
Financial & listing details
- Price per square foot: $154/sqft
- Tax assessed value: $219,472
- Annual tax amount: $3,495
- Date on market: 7/8/2026
- Listing terms: Cash,Conventional,FHA,VA Loan
Estimated market value
$241,100
$229,000 - $253,000
$1,847/mo
Price history
| Date | Event | Price |
|---|---|---|
| 7/8/2026 | Listed for sale | $242,000+1%$154/sqft |
Source:  realMLS #2154303 Report a problem realMLS #2154303 Report a problem | ||
| 12/28/2021 | Sold | $239,500$152/sqft |
Source: Public Record Report a problem | ||
Public tax history
| Year | Property taxes | Tax assessment |
|---|---|---|
| 2024 | $3,262 +3% | $213,550 +3% |
| 2023 | $3,167 +9.4% | $207,331 +3% |
| 2022 | $2,895 +267.6% | $201,293 +347.3% |
| 2021 | $788 | $45,000 |
Find assessor info on the county website
Monthly payment
Est. payment
Payment breakdown
Explore the cost of this home by adjusting the details. Changes won't be saved.Climate risks
Neighborhood: Chimney Lakes
- $285,0003 bd2 ba1.5k sqft10354 Alder Creek Ln, Jacksonville, FL 32222Sold
- $250,7003 bd2 ba1.7k sqft10358 Alder Creek Ln, Jacksonville, FL 32222Off Market
- $240,7003 bd2 ba1.7k sqft10352 Alder Creek Ln, Jacksonville, FL 32222Off Market
- $233,5002 bd2 ba1.5k sqft10360 Alder Creek Ln, Jacksonville, FL 32222Off Market
Similar homes
- $238,1183 bd3 ba1.3k sqft5555 ARROW Lane, Jacksonville, FL 32220New Construction
 realMLS
 - $238,0003 bd3 ba1.6k sqft7038 SAINT IVES Court, Jacksonville, FL 32244For Sale
 MLS ID #2153782, YENIFER PAUMIER RAMIREZ. realMLS
 - $249,9003 bd3 ba1.6k sqft3650 CRESWICK Circle #C, Orange Park, FL 32065For Sale
 MLS ID #2140014, SHANNON MACOUREK. realMLS
 - $210,0002 bd3 ba1.1k sqft3933 OAK MILL Road, Orange Park, FL 32065For Sale
 MLS ID #2154750, EVELYN VERGARA. realMLS
