COME LIVE THE ACTIVE LIFESTYLE in this sought-after 55+ community! This open floor plan home features luxury plank vinyl flooring,, Quartz counter tops, a stylish backsplash, and stainless steel appliances. Split bedroom plan, 2 bedrooms plus a flex space, perfect for an extra bedroom, office, or den. The primary bedroom has 2 large walk in closets. Enjoy peaceful mornings and relaxing evenings on the screened lanai overlooking a serene preserve view. Wrought iron fenced backyard and full-house gutters. Lawn maintenance is included, giving you more time to enjoy everything this vibrant community has to offer. Amenity center complete with a cozy gas fireplace, a lifestyle director, pickleball courts, and bocce ball courts, perfect for staying active and social year-round.
Active under contract
Price cut: $5K (8/14)
$345,000
3559 BAXTER Street, Jacksonville, FL 32222
3beds
1,803sqft
Single Family Residence
Built in 2018
6,098 Square Feet Lot
$344,000 Zestimate®
$191/sqft
$225/mo HOA
What's special
Quartz counter topsOpen floor plan homeWrought iron fenced backyardSplit bedroom planFull-house guttersLuxury plank vinyl flooringStainless steel appliances
- 188 days
- 358
- 24
Zillow last checked:
Listing updated:
Listed by:
LAUREN McGUIRE 770-540-2939,
MCGUIRE REALTY GROUP 770-540-2939
Source: realMLS,MLS#: 2139710
Facts & features
Interior
Bedrooms & bathrooms
- Bedrooms: 3
- Bathrooms: 2
- Full bathrooms: 2
Heating
- Central
Cooling
- Central Air, Electric
Appliances
- Included: Dishwasher, Disposal, Electric Range, Microwave, Refrigerator
- Laundry: Electric Dryer Hookup, Washer Hookup
Features
- Ceiling Fan(s), Entrance Foyer, His and Hers Closets, Kitchen Island, Open Floorplan, Pantry, Primary Bathroom - Shower No Tub, Split Bedrooms, Vaulted Ceiling(s), Walk-In Closet(s)
- Flooring: Vinyl
Interior area
- Total interior livable area: 1,803 sqft
Property
Parking
- Total spaces: 2
- Parking features: Garage
- Garage spaces: 2
Features
- Levels: One
- Stories: 1
- Patio & porch: Patio, Rear Porch, Screened
- Fencing: Back Yard,Wrought Iron
- Has view: Yes
- View description: Protected Preserve, Trees/Woods
Lot
- Size: 6,098 Square Feet
- Features: Irregular Lot, Sprinklers In Rear
Details
- Parcel number: 0164116905
Construction
Type & style
- Home type: SingleFamily
- Architectural style: Ranch
- Property subtype: Single Family Residence
Materials
- Frame, Wood Siding
- Roof: Shingle
Condition
- New construction: No
- Year built: 2018
Utilities & green energy
- Sewer: Public Sewer
- Water: Public
- Utilities for property: Cable Connected, Electricity Connected, Sewer Connected, Water Connected
Community & HOA
Community
- Senior community: Yes
- Subdivision: Arbor Mill At Oakleaf Plantation
HOA
- Has HOA: Yes
- Amenities included: Pool, Clubhouse, Fitness Center, Gated, Maintenance Grounds, Pickleball
- Services included: Maintenance Grounds
- HOA fee: $225 monthly
- HOA name: Arbor Mill at Oakleaf Plantation
Location
- Region: Jacksonville
Financial & listing details
- Price per square foot: $191/sqft
- Tax assessed value: $282,747
- Annual tax amount: $4,663
- Date on market: 10/12/2026
- Listing terms: Cash,Conventional,FHA,VA Loan
- Road surface type: Asphalt
Estimated market value
$344,000
$327,000 - $361,000
$2,035/mo
Price history
| Date | Event | Price |
|---|---|---|
| 8/14/2026 | Price change | $345,000-1.4%$191/sqft |
Source:  realMLS #2139710 Report a problem realMLS #2139710 Report a problem | ||
| 4/13/2026 | Listed for sale | $350,000+23.3%$194/sqft |
Source: realMLS #2139710 Report a problem | ||
| 4/26/2021 | Sold | $283,900$157/sqft |
Source: realMLS #1101020 Report a problem | ||
| 4/12/2021 | Pending sale | $283,900$157/sqft |
Source: realMLS #1101020 Report a problem | ||
| 3/27/2021 | Contingent | $283,900$157/sqft |
Source: realMLS #1101020 Report a problem | ||
| 3/24/2021 | Listed for sale | $283,900+11.5%$157/sqft |
Source: realMLS #1101020 Report a problem | ||
| 10/1/2018 | Sold | $254,715$141/sqft |
Source: Public Record Report a problem | ||
Public tax history
| Year | Property taxes | Tax assessment |
|---|---|---|
| 2025 | $4,664 +2.5% | $282,747 -0.4% |
| 2024 | $4,549 -4.8% | $283,900 -3.9% |
| 2023 | $4,780 -0.5% | $295,478 +9.6% |
| 2022 | $4,802 +74.9% | $269,549 +44.5% |
| 2021 | $2,746 +1% | $186,504 +1.4% |
| 2020 | $2,718 +1.2% | $183,929 +2.3% |
| 2019 | $2,684 +197.9% | $179,794 +259.6% |
| 2018 | $901 | $50,000 |
Find assessor info on the county website
Monthly payment
Est. payment
Payment breakdown
Explore the cost of this home by adjusting the details. Changes won't be saved.Climate risks
Neighborhood: Chimney Lakes

Similar homes
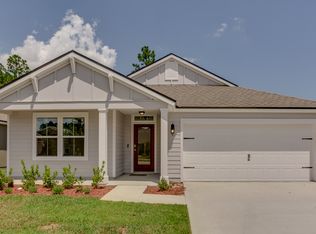
- $365,0003 bd2 ba1.7k sqft10399 PAVNES CREEK Drive, Jacksonville, FL 32222For Sale
 MLS ID #2169696, EVELYN VERGARA. realMLS
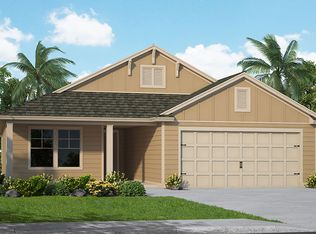
 - $335,0003 bd2 ba1.6k sqft7027 CAMFIELD LANDING Drive, Jacksonville, FL 32222For Sale
 MLS ID #2169758, ANTHONY LEWIS. realMLS
 - $339,0003 bd2 ba2.1k sqft10199 POWELL CREEK Court, Jacksonville, FL 32222For Sale
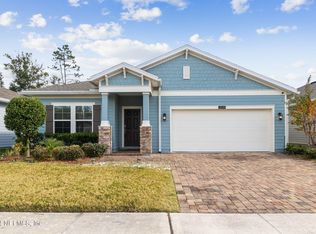 MLS ID #2143556, CLEMENTINE JACKSON. realMLS
 - $344,9004 bd2 ba1.9k sqft10905 STANTON HILLS Drive E, Jacksonville, FL 32222For Sale
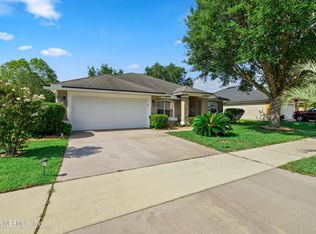 MLS ID #2150606, STEVEN RICKETTS. realMLS
