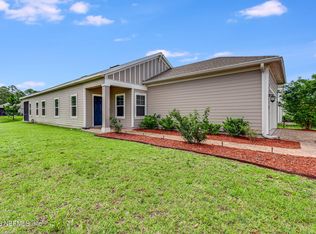
Welcome to this stunning 3-bedroom, 2-bath single-family home located in the highly sought-after **Longleaf Subdivision**! This thoughtfully designed residence offers a blend of comfort, style, and functionality.
Spacious Layout Enjoy a retreat lounge, a large foyer, and separate living and dining rooms for versatile living options.
Ceramic wood-look tile flows seamlessly through the main areas, including the living room, dining room, and hallway. A dream kitchen featuring 42-inch cabinets, quartz countertops, stainless steel appliances, an island with a breakfast bar, and a cozy nook for casual dining. Relax in the spacious owner's suite with a walk-in closet, double vanities, a garden tub, and a separate shower. A screened lanai overlooks the backyard, perfect for enjoying Florida's beautiful weather. Includes washer, dryer, gutters, sprinkler system, paver driveway leading to a 2-car garage. convenient access to schools, shopping, and dining. your chance to make this your new
Active
Price cut: $11K (7/24)
$339,000
10199 POWELL CREEK Court, Jacksonville, FL 32222
3beds
2,126sqft
Single Family Residence
Built in 2019
6,098 Square Feet Lot
$337,800 Zestimate®
$159/sqft
$66/mo HOA
What's special
Quartz countertopsRetreat loungeLarge foyerGarden tubSpacious layoutSeparate showerStainless steel appliances
- 110 days |
- 245 |
- 13 |
Zillow last checked:
Listing updated:
Listed by:
CLEMENTINE JACKSON 904-381-8525,
MIDTOWNE REALTY GROUP INC 904-381-8525
Source: realMLS,MLS#: 2143556
Facts & features
Interior
Bedrooms & bathrooms
- Bedrooms: 3
- Bathrooms: 2
- Full bathrooms: 2
Heating
- Central
Cooling
- Central Air
Appliances
- Included: Dishwasher, Disposal, Electric Cooktop, Ice Maker, Microwave, Refrigerator
- Laundry: Electric Dryer Hookup, Washer Hookup
Features
- Pantry, Primary Bathroom -Tub with Separate Shower, Split Bedrooms
- Flooring: Laminate, Tile
Interior area
- Total interior livable area: 2,126 sqft
Property
Parking
- Total spaces: 2
- Parking features: Attached, Garage Door Opener
- Attached garage spaces: 2
Features
- Levels: One
- Stories: 1
- Patio & porch: Patio, Screened
Lot
- Size: 6,098 Square Feet
- Dimensions: 50 x 120
- Features: Cul-De-Sac
Details
- Parcel number: 0164101795
Construction
Type & style
- Home type: SingleFamily
- Architectural style: Traditional
- Property subtype: Single Family Residence
Materials
- Fiber Cement, Frame, Vinyl Siding
- Roof: Shingle
Condition
- New construction: No
- Year built: 2019
Utilities & green energy
- Sewer: Public Sewer
- Water: Public
- Utilities for property: Water Connected
Community & HOA
Community
- Security: Security System Owned, Smoke Detector(s)
- Subdivision: Longleaf
HOA
- Has HOA: Yes
- HOA fee: $66 monthly
Location
- Region: Jacksonville
Financial & listing details
- Price per square foot: $159/sqft
- Tax assessed value: $306,839
- Annual tax amount: $3,808
- Date on market: 5/26/2026
- Listing terms: Assumable,Cash,Conventional,FHA,VA Loan
- Road surface type: Asphalt
Estimated market value
$337,800
$321,000 - $355,000
$2,219/mo
Price history
| Date | Event | Price |
|---|---|---|
| 7/24/2026 | Price change | $339,000-3.1%$159/sqft |
Source:  realMLS #2143556 Report a problem realMLS #2143556 Report a problem | ||
| 5/5/2026 | Listed for sale | $350,000$165/sqft |
Source: realMLS #2143556 Report a problem | ||
| 3/6/2026 | Listing removed | $350,000$165/sqft |
Source: realMLS #2061808 Report a problem | ||
| 5/8/2025 | Price change | $350,000-1.4%$165/sqft |
Source: realMLS #2061808 Report a problem | ||
| 4/21/2025 | Price change | $355,000-1.1%$167/sqft |
Source: realMLS #2061808 Report a problem | ||
| 12/23/2024 | Listed for sale | $359,000+1.1%$169/sqft |
Source: realMLS #2061808 Report a problem | ||
| 7/16/2024 | Listing removed | -- |
Source: realMLS #2003673 Report a problem | ||
| 2/16/2024 | Price change | $355,000-2.7%$167/sqft |
Source: realMLS #2003673 Report a problem | ||
| 1/16/2024 | Listed for sale | $365,000+37.5%$172/sqft |
Source:  St Augustine St Johns County BOR #238304 Report a problem St Augustine St Johns County BOR #238304 Report a problem | ||
| 2/19/2020 | Sold | $265,485$125/sqft |
Source: realMLS #1031656 Report a problem | ||
Public tax history
| Year | Property taxes | Tax assessment |
|---|---|---|
| 2024 | $3,809 +2.9% | $242,476 +3% |
| 2023 | $3,702 +9.2% | $235,414 +3% |
| 2022 | $3,390 +0.7% | $228,558 +3% |
| 2021 | $3,365 -15.8% | $221,901 +3.2% |
| 2020 | $3,998 | $215,057 |
Find assessor info on the county website
Monthly payment
Est. payment
Payment breakdown
Explore the cost of this home by adjusting the details. Changes won't be saved.Climate risks
Neighborhood: Chimney Lakes
Nearby schools
GreatSchools rating
- 6/10Enterprise Learning AcademyGrades: PK-5Distance: 1 mi
- 2/10Chaffee Trail Middle SchoolGrades: 6-8Distance: 4.9 mi
- 2/10Westside High SchoolGrades: 9-12Distance: 4.4 mi
Schools provided by the listing agent
- Middle: Select One
Source: realMLS. This data may not be complete. We recommend contacting the local school district to confirm school assignments for this home.
- $310,5003 bd2 ba1.7k sqft10193 Powell Creek Ct, Jacksonville, FL 32222Off Market
- $289,2003 bd2 ba1.5k sqft10205 Powell Creek Ct, Jacksonville, FL 32222Off Market
- $339,8004 bd3 ba2k sqft10187 Powell Creek Ct, Jacksonville, FL 32222Off Market
- $307,0003 bd2 ba1.7k sqft10211 Powell Creek Ct, Jacksonville, FL 32222Off Market
- $308,0493 bd2 ba1.3k sqft7316 Round House Rd, Jacksonville, FL 32222Off Market
- $310,5003 bd2 ba1.7k sqft10181 Powell Creek Ct, Jacksonville, FL 32222Off Market
- $347,7004 bd3 ba2k sqft7266 Jemmah Ln, Jacksonville, FL 32222Off Market
- $339,4004 bd3 ba2k sqft10217 Powell Creek Ct, Jacksonville, FL 32222Off Market
A local agent can set up tours, give advice and negotiate with sellers.
Similar homes
- $365,0004 bd2 ba1.6k sqft11141 STAPLETON Drive, Jacksonville, FL 32222For Sale
 MLS ID #2161175, Tamula Buck. realMLS
 - $300,0004 bd3 ba1.8k sqft7361 HILLADALE CREEK Lane, Jacksonville, FL 32222For Sale
 MLS ID #2133283, Anthony Stroud. realMLS
 - $399,0004 bd3 ba2.3k sqft7155 CLAREMONT CREEK Drive, Jacksonville, FL 32222For Sale
 MLS ID #2153913, BRIANA JOHNSON. realMLS
 - $335,0003 bd2 ba1.5k sqft6587 BURNT CREEK Road, Jacksonville, FL 32222For Sale
 MLS ID #2156156, JACQUELINE ADKINS. realMLS
 - $345,0003 bd2 ba1.8k sqft3559 BAXTER Street, Jacksonville, FL 32222For SaleMLS ID #2139710, LAUREN McGUIRE. realMLS
- $333,0004 bd2 ba1.9k sqft10470 COLLINS FIELD Circle, Jacksonville, FL 32222For SaleMLS ID #2088180, NEKIA COLEMAN. realMLS
- $354,0004 bd2 ba1.9k sqft10905 STANTON HILLS Drive E, Jacksonville, FL 32222For SaleMLS ID #2150606, STEVEN RICKETTS. realMLS
- $399,0004 bd3 ba2.4k sqft9906 PAVNES CREEK Drive, Jacksonville, FL 32222For SaleMLS ID #2157893, DANIEL SCOTT PENNY. realMLS
- $363,0004 bd3 ba2k sqft6341 ROLLING TREE Street, Jacksonville, FL 32222For SaleMLS ID #2153496, JUDY A HAMILTON PA.. realMLS
- $289,0003 bd2 ba1.6k sqft10013 SITTING FOX Drive, Jacksonville, FL 32222For SaleMLS ID #2144915, STARR KEATING. realMLS
- $333,0003 bd2 ba1.9k sqft9314 BRUNTSFIELD Drive, Jacksonville, FL 32244For SaleMLS ID #2155020, LISA SWEAT. realMLS
- $355,0004 bd2 ba1.8k sqft8603 BERESFORD Lane, Jacksonville, FL 32244For SaleMLS ID #2151516, ROBERTO PAREDES. realMLS
- $315,0003 bd2 ba1.6k sqft9089 FORGEMAKER Court, Jacksonville, FL 32244For SaleMLS ID #2147645, KAREN FOLDS. realMLS
- $335,0004 bd3 ba2.3k sqft166 PERRY CREEK Drive, Jacksonville, FL 32220For SaleMLS ID #2143385, CHAD NEUMANN. realMLS
- $485,0004 bd3 ba2.3k sqft8053 GUILD Way, Jacksonville, FL 32222For SaleMLS ID #2145901, LISA PRUITT. realMLS
- $365,0004 bd3 ba2.1k sqft647 SUNNY STROLL Drive, Middleburg, FL 32068For SaleMLS ID #2158945, DEIRDRA (Dee Dee) M ROBINSON. realMLS
- $345,0004 bd2 ba1.9k sqft5990 BUCKING BRONCO Drive, Jacksonville, FL 32234For SaleMLS ID #2149486, YOSARY BURGOS. realMLS
- $360,0004 bd2 ba2.7k sqft321 VELVET Drive, Jacksonville, FL 32220For SaleMLS ID #2135219, KATIE SMITH. realMLS
- $339,9003 bd2 ba1.7k sqft3956 CLOVERDALE Court, Middleburg, FL 32068For SaleMLS ID #2108386, STEPHANIE BOCCIERI. realMLS
- $330,0004 bd2 ba1.8k sqft3971 WHITE PELICAN Way, Middleburg, FL 32068For SaleMLS ID #2142071, CHRISTINE PINTAR. realMLS
