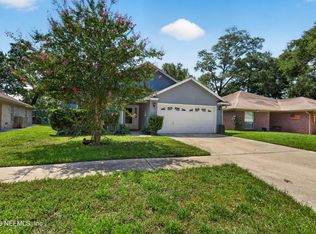
**NEWER ROOF**UPDATED**IN-LAW SUITE** Discover your dream home in this bright and inviting sanctuary, perfectly situated on a quiet cul-de-sac with minimal traffic. This well maintained and move-in ready residence offers peace of mind with a NEWER ROOF and a versatile SPLIT BEDROOM FLOOR PLAN. The heart of the home is a spacious UPDATED KITCHEN featuring quartz countertops, new UPGRADED APPLIANCES, and a food prep island. Stylish wood-like flooring flows through the main living areas, while all bedrooms feature NEW CARPET. The primary suite is a true retreat, boasting a tray ceiling, dual vanities, a garden tub, a walk-in shower, and tons of closet space. Upstairs, a separate IN-LAW SUITE provides a private full bathroom and walk-in closet. The layout also includes a formal dining room and a versatile BONUS ROOM that could be anything you need. Relax in the HUGE FULLY FENCED BACKYARD with a large patio and storage shed. Located in a quiet, friendly neighborhood with a 2 car garage, this home features easy access to 23 and I-10, making every commute a breeze! Schedule your showing today!
Active under contract
Price cut: $14.9K (6/13)
$335,000
166 PERRY CREEK Drive, Jacksonville, FL 32220
4beds
2,372sqft
:
Get pre-qualified$2,320/mo
Single Family Residence
Built in 2005
9,583 Square Feet Lot
$329,300 Zestimate®
$141/sqft
$45/mo HOA
What's special
Food prep islandStorage shedQuartz countertopsVersatile bonus roomBright and inviting sanctuaryTons of closet spaceGarden tub
- 81 days |
- 365 |
- 20 |
Zillow last checked:
Listing updated:
Listed by:
CHAD NEUMANN 904-720-8411,
CHAD AND SANDY REAL ESTATE GROUP 904-720-8411,
AUSTIN ENGLEHART 813-966-1095
Source: realMLS,MLS#: 2143385
Facts & features
Interior
Bedrooms & bathrooms
- Bedrooms: 4
- Bathrooms: 3
- Full bathrooms: 3
Heating
- Central, Electric, Heat Pump
Cooling
- Central Air, Electric
Appliances
- Included: Dishwasher, Disposal, Dryer, Electric Range, Electric Water Heater, Ice Maker, Microwave, Refrigerator, Washer
- Laundry: Electric Dryer Hookup, In Unit, Washer Hookup
Features
- Breakfast Bar, Ceiling Fan(s), Eat-in Kitchen, Entrance Foyer, In-Law Floorplan, Kitchen Island, Pantry, Primary Bathroom -Tub with Separate Shower, Master Downstairs, Split Bedrooms, Vaulted Ceiling(s), Walk-In Closet(s)
- Flooring: Carpet, Laminate, Tile
Interior area
- Total interior livable area: 2,372 sqft
Video & virtual tour
Property
Parking
- Total spaces: 2
- Parking features: Additional Parking, Attached, Garage, Garage Door Opener, Off Street
- Attached garage spaces: 2
Features
- Levels: Two
- Stories: 2
- Patio & porch: Patio, Rear Porch
- Fencing: Fenced,Back Yard
Lot
- Size: 9,583 Square Feet
- Dimensions: 34 x 120
- Features: Cul-De-Sac, Irregular Lot
Details
- Additional structures: Shed(s)
- Parcel number: 0018201235
- Zoning description: Residential
Construction
Type & style
- Home type: SingleFamily
- Architectural style: Traditional
- Property subtype: Single Family Residence
Materials
- Frame, Stucco, Vinyl Siding
- Roof: Shingle
Condition
- New construction: No
- Year built: 2005
Utilities & green energy
- Sewer: Public Sewer
- Water: Public
- Utilities for property: Cable Available, Electricity Available, Sewer Available, Water Available
Community & HOA
Community
- Subdivision: Hammock Plantation
HOA
- Has HOA: Yes
- Amenities included: Playground
- HOA fee: $540 annually
- HOA name: Hammock Plantation HOA
Location
- Region: Jacksonville
Financial & listing details
- Price per square foot: $141/sqft
- Tax assessed value: $308,612
- Annual tax amount: $3,286
- Date on market: 5/13/2026
- Listing terms: Cash,Conventional,FHA,VA Loan
- Road surface type: Asphalt
Estimated market value
$329,300
$313,000 - $346,000
$2,401/mo
Price history
| Date | Event | Price |
|---|---|---|
| 6/13/2026 | Price change | $335,000-4.3%$141/sqft |
Source:  realMLS #2143385 Report a problem realMLS #2143385 Report a problem | ||
| 5/13/2026 | Listed for sale | $349,900-4.1%$148/sqft |
Source: realMLS #2143385 Report a problem | ||
| 12/15/2025 | Listing removed | $365,000$154/sqft |
Source: realMLS #2031086 Report a problem | ||
| 10/25/2025 | Price change | $365,000-2.7%$154/sqft |
Source: realMLS #2031086 Report a problem | ||
| 6/25/2025 | Listed for sale | $375,000$158/sqft |
Source: realMLS #2031086 Report a problem | ||
| 8/25/2024 | Listing removed | $375,000$158/sqft |
Source: realMLS #2031086 Report a problem | ||
| 8/22/2024 | Price change | $375,000-2.6%$158/sqft |
Source: realMLS #2031086 Report a problem | ||
| 7/22/2024 | Price change | $385,000-3.3%$162/sqft |
Source: realMLS #2031086 Report a problem | ||
| 6/18/2024 | Listed for sale | $398,000+179.3%$168/sqft |
Source: realMLS #2031086 Report a problem | ||
| 12/22/2016 | Sold | $142,500-5%$60/sqft |
Source: realMLS #836178 Report a problem | ||
| 8/17/2016 | Pending sale | $150,000$63/sqft |
Source: FUTURE HOME REALTY INC #836178 Report a problem | ||
| 7/26/2016 | Listed for sale | $150,000-33.6%$63/sqft |
Source: FUTURE HOME REALTY INC #836178 Report a problem | ||
| 12/9/2005 | Sold | $225,900$95/sqft |
Source: Public Record Report a problem | ||
Public tax history
| Year | Property taxes | Tax assessment |
|---|---|---|
| 2024 | $3,038 +10.5% | $200,351 +9.2% |
| 2023 | $2,750 +9.5% | $183,425 +3% |
| 2022 | $2,512 +0.9% | $178,083 +3% |
| 2021 | $2,490 +1.1% | $172,897 +1.4% |
| 2020 | $2,463 +1.3% | $170,510 +2.3% |
| 2019 | $2,432 +1.4% | $166,677 +1.9% |
| 2018 | $2,398 | $163,570 +19% |
| 2017 | $2,398 +22.9% | $137,459 -0.4% |
| 2016 | $1,950 -29.2% | $138,058 -3.9% |
| 2015 | $2,757 -5.2% | $143,659 +6.2% |
| 2014 | $2,908 | $135,296 +9.2% |
| 2013 | -- | $123,843 -3.6% |
| 2012 | -- | $128,452 -5.2% |
| 2011 | -- | $135,482 -15.5% |
| 2010 | -- | $160,276 -18.9% |
| 2009 | -- | $197,731 -0.9% |
| 2006 | -- | $199,594 +565.3% |
| 2005 | $557 | $30,000 |
Find assessor info on the county website
Monthly payment
Est. payment
Payment breakdown
Explore the cost of this home by adjusting the details. Changes won't be saved.Climate risks
Neighborhood: Otis
Nearby schools
GreatSchools rating
- 7/10Whitehouse Elementary SchoolGrades: PK-5Distance: 1 mi
- 4/10Baldwin Middle-Senior High SchoolGrades: 6-12Distance: 6.9 mi
Schools provided by the listing agent
- Elementary: White House
- Middle: Baldwin
- High: Baldwin
Source: realMLS. This data may not be complete. We recommend contacting the local school district to confirm school assignments for this home.
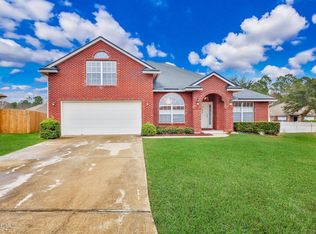
- $365,4004 bd3 ba2.4k sqft157 Perry Creek Dr, Jacksonville, FL 32220Off Market
- $294,6003 bd2 ba1.9k sqft11993 Dover Village Dr N, Jacksonville, FL 32220Off Market
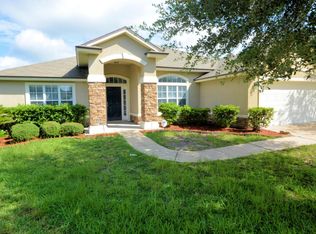
- $370,4003 bd2 ba2.2k sqft158 Perry Creek Dr, Jacksonville, FL 32220Off Market
- $292,9004 bd2 ba1.8k sqft12001 Dover Village Dr N, Jacksonville, FL 32220Off Market
- $288,2004 bd2 ba1.8k sqft11985 Dover Village Dr N, Jacksonville, FL 32220Off Market
- $299,0003 bd2 ba1.9k sqft149 Perry Creek Dr, Jacksonville, FL 32220Off Market
- $286,5004 bd2 ba1.8k sqft150 Perry Creek Dr, Jacksonville, FL 32220Off Market
- $297,6004 bd2 ba1.8k sqft11977 Dover Village Dr N, Jacksonville, FL 32220Off Market
A local agent can set up tours, give advice and negotiate with sellers.
Similar homes
- $360,0004 bd2 ba2.7k sqft321 VELVET Drive, Jacksonville, FL 32220For Sale
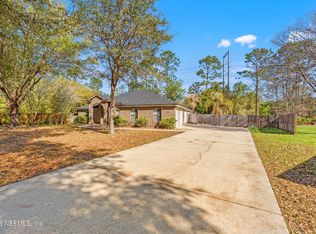 MLS ID #2135219, KATIE SMITH. realMLS
 - $314,0004 bd2 ba1.9k sqft12387 ANARANIA Drive, Jacksonville, FL 32220For Sale
 MLS ID #2151254, LUIS TORRES GARCIA. realMLS
 - $345,0004 bd2 ba2.1k sqft5735 PIPER GLEN Boulevard, Jacksonville, FL 32222For Sale
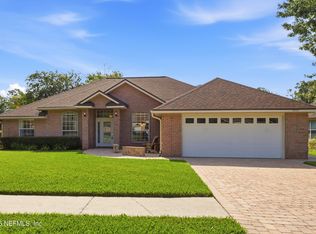 MLS ID #2157358, CYNTHIA RUNYON. realMLS
 - $325,0004 bd2 ba1.7k sqft1641 SPRING OAKS Lane, Jacksonville, FL 32221For Sale
 MLS ID #2157311, STEVEN KOLENO. realMLS
 - $340,0003 bd2 ba2.3k sqft2282 JUSTIN LAKE Drive, Jacksonville, FL 32221For SaleMLS ID #2153774, KIM MARTIN. realMLS
- $360,0004 bd3 ba2k sqft6668 BREEZE HILL Court, Jacksonville, FL 32222For SaleMLS ID #2154512, KADY ROSE ANDREOLI. realMLS
- $389,0004 bd2 ba2.5k sqft1254 MCGIRTS CREEK Drive, Jacksonville, FL 32221For SaleMLS ID #2151694, AMBER STRONG. realMLS
- $325,0003 bd2 ba1.7k sqft2422 SOTTERLEY Lane, Jacksonville, FL 32220For SaleMLS ID #2140574, BYRON COMSTOCK. realMLS
- $325,0004 bd2 ba1.7k sqft1378 SARAHS LANDING Drive, Jacksonville, FL 32221For SaleMLS ID #2136608, THEODORE FULGER. realMLS
- $354,0004 bd2 ba1.9k sqft10905 STANTON HILLS Drive E, Jacksonville, FL 32222For SaleMLS ID #2150606, STEVEN RICKETTS. realMLS
- $365,0004 bd3 ba2k sqft7853 DAWSONS CREEK Drive, Jacksonville, FL 32222For SaleMLS ID #2139812, JULIE A THOMAS. realMLS
- $399,9994 bd2 ba1.9k sqft778 GREELAND Avenue, Jacksonville, FL 32221For SaleMLS ID #2155962, MORGAN MARIE STOKES. realMLS
- $320,0004 bd2 ba2k sqft6943 CATFISH LAKE Drive, Jacksonville, FL 32222For SaleMLS ID #2145381, SARAH A SCHWARTZ. realMLS
- $420,0004 bd2 ba2.4k sqft972 REXFIELD Terrace, Jacksonville, FL 32221For SaleMLS ID #2142768, DAVID CHARLES HAMP JR. realMLS
- $330,0004 bd3 ba1.8k sqft6191 HILL VIEW Court, Jacksonville, FL 32244For SaleMLS ID #2152482, JANELLE JOHNSON. realMLS
- $339,0003 bd2 ba2.1k sqft10199 POWELL CREEK Court, Jacksonville, FL 32222For SaleMLS ID #2143556, CLEMENTINE JACKSON. realMLS
- $345,0004 bd3 ba2.1k sqft4322 S MARSH HAWK Drive S, Jacksonville, FL 32218For SaleMLS ID #2149234, RISHAWN BRANDON. realMLS
- $384,5004 bd3 ba3k sqft2432 MALLORY HILLS Road, Jacksonville, FL 32221For SaleMLS ID #2152490, TIFFANY TATHAM-MILLER. realMLS
- $275,0003 bd2 ba1.5k sqft11716 PARKER LAKES Drive, Jacksonville, FL 32221For SaleMLS ID #2152593, CHAD NEUMANN. realMLS
- $355,0004 bd2 ba1.8k sqft8603 BERESFORD Lane, Jacksonville, FL 32244For SaleMLS ID #2151516, ROBERTO PAREDES. realMLS
