Come see this beautifully maintained home in a very pleasant community. Upgrades include new wood vinyl flooring in the open kitchen and dining area. New tile flooring in the main bedroom. Other bathroom has been completely remodeled with walk-in shower.
All kitchen appliances are stainless steel. Refrigerator less than six months old. All appliances convey.
Enjoy complete privacy in your fully enclosed backyard with vinyl fencing.
Active
$325,000
2422 SOTTERLEY Lane, Jacksonville, FL 32220
3beds
1,731sqft
Single Family Residence
Built in 2018
8,276 Square Feet Lot
$-- Zestimate®
$188/sqft
$50/mo HOA
What's special
- 133 days
- 62
- 1
Zillow last checked:
Listing updated:
Listed by:
BYRON COMSTOCK 904-525-7128,
LA ROSA REALTY NORTH FLORIDA, LLC. 904-231-8989,
CRISTINA COMSTOCK
Source: realMLS,MLS#: 2140574
Facts & features
Interior
Bedrooms & bathrooms
- Bedrooms: 3
- Bathrooms: 2
- Full bathrooms: 2
Heating
- Central, Electric, Hot Water
Cooling
- Central Air, Electric
Appliances
- Included: Dishwasher, Disposal, Dryer, Electric Range, Microwave, Refrigerator, Washer
- Laundry: In Unit
Features
- Ceiling Fan(s), Entrance Foyer, Jack and Jill Bath, Kitchen Island, Open Floorplan, Pantry, Primary Bathroom - Tub with Shower
Interior area
- Total structure area: 2,131
- Total interior livable area: 1,731 sqft
Property
Parking
- Total spaces: 2
- Parking features: Garage, Garage Door Opener
- Garage spaces: 2
Features
- Levels: One
- Stories: 1
- Patio & porch: Patio
- Fencing: Back Yard,Vinyl
Lot
- Size: 8,276 Square Feet
- Features: Sprinklers In Front
Details
- Parcel number: 0045191960
- Zoning description: PUD
Construction
Type & style
- Home type: SingleFamily
- Architectural style: Traditional
- Property subtype: Single Family Residence
Condition
- New construction: No
- Year built: 2018
Utilities & green energy
- Sewer: Public Sewer
- Water: Public
- Utilities for property: Cable Connected, Electricity Connected, Sewer Connected, Water Connected
Community & HOA
Community
- Subdivision: Pritchard Plantation
HOA
- Has HOA: Yes
- Amenities included: Pool
- HOA fee: $150 quarterly
- HOA name: Pritchard Point Property Owners Association, Inc.
- HOA phone: 866-473-2573
Location
- Region: Jacksonville
Financial & listing details
- Price per square foot: $188/sqft
- Tax assessed value: $232,258
- Annual tax amount: $2,786
- Date on market: 4/17/2026
- Listing terms: Cash,Conventional,FHA,VA Loan
- Road surface type: Asphalt
Estimated market value
Not available
Estimated sales range
Not available
Not available
Price history
| Date | Event | Price |
|---|---|---|
| 4/17/2026 | Listed for sale | $325,000+73.5%$188/sqft |
Source:  realMLS #2140574 Report a problem realMLS #2140574 Report a problem | ||
| 1/24/2019 | Sold | $187,360$108/sqft |
Source: Public Record Report a problem | ||
Public tax history
| Year | Property taxes | Tax assessment |
|---|---|---|
| 2024 | $2,547 +3.2% | $176,819 +3% |
| 2023 | $2,467 +6% | $171,669 +3% |
| 2022 | $2,327 +1% | $166,669 +3% |
| 2021 | $2,305 +1.1% | $161,815 +1.4% |
| 2020 | $2,280 -28.3% | $159,581 -3.9% |
| 2019 | $3,178 | $166,023 |
Find assessor info on the county website
Monthly payment
Est. payment
Payment breakdown
Explore the cost of this home by adjusting the details. Changes won't be saved.Climate risks
Neighborhood: Biltmore
Nearby schools
Schools provided by the listing agent
- Elementary: Pickett
- Middle: Jean Ribault
- High: Riverside
Source: realMLS. This data may not be complete. We recommend contacting the local school district to confirm school assignments for this home.
- $260,9003 bd2 ba1.5k sqft2428 Sotterley Ln, Jacksonville, FL 32220Off Market
- $268,0003 bd2 ba1.7k sqft2434 Sotterley Ln, Jacksonville, FL 32220Off Market
- $342,3004 bd3 ba2.2k sqft7137 Cotton Bend Ct, Jacksonville, FL 32220Off Market
- $290,3004 bd2 ba1.8k sqft2410 Sotterley Ln, Jacksonville, FL 32220Off Market
Similar homes
- $325,0004 bd2 ba1.7k sqft1641 SPRING OAKS Lane, Jacksonville, FL 32221For Sale
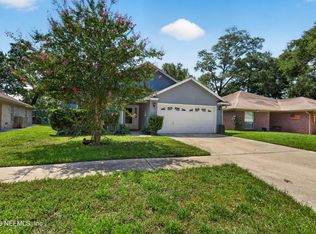 MLS ID #2157311, STEVEN KOLENO. realMLS
 - $319,9004 bd2 ba1.6k sqft1294 SARAHS LANDING Drive, Jacksonville, FL 32221For Sale
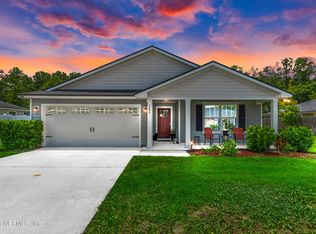 MLS ID #2151134, ANDRENIA GREEN. realMLS
 - $339,0003 bd2 ba1.8k sqft9870 OLIVIA Street, Jacksonville, FL 32219For Sale
 MLS ID #2156547, DENISE DAVIS. realMLS
 - $350,0003 bd2 ba2.1k sqft2438 TYSON LAKE Drive, Jacksonville, FL 32221For Sale
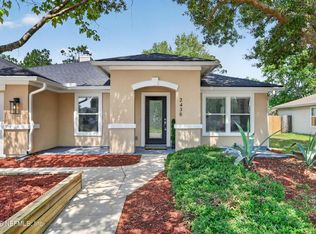 MLS ID #2160544, KAITLIN CHERNYSHOV. realMLS
