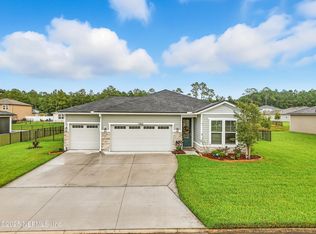
More room to live, work and unwind. Located in Cambridge Estates, this well-maintained home offers the flexibility today's buyers are looking for. A dedicated office provides space for remote work, hobbies or creative pursuits. The living and dining rooms create options for entertaining, hosting special occasions or simply spreading out and enjoying everyday life.
The spacious layout offers over 2,100 sq ft with thoughtful separation between living areas and bedrooms. The kitchen opens to the main living space, making it easy to stay connected while preparing meals or visiting with guests. 3 full bathrooms add convenience and functionality throughout the home.
Step outside to an oversized backyard with plenty of room for outdoor activities, gardening, pets or future enhancements. Convenient to shopping, major highways, and FSCJ North Campus, this home combines accessibility with a neighborhood setting. Imagine ending each day with room to breathe, relax & enjoy the space around you.
Active
$345,000
4322 S MARSH HAWK Drive S, Jacksonville, FL 32218
4beds
2,142sqft
:
Get pre-qualified$2,377/mo
Single Family Residence
Built in 2002
0.26 Acres Lot
$-- Zestimate®
$161/sqft
$35/mo HOA
What's special
- 48 days |
- 361 |
- 18 |
Zillow last checked:
Listing updated:
Listed by:
RISHAWN BRANDON 904-537-5583,
DD HOME REALTY INC 904-248-0422
Source: realMLS,MLS#: 2149234
Facts & features
Interior
Bedrooms & bathrooms
- Bedrooms: 4
- Bathrooms: 3
- Full bathrooms: 3
Heating
- Central
Cooling
- Central Air
Appliances
- Included: Disposal, Dryer, Electric Range, Microwave, Refrigerator, Washer
Features
- Breakfast Bar, Breakfast Nook, Ceiling Fan(s), Primary Bathroom -Tub with Separate Shower, Split Bedrooms
- Flooring: Laminate
- Number of fireplaces: 1
- Fireplace features: Gas
Interior area
- Total interior livable area: 2,142 sqft
Video & virtual tour
Property
Parking
- Total spaces: 2
- Parking features: Additional Parking, Attached, Garage, Garage Door Opener
- Attached garage spaces: 2
Features
- Levels: Two
- Stories: 2
Lot
- Size: 0.26 Acres
Details
- Parcel number: 0201590775
- Zoning description: PUD
Construction
Type & style
- Home type: SingleFamily
- Property subtype: Single Family Residence
Materials
- Composition Siding
- Roof: Shingle
Condition
- New construction: No
- Year built: 2002
Utilities & green energy
- Sewer: Public Sewer
- Water: Public
- Utilities for property: Cable Available, Electricity Connected, Sewer Connected, Water Connected
Community & HOA
Community
- Subdivision: Cambridge Estates
HOA
- Has HOA: Yes
- Amenities included: Management - Full Time, Management - Off Site, Park, Playground, Tennis Court(s)
- HOA fee: $420 annually
Location
- Region: Jacksonville
Financial & listing details
- Price per square foot: $161/sqft
- Tax assessed value: $269,737
- Annual tax amount: $4,149
- Date on market: 6/7/2026
- Listing terms: Cash,Conventional,FHA,VA Loan
- Road surface type: Asphalt
Estimated market value
Not available
Estimated sales range
Not available
Not available
Price history
| Date | Event | Price |
|---|---|---|
| 6/7/2026 | Listed for sale | $345,000$161/sqft |
Source:  realMLS #2149234 Report a problem realMLS #2149234 Report a problem | ||
| 2/20/2025 | Listing removed | $345,000$161/sqft |
Source: realMLS #2061337 Report a problem | ||
| 12/19/2024 | Listed for sale | $345,000-13.8%$161/sqft |
Source: realMLS #2061337 Report a problem | ||
| 6/20/2022 | Listing removed | -- |
Source: Owner Report a problem | ||
| 6/18/2022 | Listed for sale | $400,000+29%$187/sqft |
Source: Owner Report a problem | ||
| 12/30/2021 | Sold | $310,000-1.6%$145/sqft |
Source: realMLS #1136080 Report a problem | ||
| 12/17/2021 | Pending sale | $314,900$147/sqft |
Source: realMLS #1136080 Report a problem | ||
| 12/1/2021 | Contingent | $314,900$147/sqft |
Source: realMLS #1136080 Report a problem | ||
| 11/17/2021 | Price change | $314,900-0.3%$147/sqft |
Source: realMLS #1136080 Report a problem | ||
| 11/3/2021 | Listed for sale | $315,990$148/sqft |
Source: realMLS #1136080 Report a problem | ||
| 10/18/2021 | Pending sale | $315,990$148/sqft |
Source: realMLS #1136080 Report a problem | ||
| 10/14/2021 | Listed for sale | $315,990+17%$148/sqft |
Source: realMLS #1136080 Report a problem | ||
| 7/30/2021 | Listing removed | -- |
Source: realMLS #1097445 Report a problem | ||
| 5/22/2021 | Pending sale | $270,000$126/sqft |
Source: realMLS #1097445 Report a problem | ||
| 5/9/2021 | Contingent | $270,000$126/sqft |
Source: realMLS #1097445 Report a problem | ||
| 4/29/2021 | Pending sale | $270,000$126/sqft |
Source:  Keller Williams #1097445 Report a problem Keller Williams #1097445 Report a problem | ||
| 4/29/2021 | Price change | $270,000-6.9%$126/sqft |
Source: realMLS #1097445 Report a problem | ||
| 4/23/2021 | Pending sale | $290,000$135/sqft |
Source: Keller Williams #1097445 Report a problem | ||
| 4/23/2021 | Price change | $290,000-3.3%$135/sqft |
Source: realMLS #1097445 Report a problem | ||
| 4/14/2021 | Pending sale | $299,999$140/sqft |
Source: realMLS #1097445 Report a problem | ||
| 3/31/2021 | Contingent | $299,999$140/sqft |
Source: realMLS #1097445 Report a problem | ||
| 3/29/2021 | Price change | $299,999+3.4%$140/sqft |
Source: realMLS #1097445 Report a problem | ||
| 3/2/2021 | Listed for sale | $289,999+34.9%$135/sqft |
Source: realMLS #1097445 Report a problem | ||
| 12/15/2006 | Sold | $215,000+2.4%$100/sqft |
Source: Public Record Report a problem | ||
| 5/16/2006 | Sold | $209,900+9.9%$98/sqft |
Source: Public Record Report a problem | ||
| 10/5/2004 | Sold | $191,000+4.9%$89/sqft |
Source: Public Record Report a problem | ||
| 9/2/2003 | Sold | $182,000+34.2%$85/sqft |
Source: Public Record Report a problem | ||
| 3/29/2002 | Sold | $135,600$63/sqft |
Source: Public Record Report a problem | ||
Public tax history
| Year | Property taxes | Tax assessment |
|---|---|---|
| 2024 | $4,189 -18.7% | $269,737 -1.3% |
| 2023 | $5,152 +16.4% | $273,236 +10% |
| 2022 | $4,424 +198.7% | $248,397 +115.5% |
| 2021 | $1,481 +1.3% | $115,254 +1.4% |
| 2020 | $1,462 +1.6% | $113,663 +2.3% |
| 2019 | $1,439 +1.7% | $111,108 +1.9% |
| 2018 | $1,415 | $109,037 +2.1% |
| 2017 | $1,415 +1.7% | $106,795 +2.1% |
| 2016 | $1,391 +1% | $104,599 +0.7% |
| 2015 | $1,377 -0.9% | $103,872 +0.8% |
| 2014 | $1,390 | $103,048 -8.3% |
| 2013 | -- | $112,384 -3.5% |
| 2012 | -- | $116,410 -5% |
| 2011 | -- | $122,511 -9.5% |
| 2010 | -- | $135,355 -16.4% |
| 2009 | -- | $161,999 -14.2% |
| 2006 | -- | $188,793 +11.7% |
| 2005 | $3,139 | $169,000 +7.5% |
| 2004 | -- | $157,200 +19.5% |
| 2003 | $2,067 | $131,600 +406.2% |
| 2002 | -- | $26,000 |
| 2001 | -- | $26,000 |
Find assessor info on the county website
Monthly payment
Est. payment
Payment breakdown
Explore the cost of this home by adjusting the details. Changes won't be saved.Climate risks
Neighborhood: Biscayne Terrace
Nearby schools
GreatSchools rating
- 3/10Garden City Elementary SchoolGrades: PK-5Distance: 2.2 mi
- 2/10Highlands Middle SchoolGrades: 6-8Distance: 2.8 mi
- 4/10Jean Ribault High SchoolGrades: 9-12Distance: 2.6 mi
Schools provided by the listing agent
- Elementary: Garden City
- Middle: Highlands
- High: Jean Ribault
Source: realMLS. This data may not be complete. We recommend contacting the local school district to confirm school assignments for this home.
- $298,0003 bd2 ba2.1k sqft4330 Marsh Hawk Dr S, Jacksonville, FL 32218Off Market
- $310,0004 bd3 ba1.8k sqft4314 Marsh Hawk Dr S, Jacksonville, FL 32218Sold
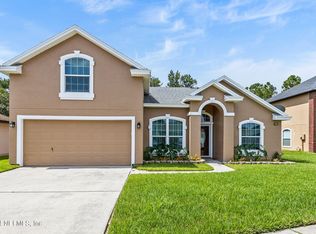
- $295,5004 bd3 ba2k sqft4338 Marsh Hawk Dr S, Jacksonville, FL 32218Off Market
- $274,5003 bd2 ba1.4k sqft4306 Marsh Hawk Dr S, Jacksonville, FL 32218Off Market

- $244,2004 bd2 ba1.5k sqft10302 Marsh Hawk Dr, Jacksonville, FL 32218Off Market
- $229,9003 bd2 ba1.3k sqft4344 S Marsh Hawk Dr, Jacksonville, FL 32218Off Market
- $236,6003 bd2 ba1.3k sqft4344 Marsh Hawk S, Jacksonville, FL --Off Market
- $272,4003 bd2 ba1.9k sqft10303 Red Tip Rd, Jacksonville, FL 32218Off Market
A local agent can set up tours, give advice and negotiate with sellers.
A local lender can help you make sure your offer is ready when you are.
Similar homes
- $367,0004 bd3 ba2.5k sqft12558 LAKE MADISON Lane, Jacksonville, FL 32218For Sale
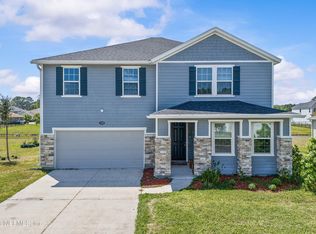 MLS ID #2140685, SHELLY SHARP. realMLS
 - $335,0003 bd3 ba2.2k sqft11768 SILVER HILL Drive, Jacksonville, FL 32218For Sale
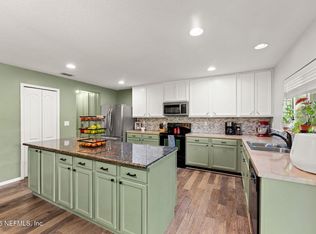 MLS ID #2147715, ASHLEY MORTON. realMLS
 - $368,3604 bd3 ba2.5k sqft11595 DUNNS CROSSING Drive, Jacksonville, FL 32218For Sale
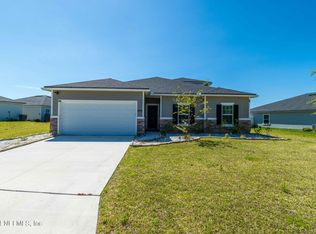 MLS ID #2142637, SURETHA DAVIS. realMLS
 - $389,0004 bd3 ba2.1k sqft12601 LAKE MADISON Lane, Jacksonville, FL 32218For Sale
 MLS ID #2102619, LISA DUKE. realMLS
 - $389,9004 bd2 ba2.2k sqft12736 CHANDLER VIEW Court, Jacksonville, FL 32218For SaleMLS ID #2149648, TAYLOR KOOIKER. realMLS
- $334,9003 bd2 ba2.2k sqft1033 WHIRLAWAY Circle N, Jacksonville, FL 32218For SaleMLS ID #2142098, PATTI CENTER. realMLS
- $365,0004 bd3 ba2.2k sqft12307 CHERRY BLUFF Drive, Jacksonville, FL 32218For SaleMLS ID #2135266, HAMLET A BERMUDEZ. realMLS
- $339,9903 bd2 ba1.7k sqft15708 TISONS BLUFF Road, Jacksonville, FL 32218For SaleMLS ID #2154597, TERRELLE SMITH BRADFORD. realMLS
- $284,8003 bd3 ba1.7k sqft2170 MAJOR OAK Street, Jacksonville, FL 32218For SaleMLS ID #2152794, LEO ROSCOE. realMLS
- $349,9004 bd3 ba1.9k sqft2454 MERCER Circle S, Jacksonville, FL 32217For SaleMLS ID #2150793, CHRISTINA WELCH. realMLS
- $365,0004 bd2 ba2k sqft4593 CAPE ELIZABETH Court E, Jacksonville, FL 32277For SaleMLS ID #2142504, WISSAM ARO. realMLS
- $394,9003 bd2 ba2.3k sqft2611 WATER BLUFF Drive, Jacksonville, FL 32218For SaleMLS ID #2142594, LISA DUKE. realMLS
- $329,0003 bd2 ba1.7k sqft5043 BIG PINE Drive, Jacksonville, FL 32218For SaleMLS ID #2143976, Debbie Espinosa. realMLS
- $290,0003 bd2 ba1.4k sqft12328 SUMTER SQUARE Drive, Jacksonville, FL 32218For SaleMLS ID #2147292, CANDACE GARBER. realMLS
- $429,9004 bd3 ba2.5k sqft1940 SWEET OLIVE Court, Jacksonville, FL 32218For SaleMLS ID #2152489, MARY ALICE LUNDY. realMLS
- $250,0005 bd2 ba1.6k sqft11532 BIRCH FOREST Circle E, Jacksonville, FL 32218For SaleMLS ID #2150399, TAQUILLA ALLEN. realMLS
- $325,0003 bd2 ba1.4k sqft3567 SHREWSBURY Drive, Jacksonville, FL 32226For SaleMLS ID #2156383, GAIL RICH. realMLS
- $335,0004 bd3 ba2.3k sqft166 PERRY CREEK Drive, Jacksonville, FL 32220For SaleMLS ID #2143385, CHAD NEUMANN. realMLS
- $330,0004 bd2 ba1.9k sqft5628 FORT SUMTER Road, Jacksonville, FL 32210For SaleMLS ID #2141516, CHRISTINA ANN RAMIREZ. realMLS
- $325,0004 bd2 ba2.1k sqft5563 WESTLAND STATION Road, Jacksonville, FL 32244For SaleMLS ID #2149431, RUSSELL PEARSON. realMLS
