Priced to sell! Discover peaceful lakefront living on one of the largest lots in the neighborhood--an impressive .33-acre private oasis w/ tranquil water views. This beautiful 4BR/3BA home features a convenient downstairs bedroom & 3 bedrooms upstairs, plus an upstairs FLEX space, offering the perfect blend of comfort, privacy, and functionality. Enjoy quiet mornings on the covered patio overlooking the serene lake or entertain in the spacious open floor plan designed for modern living. The main level features tile flooring throughout, a bright kitchen with breakfast bar, & newer stainless appliances including dishwasher, microwave, & refrigerator. Feel like you're buying new construction--w/out the added costs! Stay comfortable year-round w/ a brand-new 5-ton Ruud HVAC system featuring HEPA filtration, UV light, & all-new ductwork. The spacious primary suite offers a walk-in closet & spa-inspired bath w/ soaking tub & separate shower. Add'l highlights include surround sound wiring, under-stair storage, front & rear irrigation, & a garage freezer that conveys. A rare opportunity to own a move-in-ready lakefront retreat w/ space, upgrades, & stunning views!
Active
$367,000
12558 LAKE MADISON Lane, Jacksonville, FL 32218
4beds
2,574sqft
:
Get pre-qualified$2,500/mo
Single Family Residence
Built in 2020
0.33 Acres Lot
$362,700 Zestimate®
$143/sqft
$32/mo HOA
What's special
Garage freezer that conveysUpstairs flex spaceUnder-stair storageTranquil water viewsSpacious primary suiteTile flooring throughoutConvenient downstairs bedroom
- 114 days |
- 533 |
- 41 |
Zillow last checked:
Listing updated:
Listed by:
SHELLY SHARP 904-742-9934,
WATSON REALTY CORP 904-446-4000,
RICHARD BRANDES SHARP JR 904-451-0876
Source: realMLS,MLS#: 2140685
Facts & features
Interior
Bedrooms & bathrooms
- Bedrooms: 4
- Bathrooms: 3
- Full bathrooms: 3
Heating
- Central, Electric, Zoned
Cooling
- Central Air, Electric, Zoned
Appliances
- Included: Dishwasher, Disposal, Electric Cooktop, Electric Oven, Electric Water Heater, Freezer, Microwave, Refrigerator
- Laundry: Electric Dryer Hookup, Upper Level, Washer Hookup
Features
- Breakfast Bar, Ceiling Fan(s), Entrance Foyer, Kitchen Island, Open Floorplan, Pantry, Primary Bathroom -Tub with Separate Shower, Smart Thermostat, Walk-In Closet(s)
- Flooring: Carpet, Tile
Interior area
- Total interior livable area: 2,574 sqft
Video & virtual tour
Property
Parking
- Total spaces: 2
- Parking features: Attached, Garage
- Attached garage spaces: 2
Features
- Levels: Two
- Stories: 2
- Patio & porch: Covered, Front Porch, Rear Porch
- Has view: Yes
- View description: Water
- Has water view: Yes
- Water view: Water
- Waterfront features: Lake Front
Lot
- Size: 0.33 Acres
- Features: Sprinklers In Front, Sprinklers In Rear
Details
- Parcel number: 0194480445
Construction
Type & style
- Home type: SingleFamily
- Architectural style: Traditional
- Property subtype: Single Family Residence
Materials
- Composition Siding, Stone Veneer
- Roof: Shingle
Condition
- New construction: No
- Year built: 2020
Utilities & green energy
- Sewer: Public Sewer
- Water: Public
- Utilities for property: Cable Available, Electricity Connected, Sewer Connected, Water Connected
Community & HOA
Community
- Subdivision: Greene Meadows
HOA
- Has HOA: Yes
- Services included: Maintenance Grounds
- HOA fee: $379 annually
- HOA name: Associa Management Concepts of Jax
- HOA phone: 904-367-8532
Location
- Region: Jacksonville
Financial & listing details
- Price per square foot: $143/sqft
- Tax assessed value: $344,288
- Annual tax amount: $5,036
- Date on market: 4/17/2026
- Listing terms: Cash,Conventional,FHA,VA Loan
- Road surface type: Asphalt, Paved
Estimated market value
$362,700
$345,000 - $381,000
$2,744/mo
Price history
| Date | Event | Price |
|---|---|---|
| 4/17/2026 | Listed for sale | $367,000+19.9%$143/sqft |
Source:  realMLS #2140685 Report a problem realMLS #2140685 Report a problem | ||
| 2/5/2021 | Sold | $306,000+9.8%$119/sqft |
Source: Public Record Report a problem | ||
| 12/13/2019 | Sold | $278,640$108/sqft |
Source: Public Record Report a problem | ||
Public tax history
| Year | Property taxes | Tax assessment |
|---|---|---|
| 2024 | $4,751 +2.8% | $295,194 +3% |
| 2023 | $4,621 +9.1% | $286,597 +3% |
| 2022 | $4,236 -7.5% | $278,250 +11.4% |
| 2021 | $4,582 +483.3% | $249,714 +462.2% |
| 2020 | $786 | $44,421 |
Find assessor info on the county website
Monthly payment
Est. payment
Payment breakdown
Explore the cost of this home by adjusting the details. Changes won't be saved.Climate risks
Neighborhood: Forest Trails
Nearby schools
GreatSchools rating
- 3/10Garden City Elementary SchoolGrades: PK-5Distance: 2.6 mi
- 2/10Highlands Middle SchoolGrades: 6-8Distance: 3.4 mi
- 4/10Jean Ribault High SchoolGrades: 9-12Distance: 5.2 mi
Schools provided by the listing agent
- Elementary: Garden City
- Middle: Highlands
- High: Jean Ribault
Source: realMLS. This data may not be complete. We recommend contacting the local school district to confirm school assignments for this home.
- $375,2005 bd3 ba2.5k sqft12552 Lake Madison Ln, Jacksonville, FL 32218Off Market
- $364,1003 bd2 ba2.3k sqft12564 Lake Madison Ln, Jacksonville, FL 32218Off Market
- $345,0003 bd2 ba2k sqft12561 Lake Taylor Ln, Jacksonville, FL 32218Sold

- $330,6003 bd2 ba1.7k sqft12546 Lake Madison Ln, Jacksonville, FL 32218Off Market
- $375,0004 bd3 ba2.7k sqft12570 Lake Madison Ln, Jacksonville, FL 32218Sold
- $336,4003 bd2 ba1.9k sqft12555 Lake Taylor Ln, Jacksonville, FL 32218Off Market
- $316,3003 bd2 ba1.7k sqft12567 Lake Taylor Ln, Jacksonville, FL 32218Off Market
- $398,6005 bd3 ba2.6k sqft12559 Lake Madison Ln, Jacksonville, FL 32218Off Market
A local agent can set up tours, give advice and negotiate with sellers.
A local lender can help you make sure your offer is ready when you are.
Similar homes
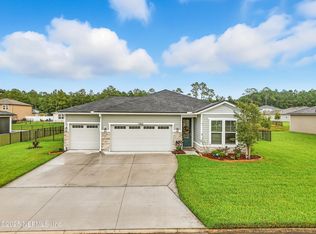
- $389,0004 bd3 ba2.1k sqft12601 LAKE MADISON Lane, Jacksonville, FL 32218For Sale
 MLS ID #2102619, LISA DUKE. realMLS
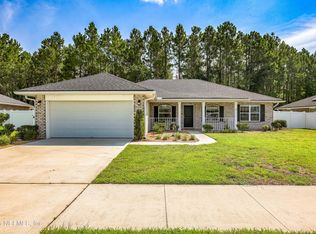
 - $329,9903 bd2 ba2k sqft12540 WEEPING BRANCH Circle, Jacksonville, FL 32218For Sale
 MLS ID #2158058, PAUL BEDNAR. realMLS
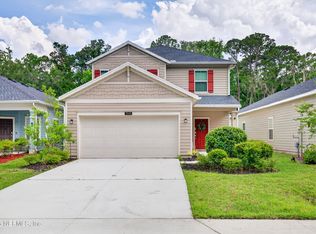
 - $375,0004 bd3 ba2k sqft2948 ARMSDALE Road, Jacksonville, FL 32218For Sale
 MLS ID #2146948, DENVER JOSEPH WOOD. realMLS
 - $315,0004 bd3 ba2.3k sqft6830 HANFORD Street, Jacksonville, FL 32219For Sale
 MLS ID #2157759, JEANNETTE OLAGUE LLC. realMLS
 - $354,0004 bd3 ba2k sqft1514 LACHLAN Circle, Jacksonville, FL 32218For SaleMLS ID #2144072, JAMIE A WILKERSON. realMLS
- $356,0004 bd2 ba1.9k sqft12278 GILLESPIE Avenue, Jacksonville, FL 32218For SaleMLS ID #2142492, LADONNA FIELD. realMLS
- $389,9004 bd2 ba2.2k sqft12736 CHANDLER VIEW Court, Jacksonville, FL 32218For SaleMLS ID #2149648, TAYLOR KOOIKER. realMLS
- $339,0003 bd2 ba2.1k sqft10863 VENTNOR Avenue, Jacksonville, FL 32218For SaleMLS ID #2149957, BRENDA ELLIOTT. realMLS
- $359,9003 bd2 ba1.4k sqft11463 KALEEL Road, Jacksonville, FL 32218For SaleMLS ID #2157215, SHEYLA RIVERA-ROMAN. realMLS
- $365,0004 bd2 ba1.7k sqft15757 JIM Court, Jacksonville, FL 32218For SaleMLS ID #2156764, RAFID MUKHTAR. realMLS
- $380,0004 bd3 ba2.2k sqft9729 GAYNOR Circle, Jacksonville, FL 32219For SaleMLS ID #2158378, THOMAS YATES. realMLS
- $305,0003 bd2 ba1.6k sqft12577 RUSSIAN OLIVE Road, Jacksonville, FL 32218For SaleMLS ID #2154492, GREGORY KEITH GRANT. realMLS
- $325,0003 bd2 ba1.5k sqft15793 TWIN CREEK Drive, Jacksonville, FL 32218For SaleMLS ID #2157927, SANDRA HUME. realMLS
- $310,0003 bd2 ba1.6k sqft12634 CACAO TREE Trail, Jacksonville, FL 32218For SaleMLS ID #2149690, JARRAD THOMASON. realMLS
- $349,9004 bd2 ba1.8k sqft6855 MYRTLE OAK Road, Jacksonville, FL 32219For SaleMLS ID #2145623, TAMMY BARANOWSKI. realMLS
- $310,0003 bd2 ba1.6k sqft4276 QUAKING Street, Jacksonville, FL 32218For SaleMLS ID #2145947, TELENA WALLACE. realMLS
- $339,0003 bd2 ba1.8k sqft9870 OLIVIA Street, Jacksonville, FL 32219For SaleMLS ID #2156547, DENISE DAVIS. realMLS
- $343,9004 bd2 ba1.8k sqft6906 MYRTLE OAK Road, Jacksonville, FL 32219New ConstructionMLS ID #2144934, TAMMY BARANOWSKI. realMLS
- $325,0004 bd2 ba1.8k sqft9520 E HARRIET Avenue, Jacksonville, FL 32208For SaleMLS ID #2158469, ANTHONY LEWIS. realMLS
- $375,0003 bd3 ba2.3k sqft12649 SHEFFIELD WALK Lane, Jacksonville, FL 32226For SaleMLS ID #2145132, Linda White. realMLS
