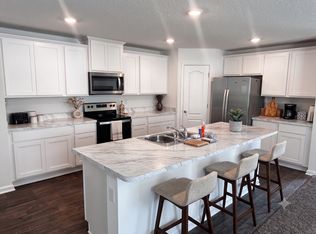
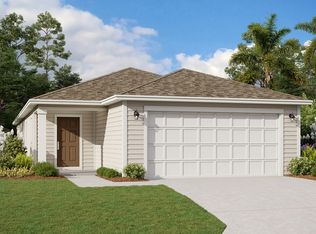
Why wait for new construction when you can move right in? This meticulously maintained 3-bedroom, 2-bath home in The Arbors offers a freshly painted interior, peaceful pond views with a fountain, and an easy, functional layout designed for everyday living. The home is also still under builder warranty, adding extra peace of mind for the next owner. Step inside to high ceilings, abundant natural light, and a bright open-concept floor plan that feels spacious and inviting. The kitchen features ample cabinetry, generous counter space, a large kitchen island, and a spacious pantry. The split-bedroom layout provides added privacy, with a comfortable primary suite featuring a walk-in closet and en-suite bath, plus two additional bedrooms ideal for guests, family, or a home office. Step outside and enjoy the relaxing waterfront setting from your backyard, complete with a lighted 10x13 gazebo and concrete patio area... perfect for morning coffee, grilling, or unwinding at the end of the day. Additional features include a Vivint smart security system, Puronics whole-home water softener, smart HVAC controls, ceiling fans throughout, and epoxy garage flooring. Best of all, the home is just steps from The Arbors amenity center, offering a community pool, splash pad, clubhouse, fitness center, and playground, with pickleball courts, lap pool, and a dog park planned for the community. Conveniently located near Jacksonville International Airport, River City Marketplace, I-295, shopping, dining, and major roadways, with both NAS Jacksonville and Naval Station Mayport approximately 30 miles away. Move in now and start enjoying the lifestyle from day one!
For sale
$299,950
12577 Russian Olive Rd, Jacksonville, FL 32218
3beds
1,618sqft
Single Family Residence
Built in 2023
4,791 Square Feet Lot
$-- Zestimate®
$185/sqft
$10/mo HOA
What's special
Freshly painted interiorAbundant natural lightHigh ceilingsEpoxy garage flooringEn-suite bathBright open-concept floor planSpacious pantry
- 2 days
- 302
- 35
Zillow last checked:
Listing updated:
Listed by:
Rebecca Hutchinson 904-536-2108,
IRON VALLEY REAL ESTATE NORTH FLORIDA,
Isabella Hutchinson 904-677-1982,
IRON VALLEY REAL ESTATE NORTH FLORIDA
Source: AINCAR,MLS#: 117508 Originating MLS: Amelia Island-Nassau County Assoc of Realtors Inc
Originating MLS: Amelia Island-Nassau County Assoc of Realtors IncFacts & features
Interior
Bedrooms & bathrooms
- Bedrooms: 3
- Bathrooms: 2
- Full bathrooms: 2
Heating
- Central, Electric
Cooling
- Central Air, Electric
Appliances
- Included: Dryer, Dishwasher, Microwave, Refrigerator, Water Softener Owned, Stove, Washer
Features
- Windows: Insulated Windows
Interior area
- Total structure area: 1,618
- Total interior livable area: 1,618 sqft
Property
Parking
- Total spaces: 2
- Parking features: Driveway, Two Car Garage
- Garage spaces: 2
- Has uncovered spaces: Yes
Features
- Levels: One
- Stories: 1
- Patio & porch: Front Porch, Open, Patio
- Exterior features: Sprinkler/Irrigation
- Pool features: Community
- Waterfront features: Pond
Lot
- Size: 4,791 Square Feet
- Dimensions: .11
Details
- Parcel number: 0194491835
- Zoning: PUD
- Special conditions: None
Construction
Type & style
- Home type: SingleFamily
- Architectural style: One Story
- Property subtype: Single Family Residence
Materials
- Fiber Cement
- Roof: Shingle
Condition
- Resale
- Year built: 2023
Details
- Builder name: DR Horton
Utilities & green energy
- Sewer: Public Sewer
- Water: Public
Community & HOA
Community
- Features: Pool
- Security: Security System
HOA
- Has HOA: Yes
- HOA fee: $29 quarterly
Location
- Region: Jacksonville
Financial & listing details
- Price per square foot: $185/sqft
- Tax assessed value: $250,478
- Annual tax amount: $6,963
- Date on market: 10/2/2026
- Listing terms: Cash,Conventional,FHA,VA Loan
- Road surface type: Paved
Estimated market value
Not available
Estimated sales range
Not available
Not available
Price history
| Date | Event | Price |
|---|---|---|
| 10/2/2026 | Listed for sale | $299,9500%$185/sqft |
Source:  AINCAR #117508 Report a problem AINCAR #117508 Report a problem | ||
| 9/17/2026 | Listing removed | $299,995$185/sqft |
Source:  realMLS #2154492 Report a problem realMLS #2154492 Report a problem | ||
| 8/20/2026 | Price change | $299,995-1.6%$185/sqft |
Source: realMLS #2154492 Report a problem | ||
| 8/6/2026 | Price change | $305,000-1.6%$189/sqft |
Source: realMLS #2154492 Report a problem | ||
| 7/21/2026 | Price change | $310,000-1.6%$192/sqft |
Source: realMLS #2154492 Report a problem | ||
| 7/9/2026 | Listed for sale | $315,000+10.1%$195/sqft |
Source: realMLS #2154492 Report a problem | ||
| 6/14/2023 | Sold | $285,990$177/sqft |
Source: realMLS #1206088 Report a problem | ||
| 2/13/2023 | Pending sale | $285,990$177/sqft |
Source: realMLS #1206088 Report a problem | ||
| 2/10/2023 | Price change | $285,990+0.7%$177/sqft |
Source: realMLS #1206088 Report a problem | ||
| 12/30/2022 | Listed for sale | $283,990$176/sqft |
Source: realMLS #1206088 Report a problem | ||
Public tax history
| Year | Property taxes | Tax assessment |
|---|---|---|
| 2025 | $6,963 +2.6% | $242,723 +2.9% |
| 2024 | $6,787 +111% | $235,883 +371.8% |
| 2023 | $3,217 | $50,000 |
Find assessor info on the county website
Monthly payment
Est. payment
Payment breakdown
Explore the cost of this home by adjusting the details. Changes won't be saved.Climate risks
Neighborhood: Forest Trails
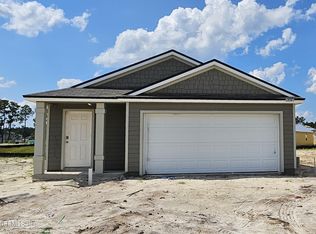
- $356,0004 bd2 ba2.1k sqft12571 Russian Olive Rd, Jacksonville, FL 32218Off Market
- $327,9904 bd2 ba1.7k sqft12483 Rubber Fig Ter, Jacksonville, FL 32218Sold

- $318,9904 bd2 ba1.5k sqft12561 Rubber Fig Ter, Jacksonville, FL 32218Sold
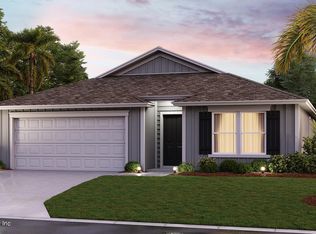
- $328,9904 bd2 ba1.7k sqft12441 Rubber Fig Ter, Jacksonville, FL 32218Sold
Similar homes
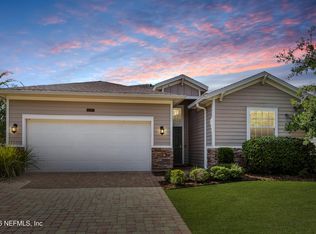
- $337,5004 bd3 ba2k sqft16187 BLOSSOM LAKE Drive, Jacksonville, FL 32218For Sale
 MLS ID #2167342, ERIC HINOJOS. realMLS
 - $292,3503 bd2 ba1.6k sqft12131 YEW TREE Road, Jacksonville, FL 32218New Construction
 realMLS
 - from $306,9903 bd2 ba1.6k sqftOrmewood Plan, Cedar Creek, Jacksonville, FL 32218New Construction
 Dream Finders Homes
 - $315,0003 bd2 ba1.6k sqft15793 TWIN CREEK Drive, Jacksonville, FL 32218For Sale
 MLS ID #2157927, SANDRA HUME. realMLS
