Welcome to this spacious 4-bedroom, 2.5-bath home located in the desirable Nine Mile Creek community. With great curb appeal and a classic brick-front exterior, this home offers comfort, space, and functionality for everyday living. The open-concept main floor features a large kitchen island that overlooks the great room -- perfect for entertaining or keeping an eye on the action while you cook. The kitchen includes new flooring 30'' upper cabinets, crown molding, and plenty of counter space for meal prep and storage. Upstairs, the owner's suite offers a private retreat with an oversized walk-in closet, soaking tub, separate shower, and a linen closet for added convenience. The 2nd and 3rd bedrooms also feature walk-in closets Additional highlights include a covered, screened lanai, fenced backyard, new sod in front yard and a 2-car garage large storage rack
Active
Price cut: $5K (7/5)
$310,000
9961 REDFISH MARSH Circle, Jacksonville, FL 32219
4beds
2,180sqft
:
Get pre-qualified$2,127/mo
Single Family Residence
Built in 2021
0.32 Acres Lot
$309,500 Zestimate®
$142/sqft
$42/mo HOA
What's special
Great curb appealOverlooks the great roomCovered screened lanaiClassic brick-front exteriorFenced backyardSoaking tubNew flooring
- 310 days |
- 683 |
- 56 |
Zillow last checked:
Listing updated:
Listed by:
KYLE BOSWORTH 904-290-5027,
COMPASS FLORIDA LLC 904-413-0119,
BETH E MACKLIN 609-937-1255
Source: realMLS,MLS#: 2111081
Facts & features
Interior
Bedrooms & bathrooms
- Bedrooms: 4
- Bathrooms: 3
- Full bathrooms: 2
- 1/2 bathrooms: 1
Heating
- Central
Cooling
- Central Air
Appliances
- Included: Dishwasher, Disposal, Dryer, Electric Range, Microwave, Refrigerator, Washer
- Laundry: Upper Level
Features
- Ceiling Fan(s), Kitchen Island, Primary Bathroom -Tub with Separate Shower, Walk-In Closet(s)
- Flooring: Carpet, Vinyl
Interior area
- Total interior livable area: 2,180 sqft
Property
Parking
- Total spaces: 2
- Parking features: Attached, Garage
- Attached garage spaces: 2
Features
- Levels: Two
- Stories: 2
- Patio & porch: Rear Porch, Screened
- Fencing: Fenced,Back Yard
- On waterfront: Yes
- Waterfront features: Pond
Lot
- Size: 0.32 Acres
Details
- Parcel number: 0211740290
- Zoning description: Residential
Construction
Type & style
- Home type: SingleFamily
- Architectural style: Traditional
- Property subtype: Single Family Residence
Materials
- Roof: Shingle
Condition
- New construction: No
- Year built: 2021
Utilities & green energy
- Sewer: Public Sewer
- Water: Public
- Utilities for property: Electricity Connected, Sewer Connected, Water Connected
Community & HOA
Community
- Subdivision: Nine Mile Creek
HOA
- Has HOA: Yes
- HOA fee: $500 annually
Location
- Region: Jacksonville
Financial & listing details
- Price per square foot: $142/sqft
- Tax assessed value: $290,057
- Annual tax amount: $211
- Date on market: 9/29/2025
- Listing terms: Cash,Conventional,FHA,VA Loan
Estimated market value
$309,500
$294,000 - $325,000
$2,275/mo
Price history
| Date | Event | Price |
|---|---|---|
| 7/5/2026 | Price change | $310,000-1.6%$142/sqft |
Source:  realMLS #2111081 Report a problem realMLS #2111081 Report a problem | ||
| 6/17/2026 | Price change | $315,000-3.1%$144/sqft |
Source: realMLS #2111081 Report a problem | ||
| 4/2/2026 | Listing removed | $2,100$1/sqft |
Source: realMLS #2130240 Report a problem | ||
| 4/1/2026 | Price change | $324,999-1.5%$149/sqft |
Source: realMLS #2111081 Report a problem | ||
| 2/15/2026 | Listed for rent | $2,100$1/sqft |
Source: realMLS #2130240 Report a problem | ||
| 1/19/2026 | Price change | $329,999-2.9%$151/sqft |
Source: realMLS #2111081 Report a problem | ||
| 9/29/2025 | Listed for sale | $339,999+13%$156/sqft |
Source: realMLS #2111081 Report a problem | ||
| 10/21/2021 | Sold | $300,900+0%$138/sqft |
Source: Public Record Report a problem | ||
| 4/19/2021 | Pending sale | $300,850$138/sqft |
Source: realMLS #1103832 Report a problem | ||
| 4/8/2021 | Listed for sale | $300,850$138/sqft |
Source: realMLS #1103832 Report a problem | ||
Public tax history
| Year | Property taxes | Tax assessment |
|---|---|---|
| 2024 | $212 | $276,818 +3% |
| 2023 | $212 | $268,756 +3% |
| 2022 | $212 -65.4% | $260,929 +645.5% |
| 2021 | $613 | $35,000 |
Find assessor info on the county website
Monthly payment
Est. payment
Payment breakdown
Explore the cost of this home by adjusting the details. Changes won't be saved.Climate risks
Neighborhood: Lincoln Villas
Nearby schools
GreatSchools rating
- 5/10Rutledge H. Pearson Elementary SchoolGrades: PK-5Distance: 1.2 mi
- 3/10Jean Ribault Middle SchoolGrades: 6-8Distance: 2.4 mi
- 4/10Jean Ribault High SchoolGrades: 9-12Distance: 2.4 mi
Schools provided by the listing agent
- Middle: Jean Ribault
- High: Jean Ribault
Source: realMLS. This data may not be complete. We recommend contacting the local school district to confirm school assignments for this home.
- $260,3003 bd2 ba1.3k sqft9967 Redfish Marsh Cir, Jacksonville, FL 32219Off Market
- $355,1004 bd3 ba2.3k sqft9955 Redfish Marsh Cir, Jacksonville, FL 32219Off Market
- $338,5004 bd3 ba2.1k sqft9949 Redfish Marsh Cir, Jacksonville, FL 32219Off Market
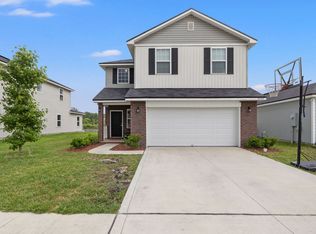
- $243,7003 bd2 ba1.3k sqft9973 Redfish Marsh Cir, Jacksonville, FL 32219Off Market
- $276,9804 bd3 ba2.3k sqft9968 Redfish Marsh Cir, Jacksonville, FL 32219Sold
- $270,4004 bd2 ba1.4k sqft9943 Redfish Marsh Cir, Jacksonville, FL 32219Off Market
- $321,7004 bd3 ba2.3k sqft9979 Redfish Marsh Cir, Jacksonville, FL 32219Off Market
- $280,7004 bd3 ba1.7k sqft9937 Redfish Marsh Cir, Jacksonville, FL 32219Off Market
A local agent can set up tours, give advice and negotiate with sellers.
Similar homes
- $315,0004 bd3 ba2.3k sqft6830 HANFORD Street, Jacksonville, FL 32219For Sale
 MLS ID #2157759, JEANNETTE OLAGUE LLC. realMLS
 - $329,5004 bd3 ba2k sqft9718 CILANTRO Drive, Jacksonville, FL 32219For Sale
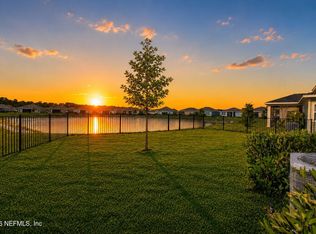 MLS ID #2146347, STEPHANIE FERRATO PA. realMLS
 - $339,0003 bd2 ba2.1k sqft10863 VENTNOR Avenue, Jacksonville, FL 32218For Sale
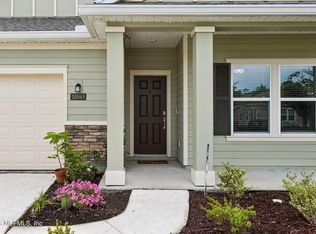 MLS ID #2149957, BRENDA ELLIOTT. realMLS
 - $319,5003 bd2 ba1.7k sqft9717 LOVAGE Lane, Jacksonville, FL 32219For Sale
 MLS ID #2152258, STEPHANIE FERRATO PA. realMLS
 - $320,0003 bd2 ba1.5k sqft3096 ALPIN Drive, Jacksonville, FL 32218For SaleMLS ID #2157933, SUSAN M DUNHAM. realMLS
- $365,0004 bd2 ba2.2k sqft9942 LOVAGE Lane, Jacksonville, FL 32219For SaleMLS ID #2157186, PORSHA SMALL. realMLS
- $289,0004 bd2 ba1.7k sqft8170 GOLDEN BAMBOO Drive, Jacksonville, FL 32219For SaleMLS ID #2150428, LEZLEY ANN MCCURRY. realMLS
- $367,0004 bd3 ba2.5k sqft12558 LAKE MADISON Lane, Jacksonville, FL 32218For SaleMLS ID #2140685, SHELLY SHARP. realMLS
- $284,8003 bd3 ba1.7k sqft2170 MAJOR OAK Street, Jacksonville, FL 32218For SaleMLS ID #2152794, LEO ROSCOE. realMLS
- $294,9003 bd2 ba1.5k sqft9460 SCAUP Way, Jacksonville, FL 32218For SaleMLS ID #2147780, MATTHIAS BERRANG. realMLS
- $325,0003 bd2 ba1.5k sqft15793 TWIN CREEK Drive, Jacksonville, FL 32218For SaleMLS ID #2157927, SANDRA HUME. realMLS
- $324,9004 bd2 ba1.8k sqft5733 SPRUCE ALDER Way, Jacksonville, FL 32219For SaleMLS ID #2140467, MARK BEAMENDERFER. realMLS
- $309,9004 bd2 ba1.8k sqft16421 TISONS BLF Road, Jacksonville, FL 32218For SaleMLS ID #2147569, STEVEN CROY. realMLS
- $395,3505 bd3 ba2.3k sqft4113 SITKA PINE Circle, Jacksonville, FL 32218New ConstructionrealMLS
- $329,5004 bd2 ba1.7k sqft3199 ECHO Street, Jacksonville, FL 32218New ConstructionMLS ID #2148189, HEATHER BILTOC. realMLS
- $320,0003 bd2 ba1.7k sqft7545 LIROPE Street, Jacksonville, FL 32244For SaleMLS ID #2156507, KIM MARTIN. realMLS
- $330,0003 bd2 ba1.4k sqft1609 DERITO Drive, Jacksonville, FL 32221For SaleMLS ID #2154676, EDMUND AKERS. realMLS
- $356,0004 bd2 ba1.9k sqft12278 GILLESPIE Avenue, Jacksonville, FL 32218For SaleMLS ID #2142492, LADONNA FIELD. realMLS
- $354,9004 bd3 ba2.2k sqft12384 CHERRY BLUFF Drive, Jacksonville, FL 32218For SaleMLS ID #2147823, DANA HANCOCK. realMLS
- $319,0003 bd2 ba2.1k sqft2393 RUSTY LAKES Lane, Jacksonville, FL 32221For SaleMLS ID #2149953, ERICA WASHKILL. realMLS
