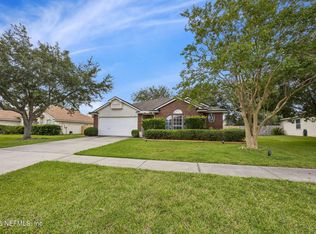
Welcome to this beautifully maintained home in the desirable Bainbridge Estates community, perfectly situated on a spacious corner lot overlooking a peaceful nature preserve. Enjoy added privacy with a fully fenced backyard, screened lanai, & an oversized two-car garage. Inside, a welcoming foyer opens to a formal dining room before flowing into the spacious living area & well-appointed kitchen featuring a breakfast bar, tall cabinets & granite countertops. The split-bedroom floor plan offers a private primary suite complete with a generous walk-in closet featuring custom shelving & a large en suite bath, while 2 additional bedrooms share a conveniently located hall bath. Thoughtful upgrades include a Govee Pro exterior lighting system, smart thermostat, & motion-activated interior lighting for convenience & energy efficiency. Enjoy access to a community pool, playground, & fitness center, all just 5 mins from I-95 & JAX Airport & 10 mins to River City Marketplace Shopping
Active
Price cut: $10K (8/31)
$315,000
15793 TWIN CREEK Drive, Jacksonville, FL 32218
3beds
1,600sqft
Single Family Residence
Built in 2015
0.31 Acres Lot
$312,500 Zestimate®
$197/sqft
$6/mo HOA
What's special
Screened lanaiBreakfast barGranite countertopsConveniently located hall bathOversized two-car garageLarge en suite bathSpacious corner lot
- 32 days
- 560
- 39
Zillow last checked:
Listing updated:
Listed by:
SANDRA HUME 904-408-9264,
BERKSHIRE HATHAWAY HOMESERVICES FLORIDA NETWORK REALTY 904-739-0717
Source: realMLS,MLS#: 2157927
Facts & features
Interior
Bedrooms & bathrooms
- Bedrooms: 3
- Bathrooms: 2
- Full bathrooms: 2
Heating
- Central
Cooling
- Central Air
Appliances
- Included: Dishwasher, Electric Oven, Electric Range, Microwave, Refrigerator
- Laundry: In Unit
Features
- Breakfast Bar, Ceiling Fan(s), Open Floorplan, Pantry, Master Downstairs, Walk-In Closet(s)
- Flooring: Carpet, Tile
Interior area
- Total interior livable area: 1,600 sqft
Property
Parking
- Total spaces: 2
- Parking features: Garage
- Garage spaces: 2
Features
- Levels: One
- Stories: 1
- Patio & porch: Covered, Front Porch, Rear Porch, Screened
- Fencing: Back Yard,Vinyl
- Has view: Yes
- View description: Trees/Woods
Lot
- Size: 0.31 Acres
- Features: Sprinklers In Front
Details
- Parcel number: 1083611710
Construction
Type & style
- Home type: SingleFamily
- Architectural style: Traditional
- Property subtype: Single Family Residence
Materials
- Roof: Shingle
Condition
- Updated/Remodeled
- New construction: No
- Year built: 2015
Utilities & green energy
- Sewer: Public Sewer
- Water: Public
- Utilities for property: Cable Available, Electricity Connected, Sewer Connected, Water Connected
Community & HOA
Community
- Subdivision: Bainebridge Estates
HOA
- Has HOA: Yes
- Amenities included: Pool, Fitness Center, Playground, Tennis Court(s)
- Services included: Maintenance Grounds
- HOA fee: $73 annually
Location
- Region: Jacksonville
Financial & listing details
- Price per square foot: $197/sqft
- Tax assessed value: $248,908
- Annual tax amount: $6,236
- Date on market: 7/31/2026
- Listing terms: Cash,Conventional,FHA,VA Loan
- Road surface type: Asphalt
Estimated market value
$312,500
$297,000 - $328,000
$2,215/mo
Price history
| Date | Event | Price |
|---|---|---|
| 8/31/2026 | Price change | $315,000-3.1%$197/sqft |
Source:  realMLS #2157927 Report a problem realMLS #2157927 Report a problem | ||
| 7/31/2026 | Listed for sale | $325,000+39.5%$203/sqft |
Source: realMLS #2157927 Report a problem | ||
| 8/14/2020 | Sold | $233,000$146/sqft |
Source: realMLS #1062062 Report a problem | ||
| 7/14/2020 | Pending sale | $233,000$146/sqft |
Source: OPENDOOR BROKERAGE, LLC. #1062062 Report a problem | ||
| 7/8/2020 | Listed for sale | $233,000+33.1%$146/sqft |
Source: OPENDOOR BROKERAGE, LLC. #1062062 Report a problem | ||
| 6/30/2015 | Sold | $175,000-2.8%$109/sqft |
Source: realMLS #768062 Report a problem | ||
| 4/7/2015 | Price change | $179,990-2.7%$112/sqft |
Source: D.R. Horton Report a problem | ||
| 3/16/2015 | Listed for sale | $184,990$116/sqft |
Source: D.R. Horton Report a problem | ||
Public tax history
| Year | Property taxes | Tax assessment |
|---|---|---|
| 2024 | $6,183 +4.9% | $239,241 +10% |
| 2023 | $5,891 +13.7% | $217,492 +10% |
| 2022 | $5,180 +9.5% | $197,720 +10% |
| 2021 | $4,730 +28.7% | $179,746 +12.1% |
| 2020 | $3,676 +0.8% | $160,405 +2.3% |
| 2019 | $3,646 +0.9% | $156,799 +1.9% |
| 2018 | $3,614 | $153,876 +2.1% |
| 2017 | $3,614 +0.9% | $150,712 -0.5% |
| 2016 | $3,582 -1.6% | $151,526 +506.1% |
| 2015 | $3,639 +107% | $25,000 |
| 2014 | $1,758 | $25,000 |
| 2013 | -- | $25,000 |
| 2012 | -- | $25,000 |
| 2011 | -- | $25,000 |
| 2010 | -- | $25,000 |
| 2009 | -- | $25,000 |
Find assessor info on the county website
Monthly payment
Est. payment
Payment breakdown
Explore the cost of this home by adjusting the details. Changes won't be saved.Climate risks
Neighborhood: 32218
Nearby schools
Schools provided by the listing agent
- Elementary: Oceanway
- Middle: Oceanway
Source: realMLS. This data may not be complete. We recommend contacting the local school district to confirm school assignments for this home.
- $339,0004 bd2 ba2k sqft15787 Twin Creek Dr, Jacksonville, FL 32218Sold

- $415,0005 bd3 ba2.8k sqft15781 Twin Creek Dr, Jacksonville, FL 32218Off Market
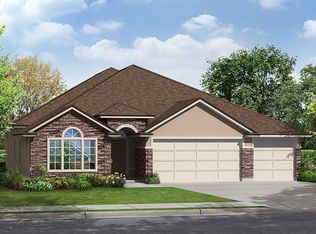
- $342,2004 bd2 ba1.8k sqft16166 Alison Creek, Jacksonville, FL 32218Off Market
- $328,5003 bd2 ba1.6k sqft15805 Twin Creek Dr, Jacksonville, FL 32218Off Market
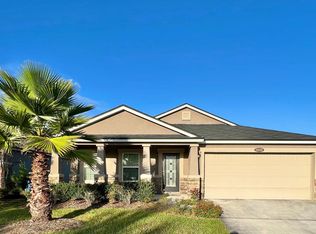
Similar homes
- $299,9003 bd2 ba1.8k sqft15763 TWIN CREEK Drive, Jacksonville, FL 32218For Sale
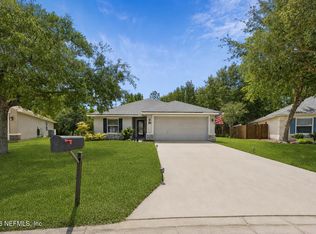 MLS ID #2146831, KENNETH BLAKE COOK. realMLS
 - $334,9003 bd2 ba2.1k sqft16198 BLOSSOM LAKE Drive, Jacksonville, FL 32218For Sale
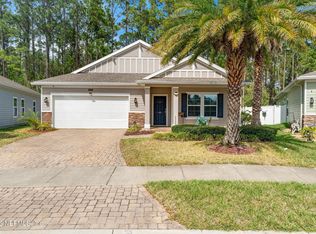 MLS ID #2135096, ARLECIA GRANGER. realMLS
 - $314,9003 bd2 ba1.8k sqft1362 HADEN Lane, Jacksonville, FL 32218For Sale
 MLS ID #2159478, PATTI CENTER. realMLS
 - $309,9004 bd2 ba1.8k sqft16421 TISONS BLF Road, Jacksonville, FL 32218For Sale
 MLS ID #2147569, STEVEN CROY. realMLS
