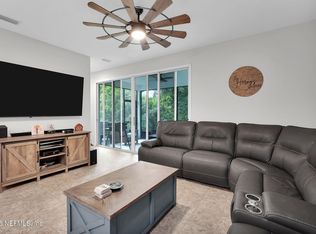
BONUS: $5,000 Buyer Assistance!! Beautiful Richmond American home in GATED Community with Beautiful Community POOL & amazing UPGRADES! You'll enjoy single-floor living in this beautiful floor plan featuring soaring 9' ceilings, elegant 8' doors, and an open-concept design. The spacious foyer leads to 2 secondary bedrooms and a full bath at the front of the home. The upgraded kitchen with premium white shaker-style cabinets, 3 CM Granite Countertops, undermount sink, and Luxury Vinyl Plank flooring sits between the dining area and generous great room, perfect for entertaining! A convenient tech center adds flexibility for work or study. The primary/owner's suite offers a large walk-in closet and en-suite bath with Granite Countertops and walk-in shower. Indoor laundry room nearby for added convenience. Located in the gated Reserve at Heron Cove community with scenic wetlands, a community pool, and easy access to downtown Jacksonville, River City Marketplace shopping, dining, and more!
Active
Price cut: $5K (7/16)
$294,900
9460 SCAUP Way, Jacksonville, FL 32218
3beds
1,569sqft
Single Family Residence
Built in 2021
4,791 Square Feet Lot
$292,700 Zestimate®
$188/sqft
$108/mo HOA
What's special
- 98 days
- 131
- 6
Zillow last checked:
Listing updated:
Listed by:
MATTHIAS BERRANG 904-333-6363,
INI REALTY 904-394-7125
Source: realMLS,MLS#: 2147780
Facts & features
Interior
Bedrooms & bathrooms
- Bedrooms: 3
- Bathrooms: 2
- Full bathrooms: 2
Heating
- Central, Electric
Cooling
- Central Air
Appliances
- Included: Dishwasher, Disposal, Electric Oven, Electric Range, Electric Water Heater, Microwave, Refrigerator
- Laundry: Electric Dryer Hookup, Washer Hookup
Features
- Entrance Foyer, Kitchen Island, Primary Bathroom - Shower No Tub, Split Bedrooms, Walk-In Closet(s)
Interior area
- Total interior livable area: 1,569 sqft
Property
Parking
- Total spaces: 2
- Parking features: Attached, Garage
- Attached garage spaces: 2
Features
- Levels: One
- Stories: 1
- Patio & porch: Covered, Patio
Lot
- Size: 4,791 Square Feet
- Dimensions: 0.11 acres
- Features: Sprinklers In Front, Sprinklers In Rear
Details
- Parcel number: 0221581240
- Zoning description: Residential
Construction
Type & style
- Home type: SingleFamily
- Architectural style: Ranch
- Property subtype: Single Family Residence
Materials
- Frame, Vinyl Siding
- Roof: Shingle
Condition
- New construction: No
- Year built: 2021
Utilities & green energy
- Sewer: Public Sewer
- Water: Public
- Utilities for property: Electricity Connected, Sewer Connected, Water Connected
Community & HOA
Community
- Security: Smoke Detector(s)
- Subdivision: Reserve At Heron Cove
HOA
- Has HOA: Yes
- Amenities included: Pool, Clubhouse
- HOA fee: $325 quarterly
Location
- Region: Jacksonville
Financial & listing details
- Price per square foot: $188/sqft
- Tax assessed value: $241,169
- Annual tax amount: $3,961
- Date on market: 6/4/2026
- Listing terms: Cash,Conventional,FHA,VA Loan
- Road surface type: Asphalt
Estimated market value
$292,700
$278,000 - $307,000
$2,011/mo
Price history
| Date | Event | Price |
|---|---|---|
| 7/16/2026 | Price change | $294,900-1.7%$188/sqft |
Source:  realMLS #2147780 Report a problem realMLS #2147780 Report a problem | ||
| 6/4/2026 | Listed for sale | $299,900+13.2%$191/sqft |
Source: realMLS #2147780 Report a problem | ||
| 6/4/2021 | Sold | $265,000-3.7%$169/sqft |
Source: realMLS #1098767 Report a problem | ||
| 3/15/2021 | Pending sale | $275,167$175/sqft |
Source: realMLS #1098767 Report a problem | ||
| 3/15/2021 | Price change | $275,167+0.4%$175/sqft |
Source: realMLS #1098767 Report a problem | ||
| 3/10/2021 | Listed for sale | $274,167$175/sqft |
Source: realMLS #1098767 Report a problem | ||
Public tax history
| Year | Property taxes | Tax assessment |
|---|---|---|
| 2024 | $3,696 -1.4% | $241,169 -0.8% |
| 2023 | $3,749 +9.3% | $243,031 +3% |
| 2022 | $3,431 +390.1% | $235,953 +489.9% |
| 2021 | $700 -0.6% | $40,000 |
| 2020 | $704 | $40,000 |
Find assessor info on the county website
Monthly payment
Est. payment
Payment breakdown
Explore the cost of this home by adjusting the details. Changes won't be saved.Climate risks
Neighborhood: Highlands
Nearby schools
Schools provided by the listing agent
- Elementary: Highlands
- Middle: Highlands
- High: First Coast
Source: realMLS. This data may not be complete. We recommend contacting the local school district to confirm school assignments for this home.
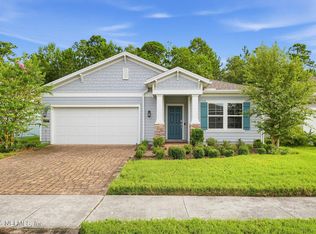
Similar homes
- $362,5003 bd2 ba2.1k sqft911 COLON Lane, Jacksonville, FL 32218For Sale
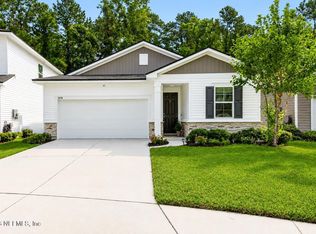
 MLS ID #2163527, CANDACE GARBER. realMLS
 - $320,0003 bd2 ba1.5k sqft3096 ALPIN Drive, Jacksonville, FL 32218For Sale
 MLS ID #2157933, SUSAN M DUNHAM. realMLS
 - $299,9953 bd2 ba1.6k sqft12577 RUSSIAN OLIVE Road, Jacksonville, FL 32218For Sale
 MLS ID #2154492, GREGORY KEITH GRANT. realMLS
 - $335,0003 bd2 ba1.5k sqft486 RED DAHLIA Lane, Jacksonville, FL 32218For Sale
 MLS ID #2162866, LINDA M BURKE. realMLS
