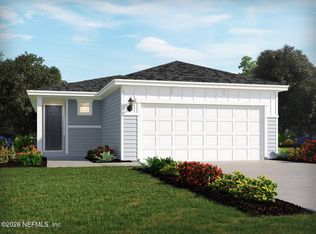
PRICE REDUCED & Sellers offering 3% concessions for closing costs and/or rate buy-down. Built in 2023, this DR Horton Cali floor plan (open concept 4 bedroom/ 2 bath homes w/1800+ sqft) combines modern style, functional living space, and everyday comfort in one move-in ready package; well below current builder prices.
Inside, you'll find an open-concept layout with upgraded quartz kitchen countertops, an enhanced kitchen sink, spacious living areas, and a smart split-bedroom design that provides flexibility and privacy. The kitchen flows seamlessly into the main living and dining spaces, making it ideal for entertaining or daily living.
Located in a community with resort-style amenities, residents enjoy access to a pool, splash pad, park, and sidewalks perfect for walks and outdoor enjoyment. If you're looking for a newer home with modern finishes and strong value compared to current builder pricing, this home deserves a spot on your must-see list
Active
Price cut: $4.9K (7/13)
$295,000
12183 GRAND HERRING Way, Jacksonville, FL 32219
4beds
1,856sqft
Single Family Residence
Built in 2023
6,534 Square Feet Lot
$-- Zestimate®
$159/sqft
$8/mo HOA
What's special
Smart split-bedroom designOpen-concept layoutAccess to a poolEnhanced kitchen sinkUpgraded quartz kitchen countertopsSplash pad
- 95 days |
- 182 |
- 19 |
Zillow last checked:
Listing updated:
Listed by:
RONALD ACKER JR. 904-654-5275,
HERRON REAL ESTATE LLC 904-729-4313
Source: realMLS,MLS#: 2146208
Facts & features
Interior
Bedrooms & bathrooms
- Bedrooms: 4
- Bathrooms: 2
- Full bathrooms: 2
Primary bedroom
- Level: Main
- Area: 180 Square Feet
- Dimensions: 12.00 x 15.00
Bedroom 2
- Level: Main
- Area: 110 Square Feet
- Dimensions: 10.00 x 11.00
Bedroom 3
- Level: Main
- Area: 110 Square Feet
- Dimensions: 10.00 x 11.00
Bedroom 4
- Level: Main
- Area: 132 Square Feet
- Dimensions: 11.00 x 12.00
Dining room
- Level: Main
- Area: 110 Square Feet
- Dimensions: 11.00 x 10.00
Living room
- Level: Main
- Area: 240 Square Feet
- Dimensions: 15.00 x 16.00
Heating
- Central
Cooling
- Central Air
Appliances
- Included: Dishwasher, Disposal, Electric Cooktop, Electric Oven, Electric Water Heater, Microwave, Refrigerator
- Laundry: In Unit
Features
- Eat-in Kitchen, Kitchen Island, Open Floorplan, Pantry, Walk-In Closet(s)
- Flooring: Carpet, Vinyl
Interior area
- Total interior livable area: 1,856 sqft
Property
Parking
- Total spaces: 2
- Parking features: Garage
- Garage spaces: 2
Features
- Levels: One
- Stories: 1
- Patio & porch: Rear Porch
- Has view: Yes
- View description: Protected Preserve
Lot
- Size: 6,534 Square Feet
Details
- Parcel number: 0033240790
- Zoning description: PUD
Construction
Type & style
- Home type: SingleFamily
- Property subtype: Single Family Residence
Materials
- Composition Siding, Frame
- Roof: Shingle
Condition
- New construction: No
- Year built: 2023
Utilities & green energy
- Electric: 150 Amp Service
- Sewer: Public Sewer
- Water: Public
- Utilities for property: Electricity Connected, Sewer Connected, Water Connected
Community & HOA
Community
- Security: Carbon Monoxide Detector(s), Firewall(s)
- Subdivision: Copes Landing Phase 1
HOA
- Has HOA: Yes
- Amenities included: Pool, Children's Pool, Clubhouse, Dog Park, Fitness Center, Golf Course, Playground
- HOA fee: $100 annually
Location
- Region: Jacksonville
Financial & listing details
- Price per square foot: $159/sqft
- Tax assessed value: $254,527
- Annual tax amount: $6,749
- Date on market: 5/20/2026
- Listing terms: Cash,Conventional,FHA,VA Loan
- Road surface type: Asphalt
Estimated market value
Not available
Estimated sales range
Not available
Not available
Price history
| Date | Event | Price |
|---|---|---|
| 7/13/2026 | Price change | $295,000-1.6%$159/sqft |
Source:  realMLS #2146208 Report a problem realMLS #2146208 Report a problem | ||
| 5/20/2026 | Listed for sale | $299,9000%$162/sqft |
Source: realMLS #2146208 Report a problem | ||
| 5/19/2026 | Listing removed | $299,999$162/sqft |
Source:  AINCAR #114619 Report a problem AINCAR #114619 Report a problem | ||
| 3/14/2026 | Price change | $299,999-3.2%$162/sqft |
Source: realMLS #2123954 Report a problem | ||
| 1/18/2026 | Price change | $310,000-4.6%$167/sqft |
Source: realMLS #2123954 Report a problem | ||
| 1/7/2026 | Listed for sale | $325,000+4.5%$175/sqft |
Source: realMLS #2123954 Report a problem | ||
| 4/8/2024 | Sold | $310,990$168/sqft |
Source: realMLS #1248018 Report a problem | ||
| 3/18/2024 | Pending sale | $310,990$168/sqft |
Source: realMLS #1248018 Report a problem | ||
| 1/30/2024 | Price change | $310,990-1.6%$168/sqft |
Source: realMLS #1248018 Report a problem | ||
| 1/17/2024 | Price change | $315,990-1.6%$170/sqft |
Source: realMLS #1248018 Report a problem | ||
| 10/18/2023 | Price change | $320,990-1.5%$173/sqft |
Source: realMLS #1248018 Report a problem | ||
| 9/28/2023 | Price change | $325,990-1.5%$176/sqft |
Source: realMLS #1248018 Report a problem | ||
| 9/15/2023 | Listed for sale | $330,990$178/sqft |
Source: realMLS #1248018 Report a problem | ||
| 8/4/2023 | Listing removed | -- |
Source:  DR Horton Report a problem DR Horton Report a problem | ||
| 6/16/2023 | Listed for sale | $330,990$178/sqft |
Source: DR Horton Report a problem | ||
Public tax history
| Year | Property taxes | Tax assessment |
|---|---|---|
| 2024 | $7,353 +719% | $254,527 +409.1% |
| 2023 | $898 | $50,000 |
Find assessor info on the county website
Monthly payment
Est. payment
Payment breakdown
Explore the cost of this home by adjusting the details. Changes won't be saved.Climate risks
Neighborhood: 32219
Nearby schools
GreatSchools rating
- 6/10Dinsmore Elementary SchoolGrades: PK-5Distance: 5.2 mi
- 2/10Highlands Middle SchoolGrades: 6-8Distance: 10.1 mi
- 4/10Jean Ribault High SchoolGrades: 9-12Distance: 8.1 mi
- $371,9905 bd3 ba2.4k sqft12075 Elder Branch Ln, Jacksonville, FL 32219Sold
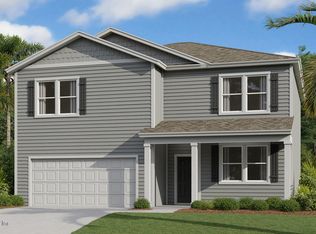
- $2,5505 bd3 ba2.5k sqft12207 Grand Herring Way, Jacksonville, FL 32219For Rent
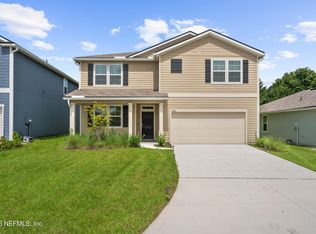
- $294,9904 bd2 ba1.6k sqft12119 Elder Branch Ln, Jacksonville, FL 32219Sold

- $330,0004 bd2 ba1.7k sqft12196 Grand Herring Way, Jacksonville, FL 32219Pending

- $294,9904 bd2 ba-- sqft12107 Elder Branch Ln, Jacksonville, FL 32219Sold
- $294,9904 bd2 ba1.4k sqft12159 Grand Herring Way, Jacksonville, FL 32219Sold
- $277,9903 bd2 ba1.6k sqft5763 Spruce Alder Way, Jacksonville, FL 32219Sold
- $368,4905 bd3 ba2.4k sqft5799 Spruce Alder Way, Jacksonville, FL 32219Sold
A local agent can set up tours, give advice and negotiate with sellers.
Similar homes
- $299,9994 bd2 ba1.8k sqft5606 HOLLOW BIRCH Drive, Jacksonville, FL 32219For Sale
 MLS ID #2157943, BILLY DEZIUS. realMLS
 - $325,0004 bd3 ba2.3k sqft9852 LEMON BALM Way, Jacksonville, FL 32219For Sale
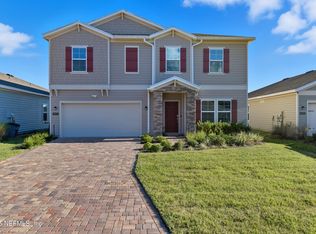 MLS ID #2113885, JULIO ARANGO PLLC. realMLS
 - from $282,4003 bd2 ba1.2k sqftARCHER Plan, Copes Landing, Jacksonville, FL 32219New Construction
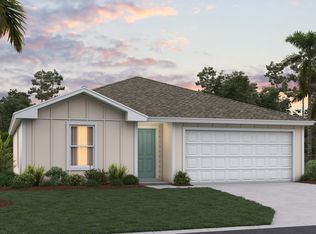 DR Horton
 - $309,9904 bd2 ba1.6k sqft10660 LISHWOOD Way, Jacksonville, FL 32219New Construction
 MLS ID #2159481, BRYAN SUMNER. realMLS
 - $305,0004 bd2 ba1.7k sqft8309 HELMSLEY Boulevard, Jacksonville, FL 32219New ConstructionMLS ID #2129419, STEPHANIE FOSTER. realMLS
- $380,0004 bd3 ba2.2k sqft9729 GAYNOR Circle, Jacksonville, FL 32219For SaleMLS ID #2158378, THOMAS YATES. realMLS
- $295,0003 bd2 ba1.5k sqft8375 HELMSLEY Boulevard, Jacksonville, FL 32119New ConstructionMLS ID #2129466, JESSICA ANN HAGA. realMLS
- $287,9903 bd2 ba1.2k sqft8345 HAWKES MEADOW Drive, Jacksonville, FL 32219New ConstructionrealMLS
- $299,9003 bd2 ba1.7k sqft11624 PALLADIO Way, Jacksonville, FL 32218For SaleMLS ID #2155309, KENNETH BLAKE COOK. realMLS
- $329,9903 bd2 ba2k sqft12540 WEEPING BRANCH Circle, Jacksonville, FL 32218For SaleMLS ID #2158058, PAUL BEDNAR. realMLS
- $299,9003 bd2 ba1.8k sqft15763 TWIN CREEK Drive, Jacksonville, FL 32218For SaleMLS ID #2146831, KENNETH BLAKE COOK. realMLS
- $349,9004 bd2 ba1.8k sqft6855 MYRTLE OAK Road, Jacksonville, FL 32219For SaleMLS ID #2145623, TAMMY BARANOWSKI. realMLS
- $290,0004 bd2 ba1.9k sqft8284 VICTORY CROSSING Boulevard, Jacksonville, FL 32210For SaleMLS ID #2128806, JULIO ARANGO PLLC. realMLS
- from $316,4903 bd2 ba1.7k sqftHawking Plan, Trout River Gardens, Jacksonville, FL 32219New ConstructionStarlight Homes
- $324,7004 bd2 ba1.8k sqft5120 SAWMILL PT Way, Jacksonville, FL 32210For SaleMLS ID #2136745, PAUL BEDNAR. realMLS
- $239,9903 bd2 ba1.2k sqft6647 HUGHES Street, Jacksonville, FL 32219New ConstructionMLS ID #2158646, JACQUELYN SCOTT. realMLS
- $292,7303 bd2 ba1.4k sqft3427 MILDRED Way, Jacksonville, FL 32254New ConstructionMLS ID #2147264, OCTAVIA P VALENCIA. realMLS
- from $333,9003 bd2 ba1.6k sqftSt. Martin Plan, Westport Landing, Jacksonville, FL 32219New ConstructionLGI Homes
- $310,0004 bd2 ba1.8k sqft15645 PALFREY CHASE Drive, Jacksonville, FL 32234For SaleMLS ID #2139630, BAILEY JORDAN. realMLS
- from $343,9004 bd2 ba1.8k sqftHillcrest Plan, Westport Landing, Jacksonville, FL 32219New ConstructionLGI Homes
