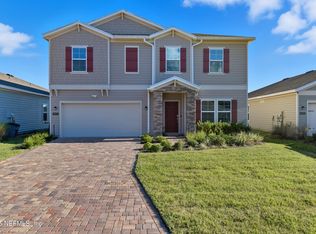
Welcome to this beautifully maintained 4-bedroom, 2-bathroom home offering a bright, open-concept layout designed for comfortable everyday living. Large windows fill the home with natural light, creating a warm and inviting atmosphere throughout. The spacious living and dining areas flow seamlessly into the well-appointed kitchen, featuring a center island, generous storage, ample prep space, and a pantry. A desirable split-bedroom floor plan provides added privacy for the primary suite, complete with an en-suite bath and a spacious walk-in closet. The secondary bedrooms are generously sized for family, guests, or a home office. Step outside to a large backyard overlooking the serene community pond, with plenty of space for entertaining, pets, play, or creating your own outdoor retreat.
Residents enjoy a quiet neighborhood with easy access to amenities, while being just a short drive from downtown Jacksonville, the beaches, and everyday conveniences.
Active
$299,999
5606 HOLLOW BIRCH Drive, Jacksonville, FL 32219
4beds
1,856sqft
Single Family Residence
Built in 2023
6,098 Square Feet Lot
$-- Zestimate®
$162/sqft
$8/mo HOA
What's special
Center islandAmple prep spaceWarm and inviting atmosphereBright open-concept layoutGenerous storageWell-appointed kitchenDesirable split-bedroom floor plan
- 27 days |
- 228 |
- 17 |
Zillow last checked:
Listing updated:
Listed by:
BILLY DEZIUS 386-283-3860,
KELLER WILLIAMS REALTY ATLANTIC PARTNERS ST. AUGUSTINE 904-797-7442
Source: realMLS,MLS#: 2157943
Facts & features
Interior
Bedrooms & bathrooms
- Bedrooms: 4
- Bathrooms: 2
- Full bathrooms: 2
Heating
- Central, Electric
Cooling
- Central Air, Electric
Appliances
- Included: Dishwasher, Dryer, Electric Range, Microwave, Refrigerator, Washer
- Laundry: In Unit
Features
- Breakfast Bar, Eat-in Kitchen, Entrance Foyer, Kitchen Island, Open Floorplan, Pantry, Primary Bathroom - Tub with Shower, Master Downstairs, Split Bedrooms, Walk-In Closet(s), Other
- Flooring: Carpet, Laminate
Interior area
- Total interior livable area: 1,856 sqft
Property
Parking
- Total spaces: 2
- Parking features: Other, Attached, Garage
- Attached garage spaces: 2
Features
- Levels: One
- Stories: 1
- Has view: Yes
- View description: Pond
- Has water view: Yes
- Water view: Pond
Lot
- Size: 6,098 Square Feet
Details
- Parcel number: 0033240500
- Zoning description: Residential
Construction
Type & style
- Home type: SingleFamily
- Architectural style: Traditional
- Property subtype: Single Family Residence
Condition
- New construction: No
- Year built: 2023
Utilities & green energy
- Sewer: Public Sewer
- Water: Public
- Utilities for property: Electricity Available, Sewer Available, Water Available
Community & HOA
Community
- Subdivision: Copes Landing Phase 1
HOA
- Has HOA: Yes
- Amenities included: Pool, Other, Clubhouse, Fitness Center, Playground
- HOA fee: $100 annually
- HOA phone: 904-945-8955
Location
- Region: Jacksonville
Financial & listing details
- Price per square foot: $162/sqft
- Annual tax amount: $6,712
- Date on market: 7/31/2026
- Listing terms: Cash,Conventional,FHA,VA Loan
- Road surface type: Asphalt
Estimated market value
Not available
Estimated sales range
Not available
Not available
Price history
| Date | Event | Price |
|---|---|---|
| 7/31/2026 | Listed for sale | $299,999-3.2%$162/sqft |
Source:  realMLS #2157943 Report a problem realMLS #2157943 Report a problem | ||
| 7/25/2026 | Listing removed | $310,000$167/sqft |
Source: realMLS #2135918 Report a problem | ||
| 6/21/2026 | Price change | $310,000-1.6%$167/sqft |
Source: realMLS #2135918 Report a problem | ||
| 3/23/2026 | Listed for sale | $315,000+6.8%$170/sqft |
Source: realMLS #2135918 Report a problem | ||
| 6/23/2023 | Sold | $294,990-0.3%$159/sqft |
Source: realMLS #1192035 Report a problem | ||
| 3/1/2023 | Pending sale | $295,990$159/sqft |
Source: realMLS #1192035 Report a problem | ||
| 3/1/2023 | Price change | $295,990+0.3%$159/sqft |
Source: realMLS #1192035 Report a problem | ||
| 12/22/2022 | Listed for sale | $294,990-9.2%$159/sqft |
Source: realMLS #1192035 Report a problem | ||
| 10/5/2022 | Listing removed | -- |
Source: realMLS #1192035 Report a problem | ||
| 9/16/2022 | Listed for sale | $324,990$175/sqft |
Source: realMLS #1192035 Report a problem | ||
Public tax history
Tax history is unavailable.
Monthly payment
Est. payment
Payment breakdown
Explore the cost of this home by adjusting the details. Changes won't be saved.Climate risks
Neighborhood: 32219
Nearby schools
GreatSchools rating
- 6/10Dinsmore Elementary SchoolGrades: PK-5Distance: 5.2 mi
- 2/10Highlands Middle SchoolGrades: 6-8Distance: 10.1 mi
- 4/10Jean Ribault High SchoolGrades: 9-12Distance: 8 mi
Schools provided by the listing agent
- Elementary: Dinsmore
- Middle: Highlands
- High: Jean Ribault
Source: realMLS. This data may not be complete. We recommend contacting the local school district to confirm school assignments for this home.
- $369,4655 bd3 ba2.4k sqft12143 Elder Branch Ln, Jacksonville, FL 32219Sold
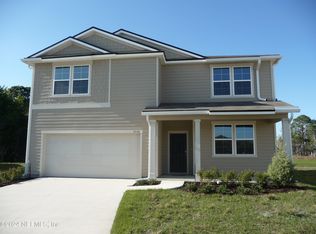
- $295,4654 bd2 ba1.4k sqft5525 Rustic Thorn Rd, Jacksonville, FL 32219Sold

- $300,0004 bd2 ba1.8k sqft12197 Gray Alder Ct, Jacksonville, FL 32219Sold
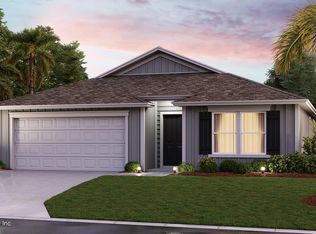
- $354,3005 bd3 ba2.5k sqft5594 Hollow Birch Dr, Jacksonville, FL 32219Off Market
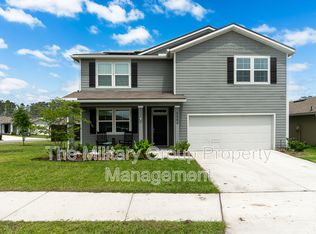
- $294,9904 bd2 ba1.4k sqft12159 Grand Herring Way, Jacksonville, FL 32219Sold
- $330,0004 bd2 ba1.7k sqft12196 Grand Herring Way, Jacksonville, FL 32219Pending
- $276,9904 bd2 ba1.5k sqft5776 Spruce Alder Way, Jacksonville, FL 32219Sold
- $299,9904 bd2 ba1.8k sqft5721 Spruce Alder Way, Jacksonville, FL 32219Sold
A local agent can set up tours, give advice and negotiate with sellers.
Similar homes
- $350,0004 bd2 ba2.1k sqft12069 GREEN THICKET Lane, Jacksonville, FL 32219For Sale
 MLS ID #2161463, YORDAN POLANCO. realMLS
 - $295,0004 bd2 ba1.8k sqft12183 GRAND HERRING Way, Jacksonville, FL 32219For Sale
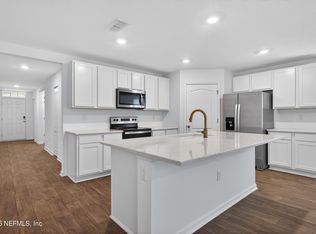 MLS ID #2146208, RONALD ACKER JR.. realMLS
 - $310,0004 bd3 ba2.3k sqft9852 LEMON BALM Way, Jacksonville, FL 32219For Sale
 MLS ID #2113885, JULIO ARANGO PLLC. realMLS
 - $380,0004 bd3 ba2.2k sqft9729 GAYNOR Circle, Jacksonville, FL 32219For Sale
 MLS ID #2158378, THOMAS YATES. realMLS
 - $339,0003 bd2 ba1.8k sqft9870 OLIVIA Street, Jacksonville, FL 32219For SaleMLS ID #2156547, DENISE DAVIS. realMLS
- $332,7403 bd2 ba1.7k sqft10086 Spotted Sea Dr, Jacksonville, FL 32219New ConstructionStarlight Homes
- $329,9903 bd2 ba2k sqft12540 WEEPING BRANCH Circle, Jacksonville, FL 32218For SaleMLS ID #2158058, PAUL BEDNAR. realMLS
- $294,9003 bd2 ba1.5k sqft9460 SCAUP Way, Jacksonville, FL 32218For SaleMLS ID #2147780, MATTHIAS BERRANG. realMLS
- $349,9004 bd2 ba1.8k sqft6855 MYRTLE OAK Road, Jacksonville, FL 32219For SaleMLS ID #2145623, TAMMY BARANOWSKI. realMLS
- $287,9903 bd2 ba1.2k sqft8345 HAWKES MEADOW Drive, Jacksonville, FL 32219New ConstructionrealMLS
- from $333,9003 bd2 ba1.6k sqftSt. Martin Plan, Westport Landing, Jacksonville, FL 32219New ConstructionLGI Homes
- $350,0003 bd2 ba2.1k sqft2438 TYSON LAKE Drive, Jacksonville, FL 32221For SaleMLS ID #2160544, KAITLIN CHERNYSHOV. realMLS
- $343,9004 bd2 ba1.8k sqft6906 MYRTLE OAK Road, Jacksonville, FL 32219New ConstructionMLS ID #2144934, TAMMY BARANOWSKI. realMLS
- from $316,4903 bd2 ba1.7k sqftHawking Plan, Trout River Gardens, Jacksonville, FL 32219New ConstructionStarlight Homes
- $290,0004 bd2 ba1.9k sqft8284 VICTORY CROSSING Boulevard, Jacksonville, FL 32210For SaleMLS ID #2128806, JULIO ARANGO PLLC. realMLS
- $333,9003 bd2 ba1.6k sqft6912 MYRTLE OAK Road, Jacksonville, FL 32219New ConstructionMLS ID #2145105, TAMMY BARANOWSKI. realMLS
- $333,9003 bd2 ba1.6k sqft6961 CANOE BIRCH Road, Jacksonville, FL 32219New ConstructionMLS ID #2145630, TAMMY BARANOWSKI. realMLS
- from $343,9004 bd2 ba1.8k sqftHillcrest Plan, Westport Landing, Jacksonville, FL 32219New ConstructionLGI Homes
- $337,9003 bd2 ba1.6k sqft6943 CANOE BIRCH Road, Jacksonville, FL 32219New ConstructionrealMLS
- $310,0003 bd2 ba1.5k sqft6342 BLAKELY Drive, Jacksonville, FL 32222For SaleMLS ID #2150523, MERCEDITA ZUEHLSDORFF. realMLS
