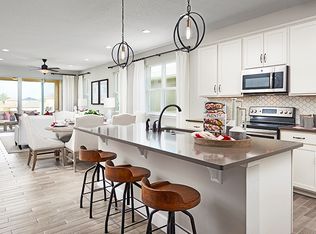
Tucked away on a peaceful cul-de-sac, this energy-efficient Richmond American home offers the perfect blend of sophisticated design and a low-maintenance lifestyle. Step inside the sought-after 4-bedroom, 2-bathroom Ruby floor plan to discover an expansive open-concept layout defined by an abundance of natural light and a seamless flow, ideal for both quiet daily life and vibrant entertaining. The gourmet-inspired kitchen serves as the home's centerpiece, anchored by a California-style quartz island, premium stainless appliances, and upgraded cabinetry with an oversized walk-in pantry. Retreat to the spacious owner's suite, which easily accommodates a king-sized furniture set and features a spa-like ensuite bath outfitted with a double-sink quartz vanity, an oversized walk-in closet, and a custom-tiled walk-in shower. Functional upgrades abound, including an indoor laundry room, a premium whole-home water softener system, and a finished 2-car garage with a durable epoxy floor coating. Transition outdoors to the screened-in lanai to enjoy quiet Florida mornings and evenings overlooking a fully fenced backyard. This private outdoor space is a true blank canvas, ready for a future pool, playset, custom pergola, or firepit. With over 1,800 sq. ft. of pristine living space, this home defines move-in-ready luxury in Northeast Florida.
The Walkers Ridge community is conveniently located near schools, parks, shopping, dining, and entertainment with easy commutes to NAS Jacksonville, Beaches, JIA, downtown Jacksonville and many other points of interest in Northeast Florida. Schedule your showing today before this opportunity slips away! NO BLIND OR CREATIVE FINANCING OFFERS!
Active
$324,700
5120 SAWMILL PT Way, Jacksonville, FL 32210
4beds
1,816sqft
Single Family Residence
Built in 2022
6,534 Square Feet Lot
$322,600 Zestimate®
$179/sqft
$19/mo HOA
What's special
Screened-in lanaiAbundance of natural lightIndoor laundry roomGourmet-inspired kitchenCalifornia-style quartz islandExpansive open-concept layoutCustom-tiled walk-in shower
- 207 days
- 79
- 6
Zillow last checked:
Listing updated:
Listed by:
PAUL BEDNAR 904-540-9249,
ERA ONETEAM REALTY 904-641-1400
Source: realMLS,MLS#: 2136745
Facts & features
Interior
Bedrooms & bathrooms
- Bedrooms: 4
- Bathrooms: 2
- Full bathrooms: 2
Heating
- Central
Cooling
- Central Air
Appliances
- Included: Disposal, Dryer, Electric Range, Microwave, Refrigerator, Washer
Features
- Breakfast Bar, Ceiling Fan(s), Kitchen Island, Open Floorplan, Pantry, Primary Bathroom - Shower No Tub, Smart Thermostat, Vaulted Ceiling(s), Walk-In Closet(s)
- Flooring: Carpet, Tile
Interior area
- Total interior livable area: 1,816 sqft
Property
Parking
- Total spaces: 2
- Parking features: Attached, Garage
- Attached garage spaces: 2
Features
- Stories: 1
- Patio & porch: Covered, Rear Porch, Screened
- Fencing: Back Yard,Chain Link,Vinyl
Lot
- Size: 6,534 Square Feet
Details
- Parcel number: 0130061260
- Zoning description: Single Family
Construction
Type & style
- Home type: SingleFamily
- Architectural style: Traditional
- Property subtype: Single Family Residence
Materials
- Vinyl Siding
Condition
- New construction: No
- Year built: 2022
Utilities & green energy
- Sewer: Public Sewer
- Water: Public
- Utilities for property: Cable Available
Community & HOA
Community
- Security: Smoke Detector(s)
- Subdivision: Walkers Ridge
HOA
- Has HOA: Yes
- HOA fee: $225 annually
Location
- Region: Jacksonville
Financial & listing details
- Price per square foot: $179/sqft
- Tax assessed value: $274,498
- Annual tax amount: $4,517
- Date on market: 3/27/2026
- Listing terms: Cash,Conventional,FHA,VA Loan
- Road surface type: Asphalt
Estimated market value
$322,600
$306,000 - $339,000
$2,177/mo
Price history
| Date | Event | Price |
|---|---|---|
| 6/17/2026 | Price change | $324,700-1.3%$179/sqft |
Source:  realMLS #2136745 Report a problem realMLS #2136745 Report a problem | ||
| 3/27/2026 | Listed for sale | $329,000-0.3%$181/sqft |
Source: realMLS #2136745 Report a problem | ||
| 6/14/2025 | Listing removed | $329,990$182/sqft |
Source: realMLS #2085188 Report a problem | ||
| 5/2/2025 | Listed for sale | $329,990+6.2%$182/sqft |
Source: realMLS #2085188 Report a problem | ||
| 5/27/2022 | Sold | $310,692$171/sqft |
Source: realMLS #1199087 Report a problem | ||
Public tax history
| Year | Property taxes | Tax assessment |
|---|---|---|
| 2025 | $4,517 -11.8% | $274,498 -0.2% |
| 2024 | $5,124 -4.1% | $274,970 -3.8% |
| 2023 | $5,342 +620.7% | $285,697 +614.2% |
| 2022 | $741 +5.9% | $40,000 |
| 2021 | $700 | $40,000 |
Find assessor info on the county website
Monthly payment
Est. payment
Payment breakdown
Explore the cost of this home by adjusting the details. Changes won't be saved.Climate risks
Neighborhood: Jacksonville Heights West
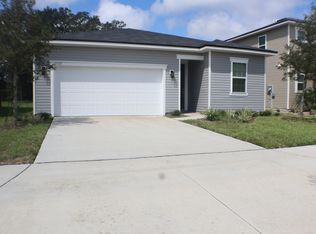
- $317,1004 bd2 ba1.8k sqft5132 Sawmill Point Way, Jacksonville, FL 32210Off Market
- $319,4004 bd3 ba2.2k sqft5108 Sawmill Point Way, Jacksonville, FL 32210Off Market
- $319,6004 bd2 ba1.8k sqft5102 Sawmill Point Way, Jacksonville, FL 32210Off Market
- $305,3004 bd2 ba1.8k sqft5113 Sawmill Point Way, Jacksonville, FL 32210Off Market
Similar homes
- $365,0003 bd2 ba1.7k sqft10399 PAVNES CREEK Drive, Jacksonville, FL 32222For Sale
 MLS ID #2169696, EVELYN VERGARA. realMLS
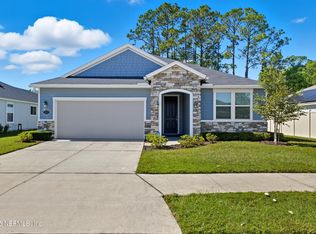
 - $333,0004 bd2 ba1.9k sqft10470 COLLINS FIELD Circle, Jacksonville, FL 32222For Sale
 MLS ID #2088180, NEKIA COLEMAN. realMLS
 - $355,0004 bd3 ba2k sqft6341 ROLLING TREE Street, Jacksonville, FL 32222For Sale
 MLS ID #2153496, JUDY A HAMILTON PA.. realMLS
 - $310,0003 bd2 ba1.5k sqft6342 BLAKELY Drive, Jacksonville, FL 32222For Sale
 MLS ID #2150523, MERCEDITA ZUEHLSDORFF. realMLS
