PRICE IMPROVEMENT!
Beautifully maintained one-owner 3BR/2BA home in the desirable Sandler Lakes community! Tucked away at the end of a quiet cul-de-sac, this certified energy-efficient home offers over $30,000 in builder design studio upgrades and shows true pride of ownership.
The split bedroom floor plan features height ceilings in the living area, a tray ceiling in the spacious primary suite, new plush carpet, tiled entry and kitchen, ceiling fans throughout, and energy-efficient appliances. The owner's bath includes a walk in closet, a relaxing garden tub, and a separate shower. The extended tandem garage provides additional space for storage.
Enjoy Florida living in the fully fenced backyard with three gated entryways, an extended patio and screened enclosure--ideal for entertaining or relaxing outdoors.
Conveniently located just minutes from Oakleaf shopping and dining, St. Vincent's Hospital, and major expressways, this move-in-ready home offers the perf
Active
Price cut: $5K (8/22)
$335,000
6587 BURNT CREEK Road, Jacksonville, FL 32222
3beds
1,537sqft
Single Family Residence
Built in 2023
9,147 Square Feet Lot
$333,800 Zestimate®
$218/sqft
$33/mo HOA
What's special
- 57 days
- 150
- 3
Zillow last checked:
Listing updated:
Listed by:
JACQUELINE ADKINS 904-518-0841,
EXP REALTY LLC 888-883-8509
Source: realMLS,MLS#: 2156156
Facts & features
Interior
Bedrooms & bathrooms
- Bedrooms: 3
- Bathrooms: 2
- Full bathrooms: 2
Heating
- Central
Cooling
- Central Air
Appliances
- Included: Dishwasher, Disposal, ENERGY STAR Qualified Dishwasher, ENERGY STAR Qualified Freezer, ENERGY STAR Qualified Refrigerator, ENERGY STAR Qualified Water Heater
- Laundry: Electric Dryer Hookup, Washer Hookup
Features
- Ceiling Fan(s), Entrance Foyer, Guest Suite, Kitchen Island, Open Floorplan, Pantry, Primary Bathroom -Tub with Separate Shower, Smart Thermostat, Vaulted Ceiling(s)
- Flooring: Carpet, Tile
Interior area
- Total interior livable area: 1,537 sqft
Property
Parking
- Total spaces: 2
- Parking features: Garage, Garage Door Opener
- Garage spaces: 2
Features
- Levels: One
- Stories: 1
- Patio & porch: Patio, Screened
- Fencing: Back Yard,Privacy
Lot
- Size: 9,147 Square Feet
- Features: Cul-De-Sac, Dead End Street
Details
- Parcel number: 0154500920
Construction
Type & style
- Home type: SingleFamily
- Architectural style: Traditional
- Property subtype: Single Family Residence
Materials
- Roof: Shingle
Condition
- New construction: No
- Year built: 2023
Utilities & green energy
- Water: Public
- Utilities for property: Cable Available, Electricity Connected, Sewer Connected, Water Connected
Green energy
- Energy efficient items: Appliances, Construction, Windows
Community & HOA
Community
- Subdivision: Sandler Lakes
HOA
- Has HOA: Yes
- Amenities included: Park, Playground
- Services included: Maintenance Grounds
- HOA fee: $400 annually
Location
- Region: Jacksonville
Financial & listing details
- Price per square foot: $218/sqft
- Tax assessed value: $258,477
- Annual tax amount: $4,232
- Date on market: 7/23/2026
- Listing terms: Cash,Conventional,FHA,VA Loan
Estimated market value
$333,800
$317,000 - $350,000
$1,895/mo
Price history
| Date | Event | Price |
|---|---|---|
| 8/22/2026 | Price change | $335,000-1.5%$218/sqft |
Source: eXp Realty #2156156 Report a problem | ||
| 7/23/2026 | Listed for sale | $340,000-2.8%$221/sqft |
Source:  realMLS #2156156 Report a problem realMLS #2156156 Report a problem | ||
| 5/25/2023 | Sold | $349,940$228/sqft |
Source: realMLS #2006022 Report a problem | ||
Public tax history
| Year | Property taxes | Tax assessment |
|---|---|---|
| 2025 | $4,233 +3.2% | $258,477 -0.2% |
| 2024 | $4,103 +291.6% | $258,918 +370.8% |
| 2023 | $1,048 | $55,000 |
Find assessor info on the county website
Monthly payment
Est. payment
Payment breakdown
Explore the cost of this home by adjusting the details. Changes won't be saved.Climate risks
Neighborhood: Chimney Lakes
- $316,6004 bd2 ba1.6k sqft6598 Burnt Creek Rd, Jacksonville, FL 32222Off Market
- $347,3003 bd2 ba1.9k sqft6605 Burnt Creek Rd, Jacksonville, FL 32222Off Market
- $302,1003 bd2 ba1.5k sqft6604 Burnt Creek Rd, Jacksonville, FL 32222Off Market
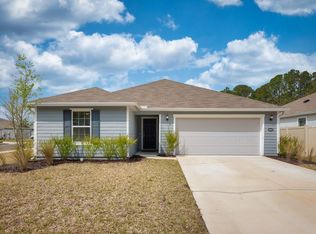
- $305,5003 bd2 ba1.5k sqft6575 Burnt Creek Rd, Jacksonville, FL 32222Off Market
Similar homes
- $315,0003 bd2 ba1.5k sqft7001 BOWERS CREEK Drive, Jacksonville, FL 32222For Sale
 MLS ID #2154926, ANTOINETTE JACKSON. realMLS
 - $344,9004 bd2 ba1.9k sqft10905 STANTON HILLS Drive E, Jacksonville, FL 32222For Sale
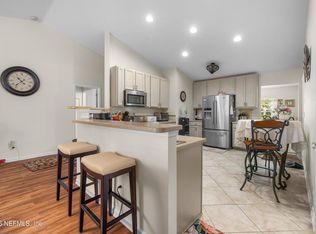 MLS ID #2150606, STEVEN RICKETTS. realMLS
 - $299,9953 bd2 ba1.5k sqft10810 STANTON HILLS Drive E, Jacksonville, FL 32222For Sale
 MLS ID #2146141, ARTHUR COX. realMLS
 - $339,0003 bd2 ba2.1k sqft10199 POWELL CREEK Court, Jacksonville, FL 32222For Sale
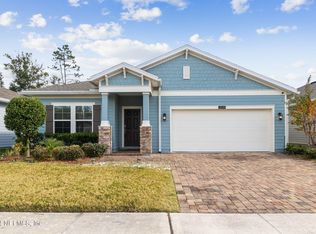 MLS ID #2143556, CLEMENTINE JACKSON. realMLS
