3.99% ASSUMABLE VA LOAN OPPORTUNITY! Qualified buyers may have the opportunity to assume the seller's existing VA mortgage at a 3.99% interest rate, subject to loan servicer and applicable VA approval requirements. Loan balance, assumption terms, and required funds must be verified. Welcome to 5597 Rustic Thorn Road in Cope's Landing! This beautiful **4-bedroom, 2-bathroom, single-story home** offers an inviting open-concept floor plan, comfortable living spaces, and peaceful pond views. The spacious kitchen features white cabinetry, stainless steel appliances, generous counter space, and a large center island with seating. The kitchen flows seamlessly into the dining and living areas, making the space perfect for everyday living and entertaining. The primary suite offers a comfortable retreat with a walk-in closet and private bathroom featuring dual vanities and a spacious shower. Three additional bedrooms provide flexibility for guests, a home office, or whatever fits your lifestyle. Step outside to enjoy the beautiful pond views from your backyard, creating a relaxing setting for morning coffee or unwinding at the end of the day. Cope's Landing offers wonderful community amenities, including a swimming pool, splash pad, playground, and recreational spaces. With 4 bedrooms, 2 bathrooms, pond views, community amenities, and a potential 3.99% VA loan assumption, this home offers an opportunity worth exploring. Schedule your private showing today!
Active
$325,000
5597 RUSTIC THORN Road, Jacksonville, FL 32219
4beds
1,856sqft
Single Family Residence
Built in 2024
0.57 Acres Lot
$-- Zestimate®
$175/sqft
$8/mo HOA
What's special
Inviting open-concept floor planComfortable living spacesSpacious kitchenPeaceful pond viewsGenerous counter spaceStainless steel appliancesWhite cabinetry
- 1 day
- 76
- 3
Zillow last checked:
Listing updated:
Listed by:
YOLONDA N WILLIAMS 404-291-1156,
KELLER WILLIAMS JACKSONVILLE 904-288-7990
Source: realMLS,MLS#: 2165636
Facts & features
Interior
Bedrooms & bathrooms
- Bedrooms: 4
- Bathrooms: 2
- Full bathrooms: 2
Heating
- Central
Cooling
- Central Air
Appliances
- Included: Dishwasher, Dryer, Electric Range, Microwave, Refrigerator, Washer
Features
- Breakfast Bar, Entrance Foyer, Kitchen Island, Open Floorplan, Pantry, Smart Home, Walk-In Closet(s)
- Flooring: Carpet, Vinyl
Interior area
- Total interior livable area: 1,856 sqft
Property
Parking
- Total spaces: 2
- Parking features: Attached, Garage, Garage Door Opener
- Attached garage spaces: 2
Features
- Levels: One
- Stories: 1
- Patio & porch: Patio
- Has view: Yes
- View description: Water
- Has water view: Yes
- Water view: Water
Lot
- Size: 0.57 Acres
Details
- Parcel number: 0033254155
Construction
Type & style
- Home type: SingleFamily
- Architectural style: Traditional
- Property subtype: Single Family Residence
Materials
- Fiber Cement, Frame
- Roof: Shingle
Condition
- New construction: No
- Year built: 2024
Utilities & green energy
- Sewer: Public Sewer
- Water: Public
- Utilities for property: Electricity Connected, Sewer Connected, Water Connected
Community & HOA
Community
- Subdivision: Copes Landing Phase 1
HOA
- Has HOA: Yes
- Amenities included: Pool, Fitness Center, Playground
- HOA fee: $100 annually
Location
- Region: Jacksonville
Financial & listing details
- Price per square foot: $175/sqft
- Tax assessed value: $264,120
- Annual tax amount: $2,654
- Date on market: 10/29/2026
- Listing terms: Assumable,Cash,Conventional,FHA,VA Loan
Estimated market value
Not available
Estimated sales range
Not available
Not available
Price history
| Date | Event | Price |
|---|---|---|
| 10/29/2026 | Listed for sale | $325,000+4.5%$175/sqft |
Source:  realMLS #2165636 Report a problem | ||
| 11/26/2024 | Sold | $310,990-3.1%$168/sqft |
Source: realMLS #2051775 Report a problem | ||
| 10/28/2024 | Pending sale | $320,990$173/sqft |
Source: realMLS #2051775 Report a problem | ||
| 10/14/2024 | Listed for sale | $320,990$173/sqft |
Source: realMLS #2051775 Report a problem | ||
Public tax history
| Year | Property taxes | Tax assessment |
|---|---|---|
| 2025 | $2,654 | $264,120 |
Find assessor info on the county website
Monthly payment
Est. payment
Payment breakdown
Explore the cost of this home by adjusting the details. Changes won't be saved.Climate risks
Neighborhood: 32219
Nearby schools
Schools provided by the listing agent
- Elementary: Dinsmore
- Middle: Highlands
- High: Jean Ribault
Source: realMLS. This data may not be complete. We recommend contacting the local school district to confirm school assignments for this home.

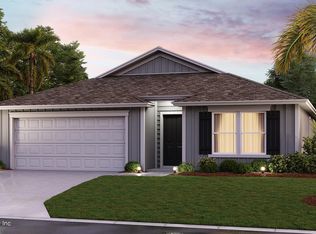
Similar homes
- $339,0004 bd2 ba1.8k sqft12093 GREEN THICKET Lane, Jacksonville, FL 32219For Sale
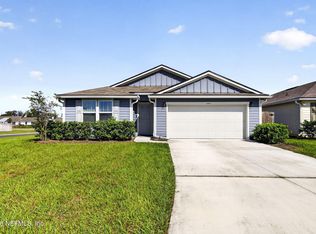 MLS ID #2167654, BRYANT BASS. realMLS
- $335,0004 bd3 ba2k sqft9623 LEMON GRASS Lane, Jacksonville, FL 32219For Sale
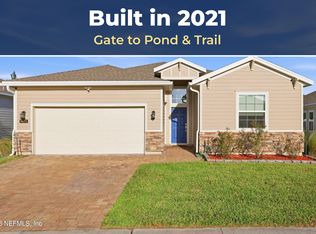 MLS ID #2164944, Kevin Hanley. realMLS
- $318,5003 bd2 ba1.7k sqft9717 LOVAGE Lane, Jacksonville, FL 32219For Sale
 MLS ID #2152258, STEPHANIE FERRATO PA. realMLS
- $385,0004 bd3 ba2.5k sqft10078 LEMON GRASS Lane, Jacksonville, FL 32219For Sale
 MLS ID #2162274, DEIRDRA (Dee Dee) M ROBINSON. realMLS
