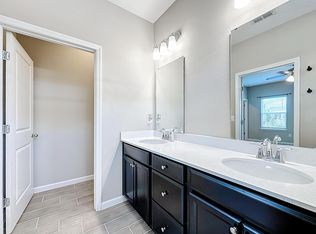
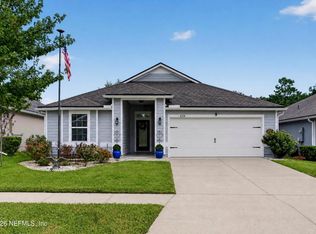
Practically new construction with lots of upgrades! As you enter you will love the tile floors that flow through the main living areas. First find the flex room that would make a great dining room or office. Then flow to the beautifully upgraded kitchen with quartz counters, farm sink, and tons of cabinet & counter space. There's a breakfast bar for quick bites and a table space for more formal meals. The kitchen opens into the large family room. The Primary bedroom is a good size and the attached bathroom has dual sinks, soaking tub & separate shower. The guest bedrooms are split from the master and share the guest bathroom. Out back enjoy the afternoon from your screened lanai or get sun on the extended patio overlooking a fenced yard and peaceful pond. All this plus the great Greyhawk amenities including pool, playground, tennis court & fitness center! Don't miss this great home!
Active
$339,900
3956 CLOVERDALE Court, Middleburg, FL 32068
3beds
1,735sqft
Single Family Residence
Built in 2022
7,405 Square Feet Lot
$334,400 Zestimate®
$196/sqft
$10/mo HOA
What's special
Fenced yardPeaceful pondScreened lanaiBreakfast barLarge family roomQuartz countersFarm sink
- 404 days
- 128
- 23
Zillow last checked:
Listing updated:
Listed by:
STEPHANIE BOCCIERI 904-322-4075,
BETTER HOMES & GARDENS REAL ESTATE LIFESTYLES REALTY 833-765-3244
Source: realMLS,MLS#: 2108386
Facts & features
Interior
Bedrooms & bathrooms
- Bedrooms: 3
- Bathrooms: 2
- Full bathrooms: 2
Heating
- Central, Heat Pump
Cooling
- Central Air
Appliances
- Included: Dishwasher, Disposal, Dryer, Electric Range, Microwave, Refrigerator, Washer
- Laundry: In Unit
Features
- Breakfast Bar, Ceiling Fan(s), Open Floorplan, Pantry, Primary Bathroom -Tub with Separate Shower, Master Downstairs, Split Bedrooms, Walk-In Closet(s)
- Flooring: Carpet, Tile
Interior area
- Total interior livable area: 1,735 sqft
Property
Parking
- Total spaces: 2
- Parking features: Garage
- Garage spaces: 2
Features
- Levels: One
- Stories: 1
- Patio & porch: Covered, Screened
- Fencing: Back Yard
- Has view: Yes
- View description: Pond
- Has water view: Yes
- Water view: Pond
- Waterfront features: Pond
Lot
- Size: 7,405 Square Feet
- Features: Dead End Street, Sprinklers In Front, Sprinklers In Rear
Details
- Parcel number: 18042500795305725
Construction
Type & style
- Home type: SingleFamily
- Property subtype: Single Family Residence
Condition
- Updated/Remodeled
- New construction: No
- Year built: 2022
Utilities & green energy
- Sewer: Public Sewer
- Water: Public
- Utilities for property: Electricity Connected, Sewer Connected, Water Connected
Community & HOA
Community
- Subdivision: Greyhawk
HOA
- Has HOA: Yes
- Amenities included: Pool, Basketball Court, Children's Pool, Clubhouse, Fitness Center, Jogging Path, Park, Playground, Tennis Court(s)
- HOA fee: $120 annually
Location
- Region: Middleburg
Financial & listing details
- Price per square foot: $196/sqft
- Tax assessed value: $295,208
- Annual tax amount: $7,094
- Date on market: 9/11/2025
- Listing terms: Cash,Conventional,FHA,VA Loan
- Road surface type: Asphalt
Estimated market value
$334,400
$318,000 - $351,000
$2,184/mo
Price history
| Date | Event | Price |
|---|---|---|
| 6/12/2026 | Price change | $339,900-2.6%$196/sqft |
Source:  realMLS #2108386 Report a problem realMLS #2108386 Report a problem | ||
| 3/4/2026 | Price change | $349,000-3%$201/sqft |
Source: realMLS #2108386 Report a problem | ||
| 10/10/2025 | Price change | $359,900-2.7%$207/sqft |
Source: realMLS #2108386 Report a problem | ||
| 9/11/2025 | Listed for sale | $369,900-0.8%$213/sqft |
Source: realMLS #2108386 Report a problem | ||
| 9/15/2022 | Sold | $373,000$215/sqft |
Source: Public Record Report a problem | ||
Public tax history
| Year | Property taxes | Tax assessment |
|---|---|---|
| 2025 | -- | $295,208 0% |
| 2024 | $7,094 -2.6% | $295,236 -2.2% |
| 2023 | $7,282 +102.7% | $301,988 +504% |
| 2022 | $3,592 +20.3% | $50,000 +316.7% |
| 2021 | $2,987 | $12,000 |
Find assessor info on the county website
Monthly payment
Est. payment
Payment breakdown
Explore the cost of this home by adjusting the details. Changes won't be saved.Climate risks
Neighborhood: 32068
Nearby schools
Schools provided by the listing agent
- Elementary: Discovery Oaks
- Middle: Oakleaf Jr High
- High: Oakleaf High School
Source: realMLS. This data may not be complete. We recommend contacting the local school district to confirm school assignments for this home.

Similar homes
- $335,0004 bd3 ba2k sqft1847 AMBERLY Drive, Middleburg, FL 32068For Sale
 MLS ID #2115828, MAGGIE KINGSLEY. realMLS
 - $310,0003 bd3 ba1.9k sqft507 TYNES Boulevard, Middleburg, FL 32068For Sale
 MLS ID #2143021, ORELLE ANDERSON. realMLS
 - $339,0003 bd2 ba1.9k sqft4319 GREEN RIVER Place, Middleburg, FL 32068For Sale
 MLS ID #2163680, IDANIA RODRIGUEZ. realMLS
 - $310,0004 bd2 ba1.7k sqft1655 Night Owl Trl, Middleburg, FL 32068For Sale
 MLS ID #264441, Suyen Triana, DJ & Lindsey Real Estate. St Augustine St Johns County BOR
