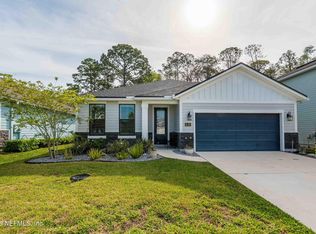
PRICE IMPROVEMENT! SHORT SALE PENDING APPROVAL. Offered at $365,000, this newer 4-bedroom, 3-bath home with a 2-car garage in Greyhawk offers spacious living, modern finishes, and access to exceptional community amenities in a convenient location.
Thoughtfully designed with a functional and open floor plan, this well-maintained home features generous living areas, a spacious kitchen that flows seamlessly into the main living space, and well-appointed bedrooms offering flexibility for a variety of uses. Built with modern comfort in mind, this property offers the benefits of newer construction without the wait.
Located in the desirable Greyhawk community, residents enjoy access to amenities including a community pool, fitness center, playground, walking trails, and sports courts, along with convenient proximity to shopping, dining, schools, and major roadways.
Short sale pending lender approval. Final sales price to be determined by the loan servicer. This property presents a unique opportunity to purchase a newer home in Greyhawk at an attractive price point.
Active
Price cut: $58K (6/12)
$365,000
1847 AMBERLY Drive, Middleburg, FL 32068
4beds
2,075sqft
:
Get pre-qualified$2,400/mo
Single Family Residence
Built in 2022
8,276 Square Feet Lot
$363,900 Zestimate®
$176/sqft
$10/mo HOA
What's special
Large islandScreened lanaiGranite countertopsAbundant natural lightSpacious primary suiteComplete-home speaker systemSpa-inspired bathroom
- 265 days |
- 501 |
- 59 |
Zillow last checked:
Listing updated:
Listed by:
MAGGIE KINGSLEY 904-226-4791,
COLDWELL BANKER VANGUARD REALTY 904-269-7117
Source: realMLS,MLS#: 2115828
Facts & features
Interior
Bedrooms & bathrooms
- Bedrooms: 4
- Bathrooms: 3
- Full bathrooms: 3
Heating
- Central
Cooling
- Central Air
Appliances
- Included: Dishwasher, Disposal, Gas Range, Ice Maker, Microwave, Refrigerator, Tankless Water Heater
- Laundry: Gas Dryer Hookup, In Unit
Features
- Breakfast Bar, Breakfast Nook, Ceiling Fan(s), Entrance Foyer, Guest Suite, Kitchen Island, Open Floorplan, Pantry, Primary Bathroom -Tub with Separate Shower, Smart Home, Split Bedrooms, Walk-In Closet(s)
- Flooring: Vinyl
Interior area
- Total structure area: 2,782
- Total interior livable area: 2,075 sqft
Video & virtual tour
Property
Parking
- Total spaces: 2
- Parking features: Attached, Garage, Garage Door Opener, Off Street
- Attached garage spaces: 2
Features
- Levels: One
- Stories: 1
- Patio & porch: Covered, Front Porch, Patio, Screened
Lot
- Size: 8,276 Square Feet
- Features: Sprinklers In Front, Sprinklers In Rear
Details
- Parcel number: 18042500795305534
Construction
Type & style
- Home type: SingleFamily
- Architectural style: Traditional
- Property subtype: Single Family Residence
Materials
- Fiber Cement, Stone Veneer
- Roof: Shingle
Condition
- New construction: No
- Year built: 2022
Utilities & green energy
- Sewer: Public Sewer
- Water: Public
- Utilities for property: Cable Connected, Electricity Connected, Natural Gas Connected, Sewer Connected, Water Connected
Green energy
- Energy efficient items: Appliances, Water Heater
Community & HOA
Community
- Security: Carbon Monoxide Detector(s), Security System Owned, Smoke Detector(s)
- Subdivision: Greyhawk
HOA
- Has HOA: Yes
- Amenities included: Pool, Basketball Court, Clubhouse, Dog Park, Fitness Center, Pickleball, Playground, Tennis Court(s)
- HOA fee: $120 annually
- HOA name: The CAM Team
- HOA phone: 904-278-2338
Location
- Region: Middleburg
Financial & listing details
- Price per square foot: $176/sqft
- Tax assessed value: $334,437
- Annual tax amount: $4,274
- Date on market: 10/31/2025
- Listing terms: Cash,Conventional,FHA,VA Loan
- Road surface type: Asphalt
Estimated market value
$363,900
$346,000 - $382,000
$2,471/mo
Price history
| Date | Event | Price |
|---|---|---|
| 6/12/2026 | Price change | $365,000-13.7%$176/sqft |
Source:  realMLS #2115828 Report a problem realMLS #2115828 Report a problem | ||
| 3/1/2026 | Price change | $423,000-0.7%$204/sqft |
Source: realMLS #2115828 Report a problem | ||
| 1/5/2026 | Price change | $426,000-0.5%$205/sqft |
Source: realMLS #2115828 Report a problem | ||
| 12/1/2025 | Price change | $428,000-0.2%$206/sqft |
Source: realMLS #2115828 Report a problem | ||
| 10/31/2025 | Listed for sale | $429,000$207/sqft |
Source: realMLS #2115828 Report a problem | ||
| 9/20/2025 | Listing removed | $429,000$207/sqft |
Source: realMLS #2080171 Report a problem | ||
| 6/17/2025 | Price change | $429,000-0.2%$207/sqft |
Source: realMLS #2080171 Report a problem | ||
| 4/7/2025 | Listed for sale | $430,000+2.9%$207/sqft |
Source: realMLS #2080171 Report a problem | ||
| 3/23/2022 | Sold | $417,900$201/sqft |
Source: Public Record Report a problem | ||
Public tax history
| Year | Property taxes | Tax assessment |
|---|---|---|
| 2025 | -- | $334,437 +0% |
| 2024 | $7,776 -1.7% | $334,309 -2.3% |
| 2023 | $7,910 +119% | $342,029 +584.1% |
| 2022 | $3,612 +0.4% | $50,000 |
| 2021 | $3,599 +35.9% | $50,000 +488.2% |
| 2020 | $2,648 | $8,500 |
Find assessor info on the county website
Monthly payment
Est. payment
Payment breakdown
Explore the cost of this home by adjusting the details. Changes won't be saved.Climate risks
Neighborhood: 32068
Nearby schools
GreatSchools rating
- 5/10DISCOVERY OAKS ELEMENTARYGrades: PK-6Distance: 0.3 mi
- 7/10Oakleaf Junior High SchoolGrades: 6-8Distance: 1.2 mi
- 7/10Oakleaf High SchoolGrades: PK,9-12Distance: 1 mi
Schools provided by the listing agent
- Elementary: Discovery Oaks
- Middle: Oakleaf Jr High
- High: Oakleaf High School
Source: realMLS. This data may not be complete. We recommend contacting the local school district to confirm school assignments for this home.
- $396,6004 bd2 ba2.3k sqft1851 Amberly Dr, Middleburg, FL 32068Off Market
- $453,0005 bd3 ba2.6k sqft1841 Amberly Dr, Middleburg, FL 32068Off Market
- $250,0005 bd3 ba2.6k sqft1855 Amberly Dr, Middleburg, FL 32068For Sale

- $390,2004 bd3 ba2k sqft1837 Amberly Dr, Middleburg, FL 32068Off Market
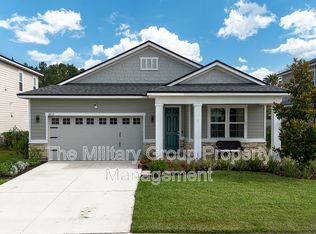
- $331,5003 bd3 ba2.2k sqft867 Quiet Stone Ln, Orange Park, FL 32065Off Market
- $378,5004 bd3 ba2k sqft1861 Amberly Dr, Middleburg, FL 32068Off Market
- $353,7004 bd-- ba2.4k sqft863 Quiet Stone Ln, Orange Park, FL 32065Off Market
- $345,7004 bd3 ba2.4k sqft871 Quiet Stone Ln, Orange Park, FL 32065Off Market
A local agent can set up tours, give advice and negotiate with sellers.
A local lender can help you make sure your offer is ready when you are.
Similar homes
- $435,0004 bd3 ba2.4k sqft3906 HEATHERBROOK Place, Middleburg, FL 32068For Sale
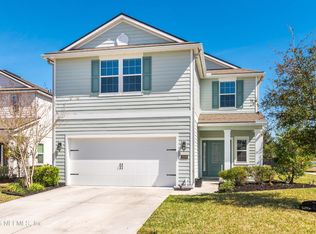 MLS ID #2150154, VANESSA HERNANDEZ. realMLS
 - $410,0004 bd3 ba2k sqft3921 CLOVERDALE Court, Middleburg, FL 32068For Sale
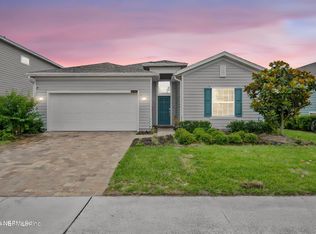 MLS ID #2145566, ALEXIS MARIE KUMP. realMLS
 - $339,9003 bd2 ba1.7k sqft3956 CLOVERDALE Court, Middleburg, FL 32068For Sale
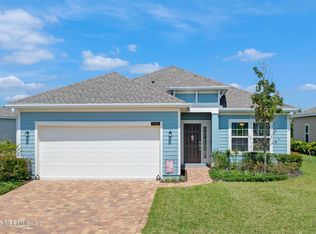 MLS ID #2108386, STEPHANIE BOCCIERI. realMLS
 - $400,0003 bd2 ba2.4k sqft3737 EAGLE ROCK Road, Orange Park, FL 32068For Sale
 MLS ID #2138058, KADY ROSE ANDREOLI. realMLS
 - $435,0003 bd3 ba2.5k sqft1452 SHADOW CREEK Drive, Orange Park, FL 32065For SaleMLS ID #2138100, Beatrice Bredeson. realMLS
- $325,0004 bd2 ba1.8k sqft1978 ROCK SPRINGS Way, Middleburg, FL 32068For SaleMLS ID #2150528, TAMMY BARANOWSKI. realMLS
- $340,0003 bd2 ba1.7k sqft4122 FISHING CREEK Lane, Middleburg, FL 32068For SaleMLS ID #2150749, CASEY CLEARMAN. realMLS
- $339,0004 bd2 ba1.8k sqft3536 CUNNINGHAM Road, Orange Park, FL 32065For SaleMLS ID #2132708, JEANNINE R KOSKI. realMLS
- $365,0004 bd2 ba1.7k sqft11141 STAPLETON Drive, Jacksonville, FL 32222For SaleMLS ID #2152212, Tamula Buck. realMLS
- $335,0004 bd2 ba1.8k sqft10066 ANDEAN FOX Drive, Jacksonville, FL 32222For SaleMLS ID #2154608, Elizabeth Clark. realMLS
- $400,0003 bd2 ba2k sqft1733 AUSTIN LAKE Way, Middleburg, FL 32068For SaleMLS ID #2121298, PAULA ZUMOT. realMLS
- $375,0004 bd3 ba2k sqft6341 ROLLING TREE Street, Jacksonville, FL 32222For SaleMLS ID #2153496, JUDY A HAMILTON PA.. realMLS
- $379,9004 bd2 ba2.3k sqft9845 MELROSE CREEK Drive, Jacksonville, FL 32222For SaleMLS ID #2144125, MATTHIAS BERRANG. realMLS
- $325,0003 bd2 ba1.8k sqft1124 PERSIMMON Drive, Middleburg, FL 32068For SaleMLS ID #2125144, LINDSEY WOLFF. realMLS
- $399,0004 bd3 ba2.3k sqft7155 CLAREMONT CREEK Drive, Jacksonville, FL 32222For SaleMLS ID #2153913, BRIANA JOHNSON. realMLS
- $315,0003 bd2 ba1.4k sqft1513 LANTERN LIGHT Trail, Middleburg, FL 32068For SaleMLS ID #2151150, TIMOTHY SHERMAN. realMLS
- $325,0004 bd2 ba1.7k sqft8292 CAPE FOX Drive, Jacksonville, FL 32222For SaleMLS ID #2154483, Jennifer Grunewald. realMLS
- $424,9004 bd3 ba2.6k sqft3528 CUNNINGHAM Road, Orange Park, FL 32065For SaleMLS ID #2146316, CASEY CLEARMAN. realMLS
- $350,0003 bd2 ba1.8k sqft3559 BAXTER Street, Jacksonville, FL 32222For SaleMLS ID #2139710, LAUREN McGUIRE. realMLS
- $420,0004 bd3 ba2.4k sqft3167 HACKBERRY Court, Orange Park, FL 32073For SaleMLS ID #2151340, MISHELL LARMOND. realMLS
