Welcome home to this exceptionally well-maintained, move-in ready 3-bedroom, 2-bath residence offering the perfect combination of comfort and style. The open-concept floor plan features durable tile flooring throughout the main living areas and plush carpet in the bedrooms. The spacious kitchen is designed for both everyday living and entertaining, complete with granite countertops, a beautiful tile backsplash, a center island, breakfast bar, and ample cabinet and counter space. The primary and guest bathrooms feature elegant Kaurin countertops, while the garage boasts a professionally sealed floor for a clean, finished look. Major updates include a 3-year-old HVAC system, providing added peace of mind.Residents enjoy outstanding community amenities, including a resort-style swimming pool, pavilion, playground, volleyball and tennis courts, and a multipurpose field. This meticulously cared-for home is truly move-in ready and offers an exceptional lifestyle in a welcoming community.
Active
$314,900
419 FOREST MEADOW Lane, Orange Park, FL 32065
3beds
1,677sqft
:
Get pre-qualified$2,129/mo
Single Family Residence
Built in 2013
4,356 Square Feet Lot
$309,900 Zestimate®
$188/sqft
$48/mo HOA
What's special
- 25 days |
- 414 |
- 13 |
Zillow last checked:
Listing updated:
Listed by:
EDWARD KELLAR eddie@kellarrealty.com,
KELLAR REALTY AND PROPERTY MANAGEMENT INC 904-269-7253
Source: realMLS,MLS#: 2154367
Facts & features
Interior
Bedrooms & bathrooms
- Bedrooms: 3
- Bathrooms: 2
- Full bathrooms: 2
Heating
- Central
Cooling
- Central Air
Appliances
- Included: Convection Oven, Dishwasher, Disposal, Dryer, Electric Oven, Electric Range, Electric Water Heater, Ice Maker, Microwave, Refrigerator, Washer
- Laundry: Electric Dryer Hookup, In Unit, Washer Hookup
Features
- Breakfast Bar, Ceiling Fan(s), Eat-in Kitchen, Pantry, Primary Bathroom -Tub with Separate Shower, Split Bedrooms, Vaulted Ceiling(s), Walk-In Closet(s)
- Flooring: Carpet, Tile
Interior area
- Total structure area: 2,195
- Total interior livable area: 1,677 sqft
Property
Parking
- Total spaces: 2
- Parking features: Additional Parking, Garage
- Garage spaces: 2
Features
- Levels: One
- Stories: 1
- Patio & porch: Screened
- Spa features: Community
- Fencing: Back Yard,Vinyl
Lot
- Size: 4,356 Square Feet
- Features: Sprinklers In Front
Details
- Parcel number: 01042400552401771
- Zoning description: Residential
Construction
Type & style
- Home type: SingleFamily
- Architectural style: Traditional
- Property subtype: Single Family Residence
Materials
- Frame, Stucco
- Roof: Shingle
Condition
- Updated/Remodeled
- New construction: No
- Year built: 2013
Utilities & green energy
- Sewer: Public Sewer
- Water: Public
- Utilities for property: Cable Available, Sewer Available, Water Available
Community & HOA
Community
- Security: Smoke Detector(s)
- Subdivision: Forest Hammock
HOA
- Has HOA: Yes
- Amenities included: Pool, Children's Pool, Jogging Path, Playground, Tennis Court(s)
- HOA fee: $579 annually
Location
- Region: Orange Park
Financial & listing details
- Price per square foot: $188/sqft
- Tax assessed value: $265,627
- Annual tax amount: $2,200
- Date on market: 7/8/2026
- Listing terms: Cash,Conventional,FHA,VA Loan
- Road surface type: Asphalt
Estimated market value
$309,900
$294,000 - $325,000
$1,939/mo
Price history
| Date | Event | Price |
|---|---|---|
| 7/8/2026 | Listed for sale | $314,900-3.4%$188/sqft |
Source:  realMLS #2154367 Report a problem realMLS #2154367 Report a problem | ||
| 1/28/2026 | Listing removed | $325,900$194/sqft |
Source: realMLS #2125657 Report a problem | ||
| 1/17/2026 | Listed for sale | $325,900$194/sqft |
Source: realMLS #2125657 Report a problem | ||
| 1/16/2026 | Listing removed | $325,900$194/sqft |
Source: realMLS #2125172 Report a problem | ||
| 1/15/2026 | Listed for sale | $325,900-5%$194/sqft |
Source: realMLS #2125172 Report a problem | ||
| 5/17/2025 | Listing removed | $342,900$204/sqft |
Source: realMLS #2076171 Report a problem | ||
| 3/24/2025 | Listed for sale | $342,900+3.9%$204/sqft |
Source: realMLS #2076171 Report a problem | ||
| 8/20/2024 | Listing removed | -- |
Source: realMLS #2031217 Report a problem | ||
| 8/11/2024 | Price change | $329,900-5.7%$197/sqft |
Source: realMLS #2031217 Report a problem | ||
| 6/20/2024 | Price change | $349,900-1.4%$209/sqft |
Source: realMLS #2031217 Report a problem | ||
| 6/13/2024 | Listed for sale | $355,000+108.8%$212/sqft |
Source: realMLS #2031217 Report a problem | ||
| 10/1/2014 | Listing removed | $169,990$101/sqft |
Source: D.R. Horton Report a problem | ||
| 8/19/2014 | Listed for sale | $169,990+3%$101/sqft |
Source: D.R. Horton Report a problem | ||
| 1/24/2014 | Sold | $164,990-2.9%$98/sqft |
Source: realMLS #668900 Report a problem | ||
| 11/27/2013 | Price change | $169,990-2.3%$101/sqft |
Source: D.R. Horton Report a problem | ||
| 5/5/2013 | Price change | $173,990+0.6%$104/sqft |
Source: D.R. Horton Report a problem | ||
| 5/4/2013 | Listed for sale | $172,990$103/sqft |
Source: D.R. Horton Report a problem | ||
Public tax history
| Year | Property taxes | Tax assessment |
|---|---|---|
| 2025 | -- | $189,766 +2.9% |
| 2024 | $2,102 -14% | $184,418 +3% |
| 2023 | $2,444 +8.4% | $179,047 +3% |
| 2022 | $2,255 +0.5% | $173,833 +3% |
| 2021 | $2,245 +3.4% | $168,770 +1.4% |
| 2020 | $2,171 | $166,440 +2.3% |
| 2019 | $2,171 +1.6% | $162,698 +1.9% |
| 2018 | $2,137 +9% | $159,664 +2.1% |
| 2017 | $1,960 +0.6% | $156,380 +2.1% |
| 2016 | $1,948 +0.2% | $153,164 +0.7% |
| 2015 | $1,943 -2.6% | $152,099 -2.5% |
| 2014 | $1,995 | $155,962 +310.4% |
| 2013 | -- | $38,000 -5% |
| 2012 | -- | $40,000 |
Find assessor info on the county website
Monthly payment
Est. payment
Payment breakdown
Explore the cost of this home by adjusting the details. Changes won't be saved.Climate risks
Neighborhood: 32065
Nearby schools
GreatSchools rating
- 6/10Plantation Oaks Elementary SchoolGrades: PK-6Distance: 0.8 mi
- 7/10Oakleaf Junior High SchoolGrades: 6-8Distance: 0.8 mi
- 7/10Oakleaf High SchoolGrades: PK,9-12Distance: 1.3 mi
Schools provided by the listing agent
- Elementary: Plantation Oaks
- Middle: Oakleaf Jr High
- High: Oakleaf High School
Source: realMLS. This data may not be complete. We recommend contacting the local school district to confirm school assignments for this home.
- $350,9005 bd2 ba2.1k sqft423 Forest Meadow Ln, Orange Park, FL 32065Off Market
- $374,5003 bd2 ba2.4k sqft417 Forest Meadow Ln, Orange Park, FL 32065Off Market
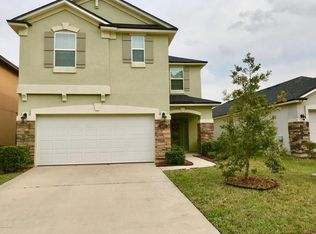
- $347,5004 bd3 ba2.2k sqft425 Forest Meadow Ln, Orange Park, FL 32065Off Market

- $365,0004 bd3 ba2.4k sqft413 Forest Meadow Ln, Orange Park, FL 32065Sold

- $289,6004 bd2 ba1.5k sqft441 Forest Meadow Ln, Orange Park, FL 32065Off Market
- $2,5753 bd3 ba2.4k sqft451 Forest Meadow Ln, Orange Park, FL 32065For Rent
- $371,9004 bd2 ba2.5k sqft492 Deercroft Ln, Orange Park, FL 32065Off Market
- $345,9004 bd2 ba2.2k sqft488 Deercroft Ln, Orange Park, FL 32065Off Market
A local agent can set up tours, give advice and negotiate with sellers.
A local lender can help you make sure your offer is ready when you are.
Similar homes
- $310,0003 bd2 ba1.5k sqft9857 MELROSE CREEK Drive, Jacksonville, FL 32222For Sale
 MLS ID #2158110, DANIEL SANFORD. realMLS
 - $300,0003 bd2 ba1.3k sqft687 SCARLET VIEW Court, Orange Park, FL 32073For Sale
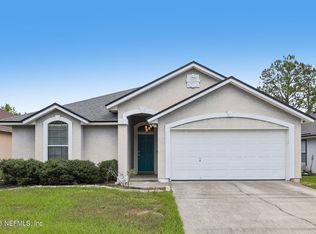 MLS ID #2155107, HEATHER STRAZINSKY. realMLS
 - $339,0004 bd2 ba1.8k sqft3536 CUNNINGHAM Road, Orange Park, FL 32065For Sale
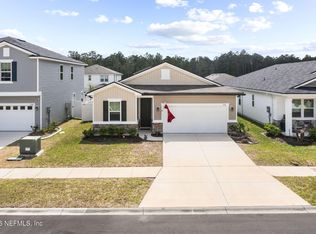 MLS ID #2132708, JEANNINE R KOSKI. realMLS
 - $321,0004 bd2 ba1.8k sqft3483 LYNN Court, Middleburg, FL 32068For Sale
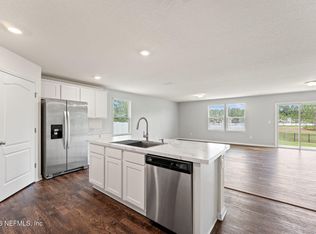 MLS ID #2145632, AMBER POWELL. realMLS
 - $379,8004 bd3 ba2.4k sqft635 WAKEVIEW Drive, Orange Park, FL 32065For SaleMLS ID #2151615, THIN CHEONG. realMLS
- $370,0003 bd2 ba1.9k sqft1010 WETLAND RIDGE Circle, Middleburg, FL 32068For SaleMLS ID #2158091, YENIFER PAUMIER RAMIREZ. realMLS
- $330,0004 bd2 ba1.8k sqft3971 WHITE PELICAN Way, Middleburg, FL 32068For SaleMLS ID #2142071, CHRISTINE PINTAR. realMLS
- $315,0003 bd2 ba1.5k sqft6342 BLAKELY Drive, Jacksonville, FL 32222For SaleMLS ID #2150523, MERCEDITA ZUEHLSDORFF. realMLS
- $298,0003 bd2 ba1.6k sqft10013 SITTING FOX Drive, Jacksonville, FL 32222For SaleMLS ID #2144915, STARR KEATING. realMLS
- $310,0003 bd2 ba1.7k sqft3178 WAVERING Lane, Middleburg, FL 32068For SaleMLS ID #2154617, AIMEE DAVIDOW. realMLS
- $300,0004 bd2 ba1.7k sqft4235 SANDHILL CRANE Terrace, Middleburg, FL 32068For SaleMLS ID #2133834, JOY CRAWFORD. realMLS
- $290,0004 bd2 ba1.5k sqft8267 STELLING Drive, Jacksonville, FL 32244For SaleMLS ID #2149249, LENA WILLIAMS. realMLS
- $299,9953 bd2 ba1.5k sqft10810 STANTON HILLS Drive E, Jacksonville, FL 32222For SaleMLS ID #2146141, ARTHUR COX. realMLS
- $289,9003 bd2 ba1.5k sqft9061 BRIDGECREEK Drive W, Jacksonville, FL 32244For SaleMLS ID #2145087, SUSAN MASSEY HOPKINS. realMLS
- $265,0003 bd2 ba1.4k sqft9683 HAZEL LAKE Drive, Jacksonville, FL 32222For SaleMLS ID #2154230, ELAINE MORGIN. realMLS
- $289,9003 bd2 ba1.2k sqft1684 NIGHT OWL Trail, Middleburg, FL 32068For SaleMLS ID #2145672, KAYA FRECHETTE. realMLS
- $289,9003 bd2 ba1.5k sqft8108 WINDMILL Way, Jacksonville, FL 32222For SaleMLS ID #2145613, DANIEL SANFORD. realMLS
- $330,0004 bd2 ba1.8k sqft1896 HIGH PRAIRIE Lane, Middleburg, FL 32068For SaleMLS ID #2152722, JULIO ARANGO PLLC. realMLS
- $249,9003 bd3 ba1.5k sqft3880 BUCKTHORNE Drive #C, Orange Park, FL 32065For SaleMLS ID #2115752, RICHARD BAIN PA. realMLS
- $350,0004 bd3 ba2.3k sqft3113 WHITE HERON Trail, Orange Park, FL 32073For SaleMLS ID #2152363, STEPHANIE BOCCIERI. realMLS
