Single Story House, 4 bedrooms (2 master bedroom suites), NEW A/C system as of January 2026, NEWER ROOF of 5 to 6 years old, ONE YEAR HOME WARRANTY, 3 full bathrooms, with formal dining room and living room, humongous great room with tall ceilings, very tall ceilings with fans, backed to preserve (very private yard), huge screened in patio (newly painted concrete floors), long driveway, nicely landscaped and maintained front yard, on private cul de sac street. Large kitchen with lots of cabinets and solid counter tops with double oven and full complement of appliances (side by side refrigerator, microwave and dishwasher), walk in pantry, tiled floors. New expansive plush carpets, newly painted garage epoxy floors, all energy saving LED light fixtures. Walking distance to one of two well equipped amenities center (pools, gym, tennis courts, soccer field and lots more. Lots of jogging and biking trails. Close to all grade's schools (elementary, middle and high school).
Active
Price cut: $15K (7/22)
$379,800
635 WAKEVIEW Drive, Orange Park, FL 32065
4beds
2,492sqft
:
Get pre-qualified$2,516/mo
Single Family Residence
Built in 2005
8,712 Square Feet Lot
$375,500 Zestimate®
$152/sqft
$5/mo HOA
What's special
New expansive plush carpetsTiled floorsFormal dining roomDouble ovenLong drivewayWalk in pantry
- 33 days |
- 722 |
- 39 |
Zillow last checked:
Listing updated:
Listed by:
THIN CHEONG 904-718-6068,
ARIAL REALTY 18 LLC 904-718-6068
Source: realMLS,MLS#: 2151615
Facts & features
Interior
Bedrooms & bathrooms
- Bedrooms: 4
- Bathrooms: 3
- Full bathrooms: 3
Heating
- Central, Electric, Heat Pump
Cooling
- Central Air, Electric
Appliances
- Included: Dishwasher, Disposal, Double Oven, Electric Cooktop, Electric Oven, Electric Water Heater, Microwave, Refrigerator
- Laundry: Electric Dryer Hookup, Sink, Washer Hookup
Features
- Breakfast Bar, Breakfast Nook, Ceiling Fan(s), Eat-in Kitchen, Entrance Foyer, Guest Suite, In-Law Floorplan, Open Floorplan, Pantry, Primary Bathroom -Tub with Separate Shower, Master Downstairs, Walk-In Closet(s)
- Flooring: Carpet, Tile
Interior area
- Total structure area: 2,492
- Total interior livable area: 2,492 sqft
Property
Parking
- Total spaces: 2
- Parking features: Garage Door Opener
- Garage spaces: 2
Features
- Levels: One
- Stories: 1
- Patio & porch: Covered, Patio, Screened
- Has view: Yes
- View description: Trees/Woods
Lot
- Size: 8,712 Square Feet
- Features: Sprinklers In Front, Sprinklers In Rear
Details
- Parcel number: 05042500786800384
- Zoning description: Single Family
Construction
Type & style
- Home type: SingleFamily
- Architectural style: Contemporary
- Property subtype: Single Family Residence
- Attached to another structure: Yes
Materials
- Stucco
- Roof: Shingle
Condition
- New construction: No
- Year built: 2005
Utilities & green energy
- Sewer: Public Sewer
- Water: Public
- Utilities for property: Cable Available, Electricity Available, Sewer Available, Sewer Connected, Water Available
Community & HOA
Community
- Security: Smoke Detector(s)
- Subdivision: Worthington Oaks
HOA
- Has HOA: Yes
- Amenities included: Basketball Court, Children's Pool, Clubhouse, Fitness Center, Jogging Path, Playground, Tennis Court(s)
- HOA fee: $62 annually
Location
- Region: Orange Park
Financial & listing details
- Price per square foot: $152/sqft
- Tax assessed value: $315,666
- Annual tax amount: $6,918
- Date on market: 6/21/2026
- Listing terms: Cash,Conventional,FHA,USDA Loan,VA Loan
- Road surface type: Asphalt
Estimated market value
$375,500
$357,000 - $394,000
$2,564/mo
Price history
| Date | Event | Price |
|---|---|---|
| 7/22/2026 | Price change | $379,800-3.8%$152/sqft |
Source:  realMLS #2151615 Report a problem realMLS #2151615 Report a problem | ||
| 7/1/2026 | Price change | $394,800-6%$158/sqft |
Source: realMLS #2151615 Report a problem | ||
| 6/21/2026 | Listed for sale | $419,800+31.2%$168/sqft |
Source: realMLS #2151615 Report a problem | ||
| 11/8/2025 | Listing removed | $2,290$1/sqft |
Source: Zillow Rentals Report a problem | ||
| 10/31/2025 | Price change | $2,290-1.7%$1/sqft |
Source: Zillow Rentals Report a problem | ||
| 10/25/2025 | Price change | $2,330-6%$1/sqft |
Source: Zillow Rentals Report a problem | ||
| 10/2/2025 | Listed for rent | $2,480+55%$1/sqft |
Source: Zillow Rentals Report a problem | ||
| 3/19/2019 | Listing removed | $1,600$1/sqft |
Source: ARIAL REALTY 18 LLC #980947 Report a problem | ||
| 3/12/2019 | Price change | $1,600-10.1%$1/sqft |
Source: ARIAL REALTY 18 LLC #980947 Report a problem | ||
| 2/23/2019 | Listed for rent | $1,780$1/sqft |
Source: ARIAL REALTY 18 LLC #980947 Report a problem | ||
| 8/12/2005 | Sold | $320,000$128/sqft |
Source: Public Record Report a problem | ||
Public tax history
| Year | Property taxes | Tax assessment |
|---|---|---|
| 2025 | -- | $315,666 +1.5% |
| 2024 | $6,589 +5.5% | $311,067 +1.1% |
| 2023 | $6,249 +10.5% | $307,718 +17.3% |
| 2022 | $5,654 +12.6% | $262,332 +27.8% |
| 2021 | $5,022 -1.1% | $205,299 -4.1% |
| 2020 | $5,080 | $213,975 +1.3% |
| 2019 | $5,080 +0.1% | $211,149 -0.3% |
| 2018 | $5,073 +3.8% | $211,852 +9.2% |
| 2017 | $4,888 +4.4% | $194,027 +6.3% |
| 2016 | $4,682 +2.4% | $182,558 +9.6% |
| 2015 | $4,570 +3.7% | $166,493 +10.6% |
| 2014 | $4,407 | $150,530 +5.4% |
| 2013 | -- | $142,880 +4.1% |
| 2012 | -- | $137,202 -4.2% |
| 2011 | -- | $143,154 -8.5% |
| 2010 | -- | $156,390 -19.2% |
| 2009 | -- | $193,476 -13% |
| 2008 | -- | $222,434 -13.6% |
| 2007 | -- | $257,448 +1.6% |
| 2006 | -- | $253,380 +533.5% |
| 2005 | -- | $40,000 |
| 2004 | -- | $40,000 +100% |
| 2003 | -- | $20,000 |
Find assessor info on the county website
Monthly payment
Est. payment
Payment breakdown
Explore the cost of this home by adjusting the details. Changes won't be saved.Climate risks
Neighborhood: 32065
Nearby schools
GreatSchools rating
- 7/10Oakleaf Village Elementary SchoolGrades: PK-6Distance: 0.5 mi
- 7/10Oakleaf Junior High SchoolGrades: 6-8Distance: 1.3 mi
- 7/10Oakleaf High SchoolGrades: PK,9-12Distance: 1.4 mi
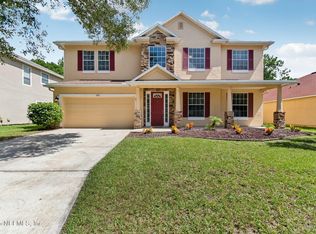
- $452,0005 bd3 ba3.9k sqft631 Wakeview Dr, Orange Park, FL 32065Sold
- $485,0005 bd4 ba3.2k sqft536 Amberwood Ct, Orange Park, FL 32065Sold

- $470,7005 bd3 ba3.5k sqft627 Wakeview Dr, Orange Park, FL 32065Off Market
- $517,5005 bd3 ba3.9k sqft530 Amberwood Ct, Orange Park, FL 32065Off Market
- $321,6004 bd2 ba2k sqft634 Wakeview Dr, Orange Park, FL 32065Off Market
- $494,5005 bd2 ba3.5k sqft630 Wakeview Dr, Orange Park, FL 32065Off Market
- $506,7005 bd3 ba3.5k sqft638 Wakeview Dr, Orange Park, FL 32065Off Market
- $373,1004 bd3 ba2.6k sqft623 Wakeview Dr, Orange Park, FL 32065Off Market
A local agent can set up tours, give advice and negotiate with sellers.
A local lender can help you make sure your offer is ready when you are.
Similar homes
- $319,0004 bd2 ba1.7k sqft736 BELLSHIRE Drive, Orange Park, FL 32065For Sale
 MLS ID #2154667, DELANEY HAKES LLC. realMLS
 - $347,5004 bd3 ba2.1k sqft2762 PEBBLERIDGE Court, Orange Park, FL 32065For Sale
 MLS ID #2151578, MARC JERNIGAN. realMLS
 - $399,9004 bd3 ba2.2k sqft587 OAKMONT Drive, Orange Park, FL 32073For Sale
 MLS ID #2151363, BRAD OFFICER. realMLS
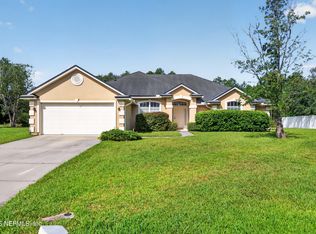
 - $375,0004 bd3 ba2k sqft6668 BREEZE HILL Court, Jacksonville, FL 32222For Sale
 MLS ID #2154512, KADY ROSE ANDREOLI. realMLS
 - $350,0004 bd3 ba2.3k sqft3113 WHITE HERON Trail, Orange Park, FL 32073For SaleMLS ID #2152363, STEPHANIE BOCCIERI. realMLS
- $389,9004 bd2 ba1.9k sqft2028 CANYON RIM Place, Middleburg, FL 32068For SaleMLS ID #2156053, CHRISTINA WELCH. realMLS
- $365,0004 bd3 ba2k sqft7853 DAWSONS CREEK Drive, Jacksonville, FL 32222For SaleMLS ID #2139812, JULIE A THOMAS. realMLS
- $350,0004 bd3 ba2.2k sqft7339 ZAIN MICHAEL Lane, Jacksonville, FL 32222For SaleMLS ID #2149774, GABRIEL HOFF LLC. realMLS
- $360,0004 bd4 ba2.2k sqft6384 LONGLEAF BRANCH Drive, Jacksonville, FL 32222For SaleMLS ID #2150333, IVA ZOVKO. realMLS
- $314,9003 bd2 ba1.6k sqft419 FOREST MEADOW Lane, Orange Park, FL 32065For SaleMLS ID #2154367, EDWARD KELLAR. realMLS
- $389,0004 bd2 ba2.5k sqft1254 MCGIRTS CREEK Drive, Jacksonville, FL 32221For SaleMLS ID #2151694, AMBER STRONG. realMLS
- $335,0003 bd2 ba1.6k sqft674 SCARLET VIEW Court, Orange Park, FL 32073For SaleMLS ID #2148847, OLEG NOVIKOV. realMLS
- $399,0004 bd2 ba1.9k sqft8048 KILKELLY Lane S, Jacksonville, FL 32244For SaleMLS ID #2143581, PAULA ZUMOT. realMLS
- $300,0003 bd2 ba1.3k sqft687 SCARLET VIEW Court, Orange Park, FL 32073For SaleMLS ID #2155107, HEATHER STRAZINSKY. realMLS
- $345,0004 bd2 ba2.1k sqft3291 CHIMNEY Drive, Middleburg, FL 32068For SaleMLS ID #2144160, JUDY FIELDS. realMLS
- $489,0004 bd3 ba2.5k sqft620 IVORY PALM Road, Orange Park, FL 32073For SaleMLS ID #2155105, AMBER STRONG. realMLS
- $407,0004 bd2 ba2.2k sqft4032 EDGELAND Trail, Middleburg, FL 32068For SaleMLS ID #2145403, Curtis Bryan Kallam. realMLS
- $320,0003 bd2 ba1.7k sqft7545 LIROPE Street, Jacksonville, FL 32244For SaleMLS ID #2156507, KIM MARTIN. realMLS
- $320,0003 bd2 ba1.6k sqft2927 WATERS VIEW Circle, Orange Park, FL 32073For SaleMLS ID #2144889, WILLIAM SAUNDERS. realMLS
- $449,0006 bd3 ba3.6k sqft2622 KERMIT Court, Orange Park, FL 32065For SaleMLS ID #2138441, LORRY WILLIAMS. realMLS
