Welcome home to this spacious 4-bedroom, 3-bath residence offering 2,231 square feet of well-designed living space, complemented by a rare and highly desirable 3-car garage.
The thoughtful split-bedroom floor plan provides both privacy and functionality, with secondary bedrooms positioned away from the primary suite to create a comfortable separation of space for everyday living.
At the center of the home, the open-concept kitchen overlooks the expansive family room, forming a natural gathering space for both daily routines and casual entertaining. The kitchen features designer cabinetry with crown molding, ample counter space, and a bright breakfast nook that brings in natural light and backyard views. Just beyond, the covered lanai extends the living space outdoors for relaxing or unwinding at the end of the day.
The private owner's suite is tucked away at the rear of the home, offering a quiet retreat complete with dual vanities, a soaking tub, separate shower, and generous closet space. A formal living and dining area add additional flexibility for entertaining, working from home, or creating a second living zone.
The 3-car garage provides exceptional storage and parking flexibility--ideal for multiple vehicles, recreational equipment, or a workshop setup, a feature not commonly found in homes of this size.
Conveniently located near Oakleaf Town Center, NAS Jacksonville, shopping, dining, and everyday amenities, this home offers space, functionality, and value with low HOA fees and no CDD fees. Being sold AS IS.
Active
Price cut: $15K (6/24)
$350,000
7339 ZAIN MICHAEL Lane, Jacksonville, FL 32222
4beds
2,231sqft
:
Get pre-qualified$2,405/mo
Single Family Residence
Built in 2019
8,276 Square Feet Lot
$-- Zestimate®
$157/sqft
$50/mo HOA
What's special
Bright breakfast nookThoughtful split-bedroom floor planExpansive family roomSoaking tubAmple counter spaceSeparate showerOpen-concept kitchen
- 57 days |
- 919 |
- 59 |
Zillow last checked:
Listing updated:
Listed by:
GABRIEL HOFF LLC 904-584-7055,
EXP REALTY, LLC 904-547-1592
Source: realMLS,MLS#: 2149774
Facts & features
Interior
Bedrooms & bathrooms
- Bedrooms: 4
- Bathrooms: 3
- Full bathrooms: 3
Heating
- Central
Cooling
- Central Air
Appliances
- Included: Dishwasher, Electric Range, Microwave
- Laundry: Electric Dryer Hookup, Washer Hookup
Features
- Breakfast Nook, Ceiling Fan(s), His and Hers Closets, Pantry, Primary Bathroom -Tub with Separate Shower
- Flooring: Carpet, Tile
Interior area
- Total interior livable area: 2,231 sqft
Property
Parking
- Total spaces: 3
- Parking features: Garage
- Garage spaces: 3
Features
- Stories: 1
- Patio & porch: Covered, Rear Porch
- Fencing: Back Yard,Privacy,Vinyl
Lot
- Size: 8,276 Square Feet
Details
- Parcel number: 0161740480
Construction
Type & style
- Home type: SingleFamily
- Property subtype: Single Family Residence
Materials
- Frame
- Roof: Shingle
Condition
- New construction: No
- Year built: 2019
Utilities & green energy
- Water: Public
- Utilities for property: Electricity Connected, Sewer Connected, Water Connected
Community & HOA
Community
- Subdivision: Taylorfield
HOA
- Has HOA: Yes
- HOA fee: $600 annually
Location
- Region: Jacksonville
Financial & listing details
- Price per square foot: $157/sqft
- Tax assessed value: $327,106
- Annual tax amount: $5,684
- Date on market: 6/10/2026
- Listing terms: Cash,Conventional,FHA,VA Loan
Estimated market value
Not available
Estimated sales range
Not available
$2,305/mo
Price history
| Date | Event | Price |
|---|---|---|
| 6/24/2026 | Price change | $350,000-4.1%$157/sqft |
Source:  realMLS #2149774 Report a problem realMLS #2149774 Report a problem | ||
| 6/10/2026 | Listed for sale | $365,000-3.9%$164/sqft |
Source: realMLS #2149774 Report a problem | ||
| 6/1/2026 | Listing removed | $380,000$170/sqft |
Source: realMLS #2132699 Report a problem | ||
| 3/31/2026 | Price change | $380,000-2.6%$170/sqft |
Source: realMLS #2132699 Report a problem | ||
| 3/2/2026 | Listed for sale | $390,000+34.5%$175/sqft |
Source: realMLS #2132699 Report a problem | ||
| 2/20/2026 | Sold | $290,000-1%$130/sqft |
Source: Public Record Report a problem | ||
| 2/23/2021 | Sold | $292,800$131/sqft |
Source: Public Record Report a problem | ||
| 1/15/2021 | Pending sale | $292,800$131/sqft |
Source:  realMLS #1001296 Report a problem realMLS #1001296 Report a problem | ||
| 1/14/2021 | Listing removed | -- |
Source: realMLS Report a problem | ||
| 12/9/2020 | Pending sale | $292,800$131/sqft |
Source: ADAMS HOMES REALTY INC #1001296 Report a problem | ||
| 11/24/2020 | Price change | $292,800-1.7%$131/sqft |
Source: ADAMS HOMES REALTY INC #1001296 Report a problem | ||
| 11/10/2020 | Listed for sale | $297,800$133/sqft |
Source: ADAMS HOMES REALTY INC #1001296 Report a problem | ||
| 11/6/2020 | Pending sale | $297,800$133/sqft |
Source: ADAMS HOMES REALTY INC #1001296 Report a problem | ||
| 9/3/2020 | Price change | $297,800+0.7%$133/sqft |
Source: ADAMS HOMES REALTY INC #1001296 Report a problem | ||
| 8/26/2020 | Price change | $295,800+1%$133/sqft |
Source: ADAMS HOMES REALTY INC #1001296 Report a problem | ||
| 8/1/2020 | Price change | $292,800+1%$131/sqft |
Source: ADAMS HOMES REALTY INC #1001296 Report a problem | ||
| 7/13/2020 | Price change | $289,800+1%$130/sqft |
Source: ADAMS HOMES REALTY INC #1001296 Report a problem | ||
| 7/3/2020 | Listed for sale | $286,800$129/sqft |
Source: ADAMS HOMES REALTY INC #1001296 Report a problem | ||
Public tax history
| Year | Property taxes | Tax assessment |
|---|---|---|
| 2024 | $5,321 -4.7% | $327,106 -3.8% |
| 2023 | $5,583 -1.9% | $340,154 +5.7% |
| 2022 | $5,693 +25.6% | $321,859 +30.3% |
| 2021 | $4,533 +2.5% | $246,940 +3.3% |
| 2020 | $4,422 +607.2% | $239,107 +583.2% |
| 2019 | $625 | $35,000 |
Find assessor info on the county website
Monthly payment
Est. payment
Payment breakdown
Explore the cost of this home by adjusting the details. Changes won't be saved.Climate risks
Neighborhood: Settlers Landing
Nearby schools
GreatSchools rating
- 6/10Enterprise Learning AcademyGrades: PK-5Distance: 1.1 mi
- 2/10Chaffee Trail Middle SchoolGrades: 6-8Distance: 5.6 mi
- 2/10Westside High SchoolGrades: 9-12Distance: 3.4 mi
Schools provided by the listing agent
- Elementary: Enterprise
- Middle: Charger Academy
- High: Westside High School
Source: realMLS. This data may not be complete. We recommend contacting the local school district to confirm school assignments for this home.
- $374,9004 bd3 ba2.2k sqft7375 Zain Michael Ln, Jacksonville, FL 32222Off Market
- $330,4004 bd2 ba1.7k sqft7338 Zain Michael Ln, Jacksonville, FL 32222Off Market
- $354,2004 bd3 ba2.1k sqft7381 Zain Michael Ln, Jacksonville, FL 32222Off Market
- $312,1004 bd2 ba1.6k sqft7303 Zain Michael Ln, Jacksonville, FL 32222Off Market
- $360,8004 bd2 ba2.3k sqft7345 Zain Michael Ln, Jacksonville, FL 32222Off Market
- $367,8004 bd2 ba2.3k sqft7351 Zain Michael Ln, Jacksonville, FL 32222Off Market
- $88,3003 bd1 ba1.3k sqft9070 Taylor Field Rd, Jacksonville, FL 32222Off Market
- $324,8004 bd2 ba1.6k sqft7326 Zain Michael Ln, Jacksonville, FL 32222Off Market
A local agent can set up tours, give advice and negotiate with sellers.
Similar homes
- $310,0003 bd2 ba1.5k sqft9857 MELROSE CREEK Drive, Jacksonville, FL 32222For Sale
 MLS ID #2158110, DANIEL SANFORD. realMLS
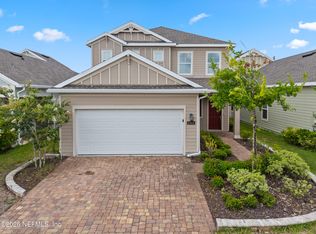
 - $330,0004 bd4 ba2.2k sqft6384 LONGLEAF BRANCH Drive, Jacksonville, FL 32222For Sale
 MLS ID #2150333, IVA ZOVKO. realMLS
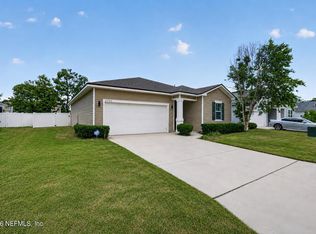
 - $310,0003 bd2 ba1.5k sqft6342 BLAKELY Drive, Jacksonville, FL 32222For Sale
 MLS ID #2150523, MERCEDITA ZUEHLSDORFF. realMLS
 - $299,9953 bd2 ba1.5k sqft10810 STANTON HILLS Drive E, Jacksonville, FL 32222For Sale
 MLS ID #2146141, ARTHUR COX. realMLS
 - $321,0004 bd2 ba1.8k sqft3483 LYNN Court, Middleburg, FL 32068For SaleMLS ID #2145632, AMBER POWELL. realMLS
- $324,7004 bd2 ba1.8k sqft5120 SAWMILL PT Way, Jacksonville, FL 32210For SaleMLS ID #2136745, PAUL BEDNAR. realMLS
- $400,0005 bd3 ba2.9k sqft4679 PINE LAKE Drive, Middleburg, FL 32068For SaleMLS ID #2158464, NERI ANN LARSON. realMLS
- $358,0004 bd3 ba2k sqft5514 BULLSEYE Circle, Jacksonville, FL 32244For SaleMLS ID #2140393, NANCY OCCHIOGROSSO. realMLS
- $329,9903 bd2 ba2k sqft12540 WEEPING BRANCH Circle, Jacksonville, FL 32218For SaleMLS ID #2158058, PAUL BEDNAR. realMLS
- $326,9003 bd2 ba1.5k sqft7692 RECON Drive, Jacksonville, FL 32244New ConstructionMLS ID #2157992, GAYLE K VAN WAGENEN. realMLS
- $310,0003 bd2 ba1.4k sqft3307 INTERNATIONAL VILLAGE Court, Jacksonville, FL 32277For SaleMLS ID #2158768, JASMINE MATTHEWS. realMLS
- $290,0004 bd2 ba1.9k sqft8284 VICTORY CROSSING Boulevard, Jacksonville, FL 32210For SaleMLS ID #2128806, JULIO ARANGO PLLC. realMLS
- $300,0003 bd2 ba1.3k sqft687 SCARLET VIEW Court, Orange Park, FL 32073For SaleMLS ID #2155107, HEATHER STRAZINSKY. realMLS
- $339,0003 bd2 ba1.8k sqft9870 OLIVIA Street, Jacksonville, FL 32219For SaleMLS ID #2156547, DENISE DAVIS. realMLS
- $369,9004 bd2 ba1.8k sqft11223 LIBERTY SQUARE Court, Jacksonville, FL 32221New ConstructionMLS ID #2137691, DYLAN BARBETTI. realMLS
- $300,0004 bd2 ba1.7k sqft4235 SANDHILL CRANE Terrace, Middleburg, FL 32068For SaleMLS ID #2133834, JOY CRAWFORD. realMLS
- $299,9003 bd2 ba1.2k sqft7700 RECON Drive, Jacksonville, FL 32244New ConstructionMLS ID #2157812, GAYLE K VAN WAGENEN. realMLS
- $440,0004 bd3 ba2.3k sqft1405 AUTUMN PINES Drive, Orange Park, FL 32065For SaleMLS ID #2155779, ANTHONY CHARLES PATTERSON. realMLS
- $389,9003 bd2 ba1.9k sqft2677 FAWN POINT Drive, Jacksonville, FL 32225For SaleMLS ID #2157803, IRAKLI RUKHADZE. realMLS
- $399,9905 bd3 ba2.5k sqft14474 FIREBIRD Drive, Jacksonville, FL 32234New ConstructionrealMLS
