Welcome home to the Baldwin, a thoughtfully designed open-concept floor plan that seamlessly connects the kitchen, dining area and family room, creating the perfect space for everyday living and effortless entertaining. The chef-inspired kitchen is move-in ready and features a large granite island, abundant counter space and a full suite of stainless steel Whirlpool® appliances, making meal preparation both functional and enjoyable.
This home includes LGI Homes' CompleteHome™ package, offering designer wood cabinetry, granite countertops, modern flooring, a programmable thermostat, a Wi-Fi-enabled garage door opener and professional front yard landscaping. Combining style, comfort and energy efficiency, the Baldwin delivers exceptional value with high-quality finishes included from day one.
Active
$299,900
7700 RECON Drive, Jacksonville, FL 32244
3beds
1,211sqft
:
Get pre-qualified$2,086/mo
Single Family Residence
Built in 2026
-- sqft lot
$-- Zestimate®
$248/sqft
$50/mo HOA
What's special
Modern flooringLarge granite islandGranite countertopsOpen-concept floor planChef-inspired kitchenProgrammable thermostatAbundant counter space
- 2 days |
- 118 |
- 1 |
Zillow last checked:
Listing updated:
Listed by:
GAYLE K VAN WAGENEN 904-449-3938,
LGI REALTY - FLORIDA, LLC 844-885-8913
Source: realMLS,MLS#: 2157812
Facts & features
Interior
Bedrooms & bathrooms
- Bedrooms: 3
- Bathrooms: 2
- Full bathrooms: 2
Heating
- Central
Cooling
- Central Air
Appliances
- Included: Dishwasher, Disposal, Electric Cooktop, Electric Oven, Electric Range, Electric Water Heater, Freezer, Ice Maker, Microwave, Refrigerator
- Laundry: Electric Dryer Hookup, Washer Hookup
Features
- Ceiling Fan(s), Entrance Foyer, Kitchen Island, Open Floorplan, Pantry, Primary Bathroom - Shower No Tub, Smart Thermostat, Walk-In Closet(s)
- Flooring: Carpet, Vinyl
Interior area
- Total interior livable area: 1,211 sqft
Property
Parking
- Total spaces: 1
- Parking features: Attached, Garage, Garage Door Opener
- Attached garage spaces: 1
Features
- Levels: One
- Stories: 1
- Patio & porch: Covered, Front Porch
Details
- Parcel number: 851 233S25E
- Zoning description: Residential
Construction
Type & style
- Home type: SingleFamily
- Architectural style: Traditional
- Property subtype: Single Family Residence
Materials
- Roof: Shingle
Condition
- New construction: Yes
- Year built: 2026
Utilities & green energy
- Water: Public
- Utilities for property: Cable Available, Electricity Connected, Sewer Connected, Water Connected
Community & HOA
Community
- Subdivision: **verifying Subd**
HOA
- Has HOA: Yes
- HOA fee: $50 monthly
Location
- Region: Jacksonville
Financial & listing details
- Price per square foot: $248/sqft
- Date on market: 7/30/2026
- Listing terms: Cash,Conventional,FHA,USDA Loan,VA Loan
- Road surface type: Paved
Estimated market value
Not available
Estimated sales range
Not available
Not available
Price history
| Date | Event | Price |
|---|---|---|
| 7/30/2026 | Listed for sale | $299,900$248/sqft |
Source:  realMLS #2157812 Report a problem realMLS #2157812 Report a problem | ||
Public tax history
Tax history is unavailable.
Monthly payment
Est. payment
Payment breakdown
Explore the cost of this home by adjusting the details. Changes won't be saved.Climate risks
Neighborhood: McGirts Creek
Nearby schools
GreatSchools rating
- 5/10Sadie T. Tillis Elementary SchoolGrades: K-5Distance: 2.1 mi
- 2/10J. E. B. Stuart Middle SchoolGrades: 6-8Distance: 3.3 mi
- 2/10Westside High SchoolGrades: 9-12Distance: 1.7 mi
Schools provided by the listing agent
- Elementary: Sadie T. Tillis
- Middle: Westside
- High: Westside High School
Source: realMLS. This data may not be complete. We recommend contacting the local school district to confirm school assignments for this home.
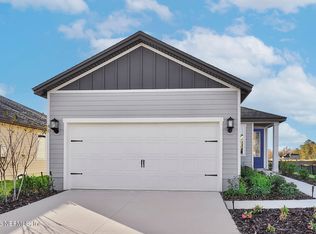
- $301,9003 bd2 ba1.2k sqft7696 Recon Dr, Jacksonville, FL 32244New Construction
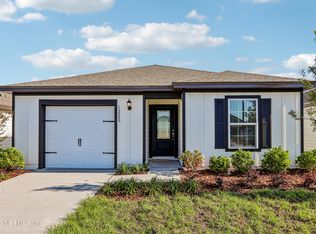
- $279,9002 bd2 ba1k sqft7704 Recon Dr, Jacksonville, FL 32244New Construction
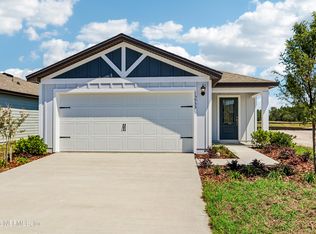
- $326,9003 bd2 ba1.5k sqft7692 Recon Dr, Jacksonville, FL 32244New Construction
- $92,1001 bd1 ba500 sqft6982 Townsend Rd, Jacksonville, FL 32244Off Market
- $349,9004 bd3 ba1.8k sqft7688 Recon Dr, Jacksonville, FL 32244New Construction
- $59,0132 bd2 ba840 sqft6979 Juliet Ln, Jacksonville, FL 32244Off Market
- $59,0132 bd2 ba924 sqft6993 Juliet Ln, Jacksonville, FL 32244Off Market
- $59,0133 bd2 ba960 sqft7021 Juliet Ln, Jacksonville, FL 32244Off Market
A local agent can set up tours, give advice and negotiate with sellers.
Similar homes
- $279,9002 bd2 ba1k sqft7704 RECON Drive, Jacksonville, FL 32244New ConstructionMLS ID #2156894, GAYLE K VAN WAGENEN. realMLS
- $329,9004 bd2 ba1.6k sqft8682 KAYE Lane, Jacksonville, FL 32222For Sale
 MLS ID #2154428, ROBERT E SALMONS. realMLS
 - $320,0003 bd2 ba1.5k sqft7001 BOWERS CREEK Drive, Jacksonville, FL 32222For Sale
 MLS ID #2154926, ANTOINETTE JACKSON. realMLS
 - $299,9953 bd2 ba1.5k sqft10810 STANTON HILLS Drive E, Jacksonville, FL 32222For Sale
 MLS ID #2146141, ARTHUR COX. realMLS
 - $349,9004 bd2 ba1.6k sqft6965 HAFFORD Lane, Jacksonville, FL 32244New ConstructionMLS ID #2145727, JOSEPHINA PEPAJ. realMLS
- from $309,9003 bd2 ba1.5k sqftCecil Plan, Trails West, Jacksonville, FL 32234New ConstructionLGI Homes
- $315,0003 bd2 ba1.5k sqft6342 BLAKELY Drive, Jacksonville, FL 32222For SaleMLS ID #2150523, MERCEDITA ZUEHLSDORFF. realMLS
- $290,0003 bd2 ba1.6k sqft1860 MONTWARD PRESERVE Way, Jacksonville, FL 32218For SaleMLS ID #2157301, JEFFREY DAVIS. realMLS
- $242,0003 bd2 ba1.2k sqft8763 SUSIE Street, Jacksonville, FL 32210New ConstructionMLS ID #2156478, DANA MICHELLE FONTENETTE. realMLS
- $254,9903 bd3 ba1.2k sqft716 LOCUST Street, Jacksonville, FL 32205New ConstructionMLS ID #2158161, ALEXANDRIA CHIASSON. realMLS
- $275,0003 bd2 ba1.4k sqft4139 SUNCOAST CROSSING Lane, Jacksonville, FL 32210For SaleMLS ID #2137418, AREANNAH ROSE JOHNS. realMLS
- $227,9903 bd2 ba1.2k sqft3028 W 1ST Street, Jacksonville, FL 32254New ConstructionMLS ID #2157780, ALEXANDRIA CHIASSON. realMLS
- $324,7004 bd2 ba1.8k sqft5120 SAWMILL PT Way, Jacksonville, FL 32210For SaleMLS ID #2136745, PAUL BEDNAR. realMLS
- $300,0003 bd2 ba1.4k sqft2907 LUCILLE Lane, Middleburg, FL 32068For SaleMLS ID #2113311, JAMES DARLING. realMLS
- $299,9003 bd2 ba1.7k sqft11624 PALLADIO Way, Jacksonville, FL 32218For SaleMLS ID #2155309, KENNETH BLAKE COOK. realMLS
- $300,0004 bd2 ba1.7k sqft4235 SANDHILL CRANE Terrace, Middleburg, FL 32068For SaleMLS ID #2133834, JOY CRAWFORD. realMLS
- $292,7303 bd2 ba1.4k sqft3427 MILDRED Way, Jacksonville, FL 32254New ConstructionMLS ID #2147264, OCTAVIA P VALENCIA. realMLS
- $285,0004 bd2 ba1.7k sqft6092 BUCKING BRONCO Drive, Jacksonville, FL 32234For SaleMLS ID #2150520, SHANNON KLEDZIK. realMLS
- from $289,9903 bd2 ba1.6k sqftAmherst Plan, Diamond Springs, Jacksonville, FL 32234New ConstructionDream Finders Homes
- $288,9003 bd2 ba1.2k sqft15941 DELICATE ARCH Avenue, Jacksonville, FL 32234New ConstructionMLS ID #2149838, GAYLE K VAN WAGENEN. realMLS
