Welcome to the Pecan, a thoughtfully designed open-concept home perfect for modern living. The chef-inspired kitchen features a large quartz island, generous counter space and stainless steel Whirlpool® appliances, flowing seamlessly into the dining and family rooms for easy entertaining and everyday comfort. The LGI Homes CompleteHome Plus™ package includes quartz countertops, 42-inch upper wood cabinets with crown molding, Moen® faucets, ENERGY STAR® LED kitchen lighting, programmable thermostats, double-pane Low-E vinyl windows, designer exterior lighting and a Wi-Fi-enabled garage door opener. With premium upgrades included throughout, the Pecan offers exceptional style, comfort and value in a move-in ready home.
Active
$301,900
7696 RECON Drive, Jacksonville, FL 32244
3beds
1,211sqft
:
Get pre-qualified$2,100/mo
Single Family Residence
Built in 2026
-- sqft lot
$-- Zestimate®
$249/sqft
$50/mo HOA
What's special
Quartz countertopsOpen-concept homeLarge quartz islandChef-inspired kitchenProgrammable thermostatsDouble-pane low-e vinyl windowsGenerous counter space
- 2 days |
- 70 |
- 2 |
Zillow last checked:
Listing updated:
Listed by:
GAYLE K VAN WAGENEN 904-449-3938,
LGI REALTY - FLORIDA, LLC 844-885-8913
Source: realMLS,MLS#: 2157819
Facts & features
Interior
Bedrooms & bathrooms
- Bedrooms: 3
- Bathrooms: 2
- Full bathrooms: 2
Heating
- Central
Cooling
- Central Air
Appliances
- Included: Dishwasher, Disposal, Electric Cooktop, Electric Oven, Electric Water Heater, Freezer, Ice Maker, Microwave, Refrigerator
- Laundry: Electric Dryer Hookup
Features
- Ceiling Fan(s), Entrance Foyer, Open Floorplan, Pantry, Primary Bathroom - Shower No Tub, Smart Thermostat, Walk-In Closet(s)
- Flooring: Carpet, Vinyl
Interior area
- Total interior livable area: 1,211 sqft
Property
Parking
- Total spaces: 2
- Parking features: Attached, Garage, Garage Door Opener
- Attached garage spaces: 2
Features
- Levels: One
- Stories: 1
- Patio & porch: Covered, Front Porch, Patio
Details
- Parcel number: 851 233S25E
Construction
Type & style
- Home type: SingleFamily
- Architectural style: Traditional
- Property subtype: Single Family Residence
Materials
- Fiber Cement, Frame
- Roof: Shingle
Condition
- New construction: Yes
- Year built: 2026
Utilities & green energy
- Sewer: Public Sewer
- Water: Public
- Utilities for property: Cable Available, Electricity Connected, Sewer Connected, Water Connected
Community & HOA
Community
- Security: Smoke Detector(s)
- Subdivision: **verifying Subd**
HOA
- Has HOA: Yes
- HOA fee: $50 monthly
Location
- Region: Jacksonville
Financial & listing details
- Price per square foot: $249/sqft
- Date on market: 7/30/2026
- Listing terms: Cash,Conventional,FHA,VA Loan
Estimated market value
Not available
Estimated sales range
Not available
Not available
Price history
| Date | Event | Price |
|---|---|---|
| 7/30/2026 | Listed for sale | $301,900$249/sqft |
Source:  realMLS #2157819 Report a problem realMLS #2157819 Report a problem | ||
Public tax history
Tax history is unavailable.
Monthly payment
Est. payment
Payment breakdown
Explore the cost of this home by adjusting the details. Changes won't be saved.Climate risks
Neighborhood: McGirts Creek
Nearby schools
GreatSchools rating
- 5/10Sadie T. Tillis Elementary SchoolGrades: K-5Distance: 2.1 mi
- 2/10J. E. B. Stuart Middle SchoolGrades: 6-8Distance: 3.3 mi
- 2/10Westside High SchoolGrades: 9-12Distance: 1.7 mi
Schools provided by the listing agent
- Elementary: Sadie T. Tillis
- Middle: Westside
- High: Westside High School
Source: realMLS. This data may not be complete. We recommend contacting the local school district to confirm school assignments for this home.
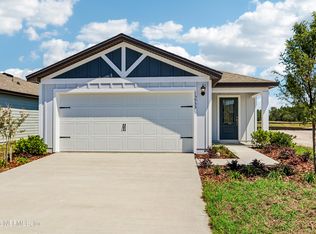
- $326,9003 bd2 ba1.5k sqft7692 Recon Dr, Jacksonville, FL 32244New Construction
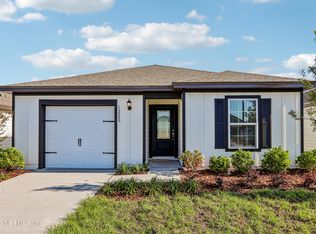
- $299,9003 bd2 ba1.2k sqft7700 Recon Dr, Jacksonville, FL 32244New Construction

- $349,9004 bd3 ba1.8k sqft7688 Recon Dr, Jacksonville, FL 32244New Construction

- $279,9002 bd2 ba1k sqft7704 Recon Dr, Jacksonville, FL 32244New Construction
- $92,1001 bd1 ba500 sqft6982 Townsend Rd, Jacksonville, FL 32244Off Market
- $59,0132 bd2 ba840 sqft6979 Juliet Ln, Jacksonville, FL 32244Off Market
- $59,0132 bd2 ba924 sqft6993 Juliet Ln, Jacksonville, FL 32244Off Market
- $59,0133 bd2 ba960 sqft7021 Juliet Ln, Jacksonville, FL 32244Off Market
A local agent can set up tours, give advice and negotiate with sellers.
Similar homes
- $279,9002 bd2 ba1k sqft7704 RECON Drive, Jacksonville, FL 32244New ConstructionMLS ID #2156894, GAYLE K VAN WAGENEN. realMLS
- from $302,4903 bd2 ba1.5k sqftGlimmer Plan, Pine Haven, Jacksonville, FL 32210New Construction
 Starlight Homes
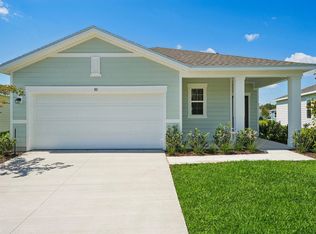
 - $318,0003 bd2 ba1.5k sqft7082 SANDPERCH Street, Jacksonville, FL 32244New Construction
 MLS ID #2144298, SABRINA LOZADO BASTARDO. realMLS
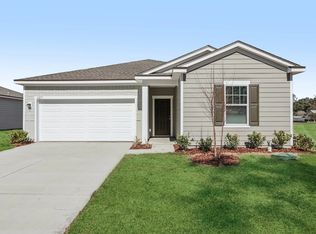
 - from $322,5003 bd2 ba1.7k sqftHawking Plan, Pine Haven, Jacksonville, FL 32210New Construction
 Starlight Homes
 - from $309,9003 bd2 ba1.5k sqftCecil Plan, Trails West, Jacksonville, FL 32234New ConstructionLGI Homes
- from $294,9003 bd2 ba1.2k sqftArcher+ Plan, Bridle Creek, Jacksonville, FL 32234New ConstructionDR Horton
- $250,9463 bd3 ba1.3k sqft5555 ARROW Lane, Jacksonville, FL 32220New ConstructionrealMLS
- from $319,9003 bd2 ba1.6k sqftBERKELEY II Plan, The Arbors, Jacksonville, FL 32218New ConstructionDR Horton
- $311,4003 bd2 ba1.2k sqft5401 HORSEBACK Court, Jacksonville, FL 32234New ConstructionrealMLS
- from $294,9003 bd2 ba1.6k sqftHarper+ Plan, Bridle Creek, Jacksonville, FL 32234New ConstructionDR Horton
- from $312,4003 bd2 ba1.6k sqftARIA+ Plan, Copes Landing, Jacksonville, FL 32219New ConstructionDR Horton
- from $294,9904 bd2 ba1.7k sqftAvery Plan, Bellbrooke, Jacksonville, FL 32234New ConstructionDream Finders Homes
- from $297,9903 bd2 ba1.5k sqftGlimmer Plan, Trout River Gardens, Jacksonville, FL 32219New ConstructionStarlight Homes
- $297,9903 bd2 ba1.4k sqft3551 MILDRED Way, Jacksonville, FL 32254New ConstructionrealMLS
- $303,9903 bd2 ba1.4k sqft3548 MILDRED Way, Jacksonville, FL 32254New ConstructionrealMLS
- from $289,9903 bd2 ba1.6k sqftAmherst Plan, Diamond Springs, Jacksonville, FL 32234New ConstructionDream Finders Homes
- from $282,9003 bd2 ba1.2k sqftPecan Plan, Trails West, Jacksonville, FL 32234New ConstructionLGI Homes
- $293,9903 bd2 ba1.4k sqft3555 MILDRED Way, Jacksonville, FL 32254New ConstructionrealMLS
- from $299,9903 bd2 ba1.2k sqftARCHER Plan, The Arbors, Jacksonville, FL 32218New ConstructionDR Horton
- from $299,9003 bd2 ba1.2k sqftCaroline Plan, Rolling Hills, Green Cove Springs, FL 32043New ConstructionLGI Homes
