The St. Johns offers the perfect combination of space, comfort and modern design. The open-concept first floor is ideal for entertaining, seamlessly connecting the chef-inspired kitchen, dining area and spacious family room.
Upstairs, a versatile loft provides the perfect space for a game room, media room, home office or additional living area. The private owner's suite serves as a relaxing retreat, featuring abundant natural light and a luxurious en-suite bath with a dual-sink vanity, walk-in shower and generous storage.
Step outside to the covered back patio, where you can enjoy outdoor dining, weekend barbecues or peaceful evenings in your backyard. Designed for both everyday living and entertaining, the St. Johns offers the space and flexibility today's homeowners are looking for
Active
$349,900
7688 RECON Drive, Jacksonville, FL 32244
4beds
1,819sqft
:
Get pre-qualified$2,426/mo
Single Family Residence
Built in 2026
-- sqft lot
$-- Zestimate®
$192/sqft
$50/mo HOA
What's special
Versatile loftAbundant natural lightSpacious family roomGenerous storageOutdoor diningCovered back patioChef-inspired kitchen
- 1 day |
- 65 |
- 6 |
Zillow last checked:
Listing updated:
Listed by:
GAYLE K VAN WAGENEN 904-449-3938,
LGI REALTY - FLORIDA, LLC 844-885-8913
Source: realMLS,MLS#: 2158003
Facts & features
Interior
Bedrooms & bathrooms
- Bedrooms: 4
- Bathrooms: 3
- Full bathrooms: 2
- 1/2 bathrooms: 1
Heating
- Central
Cooling
- Central Air
Appliances
- Included: Dishwasher, Disposal, Electric Oven, Electric Water Heater, Freezer, Ice Maker, Microwave, Refrigerator
- Laundry: Electric Dryer Hookup, Washer Hookup
Features
- Ceiling Fan(s), Entrance Foyer, Kitchen Island, Open Floorplan, Pantry, Primary Bathroom - Shower No Tub, Smart Thermostat, Walk-In Closet(s)
- Flooring: Carpet, Vinyl
Interior area
- Total interior livable area: 1,819 sqft
Property
Parking
- Total spaces: 2
- Parking features: Attached, Garage, Garage Door Opener
- Attached garage spaces: 2
Features
- Levels: Two
- Stories: 2
- Patio & porch: Covered, Front Porch, Patio
Details
- Parcel number: 851 233S25E
Construction
Type & style
- Home type: SingleFamily
- Architectural style: Traditional
- Property subtype: Single Family Residence
Materials
- Fiber Cement, Frame
- Roof: Shingle
Condition
- New construction: Yes
- Year built: 2026
Utilities & green energy
- Sewer: Public Sewer
- Water: Public
- Utilities for property: Cable Available, Electricity Connected, Sewer Connected, Water Connected
Community & HOA
Community
- Subdivision: **verifying Subd**
HOA
- Has HOA: Yes
- HOA fee: $50 monthly
Location
- Region: Jacksonville
Financial & listing details
- Price per square foot: $192/sqft
- Date on market: 7/31/2026
- Listing terms: Cash,Conventional,FHA,VA Loan
- Road surface type: Paved
Estimated market value
Not available
Estimated sales range
Not available
Not available
Price history
| Date | Event | Price |
|---|---|---|
| 7/31/2026 | Listed for sale | $349,900$192/sqft |
Source:  realMLS #2158003 Report a problem realMLS #2158003 Report a problem | ||
Public tax history
Tax history is unavailable.
Monthly payment
Est. payment
Payment breakdown
Explore the cost of this home by adjusting the details. Changes won't be saved.Climate risks
Neighborhood: McGirts Creek
Nearby schools
GreatSchools rating
- 5/10Sadie T. Tillis Elementary SchoolGrades: K-5Distance: 2.1 mi
- 2/10J. E. B. Stuart Middle SchoolGrades: 6-8Distance: 3.3 mi
- 2/10Westside High SchoolGrades: 9-12Distance: 1.8 mi
Schools provided by the listing agent
- Elementary: Sadie T. Tillis
- Middle: Westside
- High: Westside High School
Source: realMLS. This data may not be complete. We recommend contacting the local school district to confirm school assignments for this home.
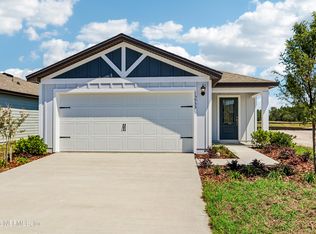
- $326,9003 bd2 ba1.5k sqft7692 Recon Dr, Jacksonville, FL 32244New Construction
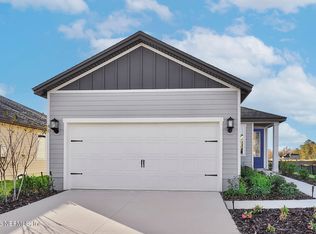
- $301,9003 bd2 ba1.2k sqft7696 Recon Dr, Jacksonville, FL 32244New Construction
- $299,9003 bd2 ba1.2k sqft7700 Recon Dr, Jacksonville, FL 32244New Construction

- $59,0133 bd2 ba960 sqft7021 Juliet Ln, Jacksonville, FL 32244Off Market
- $279,9002 bd2 ba1k sqft7704 Recon Dr, Jacksonville, FL 32244New Construction
- $59,0132 bd2 ba840 sqft6979 Juliet Ln, Jacksonville, FL 32244Off Market
- $59,0132 bd2 ba924 sqft6993 Juliet Ln, Jacksonville, FL 32244Off Market
- $92,1001 bd1 ba500 sqft6982 Townsend Rd, Jacksonville, FL 32244Off Market
A local agent can set up tours, give advice and negotiate with sellers.
Similar homes
- $326,9003 bd2 ba1.5k sqft7692 RECON Drive, Jacksonville, FL 32244New ConstructionMLS ID #2157992, GAYLE K VAN WAGENEN. realMLS
- $329,9004 bd2 ba1.6k sqft8682 KAYE Lane, Jacksonville, FL 32222For Sale
 MLS ID #2154428, ROBERT E SALMONS. realMLS
 - $301,9003 bd2 ba1.2k sqft7696 RECON Drive, Jacksonville, FL 32244New ConstructionMLS ID #2157819, GAYLE K VAN WAGENEN. realMLS
- $299,9003 bd2 ba1.2k sqft7700 RECON Drive, Jacksonville, FL 32244New ConstructionMLS ID #2157812, GAYLE K VAN WAGENEN. realMLS
- $349,9004 bd2 ba1.9k sqft8078 MACNAUGHTON Drive, Jacksonville, FL 32244For SaleMLS ID #2154192, SAMANTHA ALDERMAN. realMLS
- $279,5004 bd2 ba1.5k sqft6104 W GOLDEN GROVE Road W, Jacksonville, FL 32244For SaleMLS ID #2157519, ERGIN SADIKAJ. realMLS
- $330,0004 bd3 ba1.8k sqft6191 HILL VIEW Court, Jacksonville, FL 32244For SaleMLS ID #2152482, JANELLE JOHNSON. realMLS
- $330,0003 bd2 ba2k sqft8174 LOCH LOMOND Lane, Jacksonville, FL 32244For SaleMLS ID #2156922, WILLIAM FIGUEROA. realMLS
- $299,9003 bd2 ba1.4k sqft7020 JULIET Lane, Jacksonville, FL 32244New ConstructionMLS ID #2152213, Debarah Percival. realMLS
- $339,0004 bd3 ba2k sqft5922 TRIUMPH Lane W, Jacksonville, FL 32244For SaleMLS ID #2151603, SHANNON ROBINSON. realMLS
- $359,9004 bd3 ba2.1k sqft7159 RED TIMBER Road, Jacksonville, FL 32244For SaleMLS ID #2139804, SANGITA HORTON. realMLS
- $295,0003 bd2 ba1.4k sqft7428 SWEET ROSE Lane, Jacksonville, FL 32244For SaleMLS ID #2157117, KAREN ALBRIGHT. realMLS
- $300,0003 bd2 ba1.8k sqft8361 ROCKRIDGE Drive, Jacksonville, FL 32244For SaleMLS ID #2157259, CHRISTINE MARIE LANDRAU. realMLS
- $320,0003 bd2 ba1.7k sqft7545 LIROPE Street, Jacksonville, FL 32244For SaleMLS ID #2156507, KIM MARTIN. realMLS
- $250,0003 bd2 ba1.3k sqft6699 LANA Lane, Jacksonville, FL 32244For SaleMLS ID #2157229, JESSICA MACHELLE JOHNSON. realMLS
- $399,8763 bd3 ba2.2k sqft7569 PARK CITY Drive, Jacksonville, FL 32244For SaleMLS ID #2128915, ADNA SILVA-MUNIZ. realMLS
- $365,0004 bd2 ba1.8k sqft7383 BENES Trail, Jacksonville, FL 32244For SaleMLS ID #2145029, RODNEY SIMMONS. realMLS
- $329,9003 bd2 ba1.4k sqft7965 CHOLO Trail, Jacksonville, FL 32244For SaleMLS ID #2145602, STEVEN KOLENO. realMLS
- $369,9005 bd3 ba2.3k sqft7101 MAHOGANY RUN Drive, Jacksonville, FL 32244For SaleMLS ID #2154630, JOHN GERMAINE. realMLS
- $275,0003 bd2 ba1.3k sqft7826 ALLSPICE Circle E, Jacksonville, FL 32244For SaleMLS ID #2157432, PAMELA DAVIS. realMLS
