Welcome home to this spacious 3-bedroom, 2-bath pool home nestled on a private wooded lot. Designed for comfortable living and effortless entertaining, this inviting home features a bright eat-in kitchen with a breakfast bar, abundant cabinet space, and ceramic tile flooring. Separate living and dining rooms provide flexible gathering spaces, while the living room's soaring vaulted ceiling and cozy brick fireplace create a warm inviting atmosphere. The split-bedroom floor plan offers added privacy, with a generously sized primary suite featuring its own private bathroom. Both guest bedrooms also include walk-in closets for exceptional storage. Step outside to enjoy your private backyard oasis with a sparkling pool, perfect for relaxing or entertaining. Conveniently located just minutes from Naval Air Station Jacksonville, shopping, dining, and major interstate access. Schedule your private showing today!
Active
$300,000
8361 ROCKRIDGE Drive, Jacksonville, FL 32244
3beds
1,802sqft
Single Family Residence
Built in 1990
7,840 Square Feet Lot
$299,000 Zestimate®
$166/sqft
$41/mo HOA
What's special
Breakfast barGenerously sized primary suiteSoaring vaulted ceilingCozy brick fireplaceBright eat-in kitchenSplit-bedroom floor planCeramic tile flooring
- 28 days |
- 997 |
- 103 |
Likely to sell faster than
Zillow last checked:
Listing updated:
Listed by:
CHRISTINE MARIE LANDRAU 407-949-1421,
MARK SPAIN REAL ESTATE 855-299-7653
Source: realMLS,MLS#: 2157259
Facts & features
Interior
Bedrooms & bathrooms
- Bedrooms: 3
- Bathrooms: 2
- Full bathrooms: 2
Heating
- Central, Electric
Cooling
- Central Air
Appliances
- Included: Dishwasher, Electric Range, Electric Water Heater, Refrigerator
- Laundry: Electric Dryer Hookup, In Unit, Washer Hookup
Features
- Breakfast Bar, Breakfast Nook, Ceiling Fan(s), Eat-in Kitchen, Pantry, Primary Bathroom - Tub with Shower, Walk-In Closet(s)
- Flooring: Laminate, Tile
- Number of fireplaces: 1
Interior area
- Total interior livable area: 1,802 sqft
Property
Parking
- Total spaces: 2
- Parking features: Attached, Garage
- Attached garage spaces: 2
Features
- Levels: One
- Stories: 1
- Patio & porch: Covered, Rear Porch, Screened
- Pool features: In Ground
- Fencing: Back Yard
- Has view: Yes
- View description: Pool
Lot
- Size: 7,840 Square Feet
Details
- Parcel number: 0164638956
- Zoning description: PUD
Construction
Type & style
- Home type: SingleFamily
- Architectural style: Traditional
- Property subtype: Single Family Residence
Materials
- Composition Siding
- Roof: Shingle
Condition
- New construction: No
- Year built: 1990
Utilities & green energy
- Water: Public
- Utilities for property: Cable Available, Electricity Connected, Sewer Connected, Water Connected
Community & HOA
Community
- Subdivision: Argyle Forest
HOA
- Has HOA: Yes
- HOA fee: $123 quarterly
Location
- Region: Jacksonville
Financial & listing details
- Price per square foot: $166/sqft
- Tax assessed value: $266,660
- Annual tax amount: $2,523
- Date on market: 7/27/2026
- Listing terms: Cash,Conventional,VA Loan
- Road surface type: Asphalt
Estimated market value
$299,000
$284,000 - $314,000
$2,220/mo
Price history
| Date | Event | Price |
|---|---|---|
| 7/27/2026 | Listed for sale | $300,000$166/sqft |
Source:  realMLS #2157259 Report a problem realMLS #2157259 Report a problem | ||
| 6/12/2026 | Sold | $300,000+215.8%$166/sqft |
Source: Public Record Report a problem | ||
| 6/11/2015 | Sold | $95,000+2.8%$53/sqft |
Source: realMLS #750480 Report a problem | ||
| 1/30/2015 | Pending sale | $92,400$51/sqft |
Source: MAGNOLIA PROPERTIES #750480 Report a problem | ||
| 12/26/2014 | Listed for sale | $92,400+17%$51/sqft |
Source: Magnolia Properties of Jacksonville #750480 Report a problem | ||
| 4/8/2012 | Listing removed | $79,000$44/sqft |
Source: TRADEMARK REALTY GROUP OF PALM COAST, LLC #601718 Report a problem | ||
| 3/23/2012 | Price change | $79,000-3.1%$44/sqft |
Source: TRADEMARK REALTY GROUP OF PALM COAST, LLC #601718 Report a problem | ||
| 12/7/2011 | Price change | $81,500-0.6%$45/sqft |
Source: TRADEMARK REALTY GROUP OF PALM COAST, LLC #601718 Report a problem | ||
| 11/15/2011 | Price change | $82,000-36.4%$46/sqft |
Source: TRADEMARK REALTY GROUP OF PALM COAST, LLC #601718 Report a problem | ||
| 9/18/2011 | Listed for sale | $129,000+30.3%$72/sqft |
Source: Visual Tour #554386 Report a problem | ||
| 5/2/2011 | Listing removed | $99,000$55/sqft |
Source: TRADEMARK REALTY GROUP OF PALM COAST, LLC #575549 Report a problem | ||
| 4/10/2011 | Price change | $99,000-13.9%$55/sqft |
Source: TRADEMARK REALTY GROUP OF PALM COAST, LLC #575549 Report a problem | ||
| 4/2/2011 | Price change | $115,000-10.9%$64/sqft |
Source: Watson Realty Corp Report a problem | ||
| 2/18/2011 | Price change | $129,000-11.6%$72/sqft |
Source: Watson Realty Corp #N554386 Report a problem | ||
| 1/12/2011 | Price change | $146,000-6.9%$81/sqft |
Source: Watson Realty Corp #N554386 Report a problem | ||
| 10/2/2010 | Listed for sale | $156,807+1.8%$87/sqft |
Source: Watson Realty Corp #N554386 Report a problem | ||
| 1/13/2005 | Sold | $154,000+20.3%$85/sqft |
Source: Public Record Report a problem | ||
| 9/26/2002 | Sold | $128,000+11.4%$71/sqft |
Source: Public Record Report a problem | ||
| 3/2/2000 | Sold | $114,900+24.2%$64/sqft |
Source: Public Record Report a problem | ||
| 5/19/1998 | Sold | $92,500$51/sqft |
Source: Public Record Report a problem | ||
Public tax history
| Year | Property taxes | Tax assessment |
|---|---|---|
| 2024 | $2,293 +3.2% | $158,625 +3% |
| 2023 | $2,222 +9.7% | $154,005 +3% |
| 2022 | $2,026 +1.1% | $149,520 +3% |
| 2021 | $2,004 +1.1% | $145,166 +1.4% |
| 2020 | $1,982 +1.4% | $143,162 +2.3% |
| 2019 | $1,954 +1.5% | $139,944 +1.9% |
| 2018 | $1,925 | $137,335 +2.1% |
| 2017 | $1,925 +1.5% | $134,511 +2.1% |
| 2016 | $1,897 +0.8% | $131,745 +14.8% |
| 2015 | $1,881 -20.3% | $114,765 +8.4% |
| 2014 | $2,362 | $105,845 +4.9% |
| 2013 | -- | $100,906 -10.7% |
| 2012 | -- | $112,957 -12.1% |
| 2011 | -- | $128,451 -9.8% |
| 2010 | -- | $142,391 -7.1% |
| 2009 | -- | $153,307 +5.7% |
| 2006 | -- | $145,067 +3% |
| 2005 | $2,152 | $140,842 +10% |
| 2004 | -- | $128,062 +1.9% |
| 2003 | $1,952 | $125,674 +12% |
| 2002 | -- | $112,240 +0.7% |
| 2001 | -- | $111,495 +6.5% |
| 2000 | -- | $104,708 +24.3% |
| 1999 | -- | $84,221 |
Find assessor info on the county website
Monthly payment
Est. payment
Payment breakdown
Explore the cost of this home by adjusting the details. Changes won't be saved.Climate risks
Neighborhood: Chimney Lakes
Nearby schools
GreatSchools rating
- 6/10Chimney Lakes Elementary SchoolGrades: PK-5Distance: 0.7 mi
- 2/10Chaffee Trail Middle SchoolGrades: 6-8Distance: 6.4 mi
- 2/10Westside High SchoolGrades: 9-12Distance: 3.3 mi
Schools provided by the listing agent
- Elementary: Chimney Lakes
- Middle: Chaffee Trail
- High: Westside High School
Source: realMLS. This data may not be complete. We recommend contacting the local school district to confirm school assignments for this home.
- $256,9003 bd2 ba1.4k sqft8369 Rockridge Dr, Jacksonville, FL 32244Off Market
- $289,8003 bd2 ba1.5k sqft8353 Rockridge Dr, Jacksonville, FL 32244Off Market

- $344,3004 bd2 ba1.8k sqft8364 Mistwood Cir N, Jacksonville, FL 32244Off Market
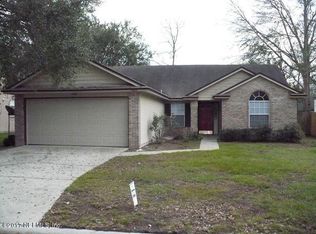
- $292,0004 bd2 ba1.7k sqft8377 Rockridge Dr, Jacksonville, FL 32244Off Market
- $235,8003 bd2 ba1.5k sqft8372 Mistwood Cir N, Jacksonville, FL 32244Off Market
- $261,5003 bd2 ba1.4k sqft8356 Mistwood Cir N, Jacksonville, FL 32244Off Market
- $290,5004 bd2 ba2.1k sqft8345 Rockridge Dr, Jacksonville, FL 32244Off Market
- $267,9003 bd2 ba1.1k sqft8362 Rockridge Dr, Jacksonville, FL 32244Off Market
A local agent can set up tours, give advice and negotiate with sellers.
Similar homes
- $300,0003 bd2 ba1.6k sqft8168 LEAFCREST Drive, Jacksonville, FL 32244For Sale
 MLS ID #2160227, STEPHANIE BOCCIERI. realMLS
 - $279,9003 bd2 ba1.6k sqft8459 PIKES PEAK Drive N, Jacksonville, FL 32244For Sale
 MLS ID #2136890, ROBERT E SALMONS. realMLS
 - $310,0003 bd2 ba1.8k sqft8630 CHARLESGATE Circle N, Jacksonville, FL 32244For Sale
 MLS ID #2145779, Lynda Williams. realMLS
 - $265,0003 bd2 ba1.3k sqft8133 MORRISTOWN Trail, Jacksonville, FL 32244For Sale
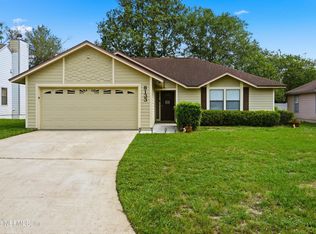 MLS ID #2150157, CHRISTIE MORGAN. realMLS
 - $284,9003 bd2 ba1.8k sqft7341 OVERLAND PARK Boulevard, Jacksonville, FL 32244For SaleMLS ID #2146773, ROBERT E SALMONS. realMLS
- $315,0003 bd2 ba1.7k sqft7545 LIROPE Street, Jacksonville, FL 32244For SaleMLS ID #2156507, KIM MARTIN. realMLS
- $274,9003 bd2 ba1.7k sqft7304 SWEET PEA Trail, Jacksonville, FL 32244For SaleMLS ID #2143070, ROBERT E SALMONS. realMLS
- $330,0005 bd4 ba2.1k sqft9210 HAWKS POINT Drive, Jacksonville, FL 32222For SaleMLS ID #2160016, CHRISTINE MARIE LANDRAU. realMLS
- $259,0003 bd2 ba1.3k sqft6975 HUNTINGTON WOODS Circle E, Jacksonville, FL 32244For SaleMLS ID #2128502, HOWARD FLASCHEN. realMLS
- $279,0003 bd2 ba1.6k sqft6080 GULF Road W, Jacksonville, FL 32244For SaleMLS ID #2105521, MATT J ROBERTS. realMLS
- $398,0003 bd2 ba1.8k sqft8680 BANDERA Circle S, Jacksonville, FL 32244For SaleMLS ID #2154390, JULIE A THOMAS. realMLS
- $249,9003 bd2 ba1.4k sqft6670 LANA Lane, Jacksonville, FL 32244For SaleMLS ID #2151985, ROBERT E SALMONS. realMLS
- $299,9003 bd2 ba1.4k sqft342 WILDBERRY Court, Orange Park, FL 32073For SaleMLS ID #2149209, CHRYSTELLE ANCELOT. realMLS
- $275,0003 bd2 ba1.8k sqft9135 SHINDLER CROSSING Drive, Jacksonville, FL 32222For SaleMLS ID #2139316, REBECCA PARKER. realMLS
- $290,0003 bd2 ba1.7k sqft9614 MAYVILLE Drive E, Jacksonville, FL 32222For SaleMLS ID #2131624, TASHA M PALIN. realMLS
- $324,0003 bd2 ba1.5k sqft3412 DEERFIELD POINTE Drive, Orange Park, FL 32073For SaleMLS ID #2153766, COURTNEY LOONEY. realMLS
- $269,9003 bd2 ba1.4k sqft398 WILLOW GREEN Drive, Orange Park, FL 32073For SaleMLS ID #2152968, ILEANA PEREZ. realMLS
- $280,0003 bd2 ba2.2k sqft7917 WINTERWOOD Circle N, Jacksonville, FL 32210For SaleMLS ID #2158766, REBECCA PARKER. realMLS
- $314,9004 bd2 ba1.8k sqft516 KEVIN Drive, Orange Park, FL 32073For SaleMLS ID #2158736, ROBERT E SALMONS. realMLS
- $285,0004 bd2 ba1.5k sqft1512 IRISHWOOD Court, Middleburg, FL 32068For SaleMLS ID #2159736, MARLA NEWMAN. realMLS
