One or more photo(s) was virtually staged. This beautiful 3-bedroom, 2-bathroom residence offers the perfect blend of modern updates and comfortable living.
The interior features a seamless open-concept layout where the kitchen overlooks the main living spaces--perfect for entertaining. You'll be greeted by vaulted ceilings in the living room that create an airy, expansive feel, centered around a cozy fireplace. The kitchen is a chef's delight, boasting sleek granite countertops, stainless steel appliances, and ample cabinetry for all your storage needs.
The primary bedroom serves as a private retreat, complete with a large walk-in closet. Step outside to find a fully fenced-in backyard, offering a private space for outdoor activities, gardening, or relaxation.
Active
Price cut: $7K (7/24)
$279,900
8459 PIKES PEAK Drive N, Jacksonville, FL 32244
3beds
1,624sqft
Single Family Residence
Built in 1988
6,534 Square Feet Lot
$-- Zestimate®
$172/sqft
$36/mo HOA
What's special
Cozy fireplaceSleek granite countertopsAiry expansive feelSeamless open-concept layoutStainless steel appliancesFully fenced-in backyardLarge walk-in closet
- 153 days |
- 249 |
- 24 |
Zillow last checked:
Listing updated:
Listed by:
ROBERT E SALMONS 888-216-6364,
ENTERA REALTY LLC
Source: realMLS,MLS#: 2136890
Facts & features
Interior
Bedrooms & bathrooms
- Bedrooms: 3
- Bathrooms: 2
- Full bathrooms: 2
Primary bedroom
- Level: Main
- Area: 180 Square Feet
- Dimensions: 12.00 x 15.00
Bedroom 2
- Level: Main
- Area: 110 Square Feet
- Dimensions: 11.00 x 10.00
Bedroom 3
- Level: Main
- Area: 100 Square Feet
- Dimensions: 10.00 x 10.00
Kitchen
- Level: Main
- Area: 154 Square Feet
- Dimensions: 14.00 x 11.00
Living room
- Level: Main
- Area: 330 Square Feet
- Dimensions: 15.00 x 22.00
Heating
- Central
Cooling
- Central Air
Appliances
- Included: Dishwasher, Electric Range, Microwave
Features
- Flooring: Carpet, Tile, Vinyl
- Number of fireplaces: 1
- Fireplace features: Wood Burning
Interior area
- Total interior livable area: 1,624 sqft
Property
Parking
- Total spaces: 2
- Parking features: Attached, Garage
- Attached garage spaces: 2
Features
- Levels: One
- Stories: 1
- Patio & porch: Patio
- Fencing: Wood
Lot
- Size: 6,534 Square Feet
Details
- Parcel number: 0164651135
- Zoning description: Residential
Construction
Type & style
- Home type: SingleFamily
- Architectural style: Contemporary
- Property subtype: Single Family Residence
Materials
- Wood Siding
- Roof: Shingle
Condition
- New construction: No
- Year built: 1988
Utilities & green energy
- Water: Public
- Utilities for property: Electricity Connected
Community & HOA
Community
- Subdivision: Collins Ridge
HOA
- Has HOA: Yes
- HOA fee: $109 quarterly
Location
- Region: Jacksonville
Financial & listing details
- Price per square foot: $172/sqft
- Tax assessed value: $279,669
- Annual tax amount: $5,173
- Date on market: 3/26/2026
- Listing terms: Cash,Conventional,FHA,VA Loan
Estimated market value
Not available
Estimated sales range
Not available
Not available
Price history
| Date | Event | Price |
|---|---|---|
| 7/24/2026 | Price change | $279,900-2.4%$172/sqft |
Source:  realMLS #2136890 Report a problem realMLS #2136890 Report a problem | ||
| 6/12/2026 | Price change | $286,900-1.1%$177/sqft |
Source: realMLS #2136890 Report a problem | ||
| 5/15/2026 | Price change | $290,000-1.7%$179/sqft |
Source: realMLS #2136890 Report a problem | ||
| 4/24/2026 | Price change | $294,900-1.7%$182/sqft |
Source: realMLS #2136890 Report a problem | ||
| 3/26/2026 | Listed for sale | $299,900+6%$185/sqft |
Source: realMLS #2136890 Report a problem | ||
| 4/12/2022 | Listing removed | -- |
Source: Zillow Rental Network Premium Report a problem | ||
| 4/6/2022 | Price change | $1,775-3.8%$1/sqft |
Source: Zillow Rental Network Premium Report a problem | ||
| 3/18/2022 | Price change | $1,845-3.7%$1/sqft |
Source: Zillow Rental Network Premium Report a problem | ||
| 3/10/2022 | Price change | $1,915-3%$1/sqft |
Source: Zillow Rental Network Premium Report a problem | ||
| 2/15/2022 | Price change | $1,975-1%$1/sqft |
Source: Zillow Rental Network Premium Report a problem | ||
| 2/9/2022 | Price change | $1,995-2.4%$1/sqft |
Source: Zillow Rental Network Premium Report a problem | ||
| 1/20/2022 | Price change | $2,045-2.4%$1/sqft |
Source: Zillow Rental Network Premium Report a problem | ||
| 12/29/2021 | Listed for rent | $2,095$1/sqft |
Source: Zillow Rental Network Premium Report a problem | ||
| 12/17/2021 | Sold | $283,000$174/sqft |
Source: Public Record Report a problem | ||
| 9/30/2021 | Sold | $283,000+1.4%$174/sqft |
Source: realMLS #1129801 Report a problem | ||
| 9/13/2021 | Pending sale | $279,000$172/sqft |
Source: realMLS #1129801 Report a problem | ||
| 9/6/2021 | Listed for sale | $279,000+201%$172/sqft |
Source: realMLS #1129801 Report a problem | ||
| 6/25/2021 | Sold | $92,700+5.3%$57/sqft |
Source: Public Record Report a problem | ||
| 3/24/2021 | Listing removed | -- |
Source: Owner Report a problem | ||
| 9/8/2015 | Listing removed | $88,000$54/sqft |
Source: Owner Report a problem | ||
| 9/5/2015 | Listed for sale | $88,000-20%$54/sqft |
Source: Owner Report a problem | ||
| 7/8/2015 | Listing removed | $110,000$68/sqft |
Source: Owner Report a problem | ||
| 4/4/2015 | Listed for sale | $110,000-4.3%$68/sqft |
Source: Owner Report a problem | ||
| 5/1/2009 | Listing removed | $114,900$71/sqft |
Source: Listhub #473542 Report a problem | ||
| 3/24/2009 | Price change | $114,900-4.2%$71/sqft |
Source: Listhub #473542 Report a problem | ||
| 3/1/2009 | Listed for sale | $119,900$74/sqft |
Source: Listhub #473542 Report a problem | ||
Public tax history
| Year | Property taxes | Tax assessment |
|---|---|---|
| 2024 | $5,208 -2.4% | $279,669 -2% |
| 2023 | $5,337 +13.2% | $285,422 +7.9% |
| 2022 | $4,716 +279.3% | $264,470 +161.5% |
| 2021 | $1,243 +1.4% | $101,135 +1.4% |
| 2020 | $1,226 +1.8% | $99,739 +2.3% |
| 2019 | $1,205 +1.8% | $97,497 +1.9% |
| 2018 | $1,183 | $95,680 +2.1% |
| 2017 | $1,183 +1.9% | $93,713 +2.1% |
| 2016 | $1,162 +1.2% | $91,786 +0.7% |
| 2015 | $1,148 -0.8% | $91,148 +0.8% |
| 2014 | $1,158 | $90,425 +1.5% |
| 2013 | -- | $89,089 -11% |
| 2012 | -- | $100,087 +3% |
| 2011 | -- | $97,172 +1.5% |
| 2010 | -- | $95,736 +2.7% |
| 2009 | -- | $93,220 +5.7% |
| 2006 | -- | $88,210 +3% |
| 2005 | $1,117 | $85,641 +3% |
| 2004 | -- | $83,147 +1.9% |
| 2003 | $1,088 | $81,597 +2.4% |
| 2002 | -- | $79,685 +1.6% |
| 2001 | -- | $78,430 +3% |
| 2000 | -- | $76,146 +2.7% |
| 1999 | -- | $74,144 |
Find assessor info on the county website
Monthly payment
Est. payment
Payment breakdown
Explore the cost of this home by adjusting the details. Changes won't be saved.Climate risks
Neighborhood: Chimney Lakes
Nearby schools
GreatSchools rating
- 6/10Chimney Lakes Elementary SchoolGrades: PK-5Distance: 0.8 mi
- 2/10Chaffee Trail Middle SchoolGrades: 6-8Distance: 6.5 mi
- 2/10Westside High SchoolGrades: 9-12Distance: 3.4 mi
Schools provided by the listing agent
- Elementary: Chimney Lakes
- Middle: Charger Academy
- High: Westside High School
Source: realMLS. This data may not be complete. We recommend contacting the local school district to confirm school assignments for this home.
- $256,6003 bd2 ba1.4k sqft8465 Pikes Peak Dr N, Jacksonville, FL 32244Off Market

- $252,1003 bd2 ba1.2k sqft8451 Pikes Peak Dr N, Jacksonville, FL 32244Off Market
- $236,9003 bd2 ba1.2k sqft8316 Rockridge Dr, Jacksonville, FL 32244Off Market
- $262,7003 bd2 ba1.3k sqft8308 Rockridge Dr, Jacksonville, FL 32244Off Market
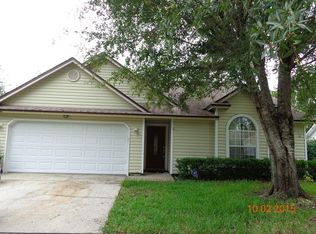
- $234,4003 bd2 ba1.3k sqft8471 Pikes Peak Dr N, Jacksonville, FL 32244Off Market
- $249,5003 bd2 ba1.3k sqft8471 N Pikes Peak Dr, Jacksonville, FL 32244Off Market
- $235,0003 bd2 ba1.1k sqft8324 Rockridge Dr, Jacksonville, FL 32244Off Market
- $283,3004 bd2 ba1.7k sqft8456 Pikes Peak Dr N, Jacksonville, FL 32244Off Market
A local agent can set up tours, give advice and negotiate with sellers.
Similar homes
- $284,0003 bd2 ba1.4k sqft8251 PEPPERWOOD Drive, Jacksonville, FL 32244For Sale
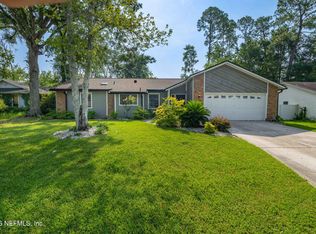 MLS ID #2158034, CYNTHIA MARLER. realMLS
 - $284,0003 bd2 ba1.1k sqft7809 ALLSPICE Circle E, Jacksonville, FL 32244For Sale
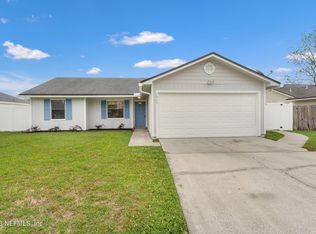 MLS ID #2138916, LAURA NICKMEYER. realMLS
 - $274,9003 bd2 ba1.7k sqft7304 SWEET PEA Trail, Jacksonville, FL 32244For Sale
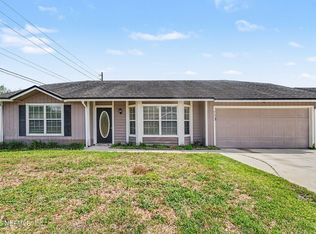 MLS ID #2143070, ROBERT E SALMONS. realMLS
 - $284,9003 bd2 ba1.8k sqft7341 OVERLAND PARK Boulevard, Jacksonville, FL 32244For Sale
 MLS ID #2146773, ROBERT E SALMONS. realMLS
 - $310,0003 bd2 ba1.8k sqft8630 CHARLESGATE Circle N, Jacksonville, FL 32244For SaleMLS ID #2145779, Lynda Williams. realMLS
- $259,0003 bd2 ba1.3k sqft6975 HUNTINGTON WOODS Circle E, Jacksonville, FL 32244For SaleMLS ID #2128502, HOWARD FLASCHEN. realMLS
- $375,0004 bd2 ba1.8k sqft7918 COLLINS RIDGE Boulevard, Jacksonville, FL 32244For SaleMLS ID #2158728, Prince Kumar. realMLS
- $269,9003 bd2 ba1.4k sqft6529 WINDING GREENS Drive, Jacksonville, FL 32244For SaleMLS ID #2112538, CHRISTINE MARIE LANDRAU. realMLS
- $290,0003 bd2 ba1.7k sqft9614 MAYVILLE Drive E, Jacksonville, FL 32222For SaleMLS ID #2131624, TASHA M PALIN. realMLS
- $299,9003 bd2 ba1.4k sqft342 WILDBERRY Court, Orange Park, FL 32073For SaleMLS ID #2149209, CHRYSTELLE ANCELOT. realMLS
- $284,9003 bd2 ba1.4k sqft440 TAURUS Lane, Orange Park, FL 32073For SaleMLS ID #2156748, CHRISTINE GASKILL. realMLS
- $295,0003 bd2 ba1.3k sqft687 SCARLET VIEW Court, Orange Park, FL 32073For SaleMLS ID #2155107, HEATHER STRAZINSKY. realMLS
- $219,9003 bd2 ba1.3k sqft5715 HILLMAN Drive, Jacksonville, FL 32244For SaleMLS ID #2148329, ROBERT E SALMONS. realMLS
- $254,9003 bd2 ba1.5k sqft4156 DAVIE Court, Jacksonville, FL 32210For SaleMLS ID #2152952, ROBERT E SALMONS. realMLS
- $324,0003 bd2 ba1.5k sqft3412 DEERFIELD POINTE Drive, Orange Park, FL 32073For SaleMLS ID #2153766, COURTNEY LOONEY. realMLS
- $235,0002 bd2 ba1.3k sqft8203 DUNBARTON Court, Jacksonville, FL 32244For SaleMLS ID #2150662, DORIS ARNOLD. realMLS
- $269,9003 bd2 ba1.4k sqft2925 COLLEGE PARK Drive, Middleburg, FL 32068For SaleMLS ID #2158123, REBECCA GRUBBS. realMLS
- $254,9003 bd2 ba1k sqft10519 TIMBER CREEK Lane, Jacksonville, FL 32221For SaleMLS ID #2135388, VICTORIA ST CLAIR. realMLS
- $295,0003 bd2 ba1.3k sqft1439 BEECHER Lane, Orange Park, FL 32073For SaleMLS ID #2140915, TOBY ELKINS. realMLS
- $234,9003 bd2 ba1.3k sqft413 SCORPIO Lane, Orange Park, FL 32073For SaleMLS ID #2143940, ROBERT E SALMONS. realMLS
