This well-maintained 3-bedroom, 2-bath home is ready and waiting for you. Step into a spacious living room with skylight and featuring a cozy fireplace, tiled foyer, and convenient coat closet. The thoughtfully designed split-bedroom floor plan offers added comfort and privacy. The private owner's suite bathroom includes dual sinks, a garden tub/shower combination, and linen closet.
Enjoy hosting dinners in the elegant formal dining room with dish ceiling or start your mornings in the inviting kitchen with a charming breakfast nook, pantry and bay window. The enclosed sunroom with skylights provides the perfect space for entertaining family and friends while overlooking a beautiful jasmine-covered pergola, creating a peaceful and fragrant outdoor retreat. Exterior has Permanent Coating: RhinoShield Ceramic Coating. Seller Is Highly Motivated to Sell.
Need Down Payment Assistance?
Please schedule a tour today!
Active
Price cut: $10K (6/25)
$310,000
8630 CHARLESGATE Circle N, Jacksonville, FL 32244
3beds
1,856sqft
:
Get pre-qualified$2,127/mo
Single Family Residence
Built in 1990
6,969 Square Feet Lot
$305,800 Zestimate®
$167/sqft
$41/mo HOA
What's special
Cozy fireplaceBay windowCharming breakfast nookEnclosed sunroom with skylightsTiled foyerConvenient coat closetInviting kitchen
- 75 days |
- 242 |
- 2 |
Zillow last checked:
Listing updated:
Listed by:
Lynda Williams 904-699-2016,
WATSON REALTY CORP 904-269-1270,
ELLEN DITTMAN 904-535-1199
Source: realMLS,MLS#: 2145779
Facts & features
Interior
Bedrooms & bathrooms
- Bedrooms: 3
- Bathrooms: 2
- Full bathrooms: 2
Heating
- Central
Cooling
- Central Air
Appliances
- Included: Dishwasher, Electric Range, Microwave, Refrigerator
- Laundry: Electric Dryer Hookup, Washer Hookup
Features
- Breakfast Nook, Ceiling Fan(s), Eat-in Kitchen, Entrance Foyer, Pantry, Split Bedrooms
- Flooring: Carpet, Tile
- Windows: Skylight(s)
- Number of fireplaces: 1
Interior area
- Total interior livable area: 1,856 sqft
Property
Parking
- Total spaces: 2
- Parking features: Garage
- Garage spaces: 2
Features
- Stories: 1
Lot
- Size: 6,969 Square Feet
Details
- Parcel number: 0164640970
- Zoning description: Residential
Construction
Type & style
- Home type: SingleFamily
- Property subtype: Single Family Residence
Condition
- New construction: No
- Year built: 1990
Utilities & green energy
- Sewer: Public Sewer
- Water: Public
- Utilities for property: Electricity Connected, Sewer Connected, Water Connected
Community & HOA
Community
- Subdivision: Argyle/chimney Lakes
HOA
- Has HOA: Yes
- HOA fee: $123 quarterly
Location
- Region: Jacksonville
Financial & listing details
- Price per square foot: $167/sqft
- Tax assessed value: $252,102
- Annual tax amount: $1,970
- Date on market: 5/18/2026
- Listing terms: Cash,Conventional,FHA,VA Loan
Estimated market value
$305,800
$291,000 - $321,000
$1,877/mo
Price history
| Date | Event | Price |
|---|---|---|
| 6/25/2026 | Price change | $310,000-3.1%$167/sqft |
Source:  realMLS #2145779 Report a problem realMLS #2145779 Report a problem | ||
| 5/18/2026 | Listed for sale | $320,000+269.1%$172/sqft |
Source: realMLS #2145779 Report a problem | ||
| 10/26/1990 | Sold | $86,700$47/sqft |
Source: Agent Provided Report a problem | ||
Public tax history
| Year | Property taxes | Tax assessment |
|---|---|---|
| 2024 | $1,750 +3.4% | $128,231 +3% |
| 2023 | $1,692 +10% | $124,497 +3% |
| 2022 | $1,538 +1.3% | $120,871 +3% |
| 2021 | $1,518 +1.3% | $117,351 +1.4% |
| 2020 | $1,499 +1.6% | $115,731 +2.3% |
| 2019 | $1,475 +1.7% | $113,130 +1.9% |
| 2018 | $1,451 | $111,021 +2.1% |
| 2017 | $1,451 +1.7% | $108,738 +2.1% |
| 2016 | $1,427 +1% | $106,502 +0.7% |
| 2015 | $1,413 -0.9% | $105,762 +0.8% |
| 2014 | $1,425 | $104,923 +1.5% |
| 2013 | -- | $103,373 -6.5% |
| 2012 | -- | $110,540 -3% |
| 2011 | -- | $113,961 +1.5% |
| 2010 | -- | $112,277 +2.7% |
| 2009 | -- | $109,326 +5.7% |
| 2006 | -- | $103,450 +3% |
| 2005 | $1,401 | $100,437 +3% |
| 2004 | -- | $97,512 +1.9% |
| 2003 | $1,371 | $95,694 +2.4% |
| 2002 | -- | $93,451 +1.6% |
| 2001 | -- | $91,979 +3% |
| 2000 | -- | $89,300 +2.7% |
| 1999 | -- | $86,952 |
Find assessor info on the county website
Monthly payment
Est. payment
Payment breakdown
Explore the cost of this home by adjusting the details. Changes won't be saved.Climate risks
Neighborhood: Chimney Lakes
Nearby schools
GreatSchools rating
- 6/10Chimney Lakes Elementary SchoolGrades: PK-5Distance: 0.5 mi
- 2/10Chaffee Trail Middle SchoolGrades: 6-8Distance: 7 mi
- 2/10Westside High SchoolGrades: 9-12Distance: 4.1 mi
- $280,2003 bd2 ba1.7k sqft8636 N Charlesgate Cir, Jacksonville, FL 32244Off Market

- $339,6003 bd2 ba1.7k sqft8636 Charlesgate Cir N, Jacksonville, FL 32244Off Market
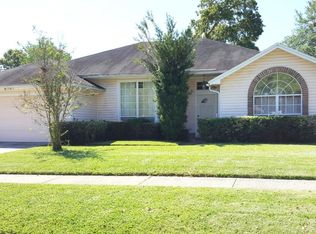
- $280,2003 bd2 ba1.7k sqft8624 Charlesgate Cir N, Jacksonville, FL 32244Off Market
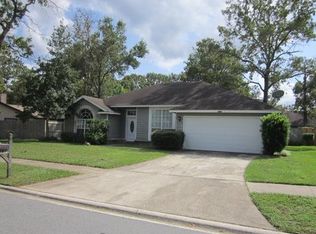
- $252,9003 bd2 ba1.2k sqft8639 Duckworth Ct, Jacksonville, FL 32244Off Market
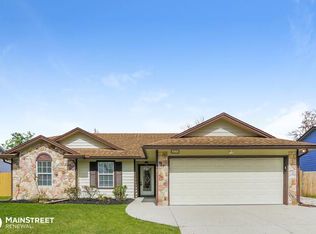
- $277,9003 bd2 ba1.7k sqft8633 Duckworth Ct, Jacksonville, FL 32244Off Market
- $279,9003 bd2 ba1.6k sqft8642 Charlesgate Cir N, Jacksonville, FL 32244Off Market
- $310,4003 bd2 ba1.6k sqft8645 Duckworth Ct, Jacksonville, FL 32244Off Market
- $266,2003 bd2 ba1.6k sqft8629 Charlesgate Cir N, Jacksonville, FL 32244Off Market
A local agent can set up tours, give advice and negotiate with sellers.
Similar homes
- $315,0003 bd2 ba1.6k sqft9089 FORGEMAKER Court, Jacksonville, FL 32244For Sale
 MLS ID #2147645, KAREN FOLDS. realMLS
 - $333,0003 bd2 ba1.9k sqft9314 BRUNTSFIELD Drive, Jacksonville, FL 32244For Sale
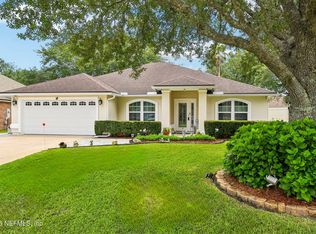 MLS ID #2155020, LISA SWEAT. realMLS
 - $324,0003 bd2 ba1.5k sqft3412 DEERFIELD POINTE Drive, Orange Park, FL 32073For Sale
 MLS ID #2153766, COURTNEY LOONEY. realMLS
 - $299,9003 bd2 ba1.4k sqft342 WILDBERRY Court, Orange Park, FL 32073For Sale
 MLS ID #2149209, CHRYSTELLE ANCELOT. realMLS
 - $289,0003 bd2 ba1.6k sqft6080 GULF Road W, Jacksonville, FL 32244For SaleMLS ID #2105521, MATT J ROBERTS. realMLS
- $325,0004 bd2 ba1.7k sqft1641 SPRING OAKS Lane, Jacksonville, FL 32221For SaleMLS ID #2157311, STEVEN KOLENO. realMLS
- $300,0003 bd2 ba1.3k sqft687 SCARLET VIEW Court, Orange Park, FL 32073For SaleMLS ID #2155107, HEATHER STRAZINSKY. realMLS
- $265,0003 bd2 ba1.4k sqft9683 HAZEL LAKE Drive, Jacksonville, FL 32222For SaleMLS ID #2154230, ELAINE MORGIN. realMLS
- $319,0003 bd2 ba2.1k sqft2393 RUSTY LAKES Lane, Jacksonville, FL 32221For SaleMLS ID #2149953, ERICA WASHKILL. realMLS
- $310,0003 bd2 ba1.7k sqft3178 WAVERING Lane, Middleburg, FL 32068For SaleMLS ID #2154617, AIMEE DAVIDOW. realMLS
- $320,0003 bd2 ba1.9k sqft10762 LAS COLINAS Way, Jacksonville, FL 32222For SaleMLS ID #2114037, TEMESGHEN HABTEYESUS. realMLS
- $298,0003 bd2 ba1.6k sqft10013 SITTING FOX Drive, Jacksonville, FL 32222For SaleMLS ID #2144915, STARR KEATING. realMLS
- $279,8303 bd2 ba1.6k sqft9733 N PEABODY Drive, Jacksonville, FL 32221For SaleMLS ID #2149157, NICHOLAS DAVID BROWER. realMLS
- $300,0003 bd2 ba1.3k sqft1439 BEECHER Lane, Orange Park, FL 32073For SaleMLS ID #2140915, TOBY ELKINS. realMLS
- $240,0003 bd2 ba1.6k sqft10429 TIMBER CREEK Lane, Jacksonville, FL 32221For SaleMLS ID #2156483, Wendy Register-Aldridge. realMLS
- $329,0003 bd2 ba1.7k sqft11066 FAIRBANKS GRANT Road W, Jacksonville, FL 32223For SaleMLS ID #2154876, IRAKLI RUKHADZE. realMLS
- $340,0003 bd2 ba2.3k sqft2282 JUSTIN LAKE Drive, Jacksonville, FL 32221For SaleMLS ID #2153774, KIM MARTIN. realMLS
- $330,0004 bd2 ba1.9k sqft5628 FORT SUMTER Road, Jacksonville, FL 32210For SaleMLS ID #2141516, CHRISTINA ANN RAMIREZ. realMLS
- $380,0003 bd2 ba1.8k sqft7940 ORTEGA BLUFF Parkway, Jacksonville, FL 32244For SaleMLS ID #2137337, RITA HEWETT. realMLS
- $259,9003 bd2 ba1.5k sqft4156 DAVIE Court, Jacksonville, FL 32210For SaleMLS ID #2152952, ROBERT E SALMONS. realMLS
