Beautiful all-brick, 3-bedroom, 2-bath home nestled within a pristine golf course community. Relax on the spacious screened porch overlooking a tranquil lake, often visited by resident ducks. The thoughtfully designed split-bedroom floor plan provides added privacy, while the primary suite features stunning lake views and a tastefully appointed bath complete with a garden tub. The open-concept family room boasts a cozy fireplace and additional scenic water views. Don't miss this opportunity to experience peaceful lakeside living at its finest!
A/C 2012, WATER HEATER 2015, AND ROOF 2018
Active
Price cut: $10K (5/28)
$320,000
10762 LAS COLINAS Way, Jacksonville, FL 32222
3beds
1,921sqft
:
Get pre-qualified$2,200/mo
Single Family Residence
Built in 1998
0.25 Acres Lot
$318,500 Zestimate®
$167/sqft
$47/mo HOA
What's special
Cozy fireplaceOpen-concept family roomTranquil lakeAdditional scenic water views
- 266 days |
- 188 |
- 8 |
Zillow last checked:
Listing updated:
Listed by:
TEMESGHEN HABTEYESUS 904-322-2419,
UNITED REAL ESTATE GALLERY 904-500-3948
Source: realMLS,MLS#: 2114037
Facts & features
Interior
Bedrooms & bathrooms
- Bedrooms: 3
- Bathrooms: 2
- Full bathrooms: 2
Heating
- Central, Electric
Cooling
- Central Air, Electric
Appliances
- Included: Dishwasher, Disposal, Electric Oven, Electric Range, Electric Water Heater, Ice Maker, Microwave, Refrigerator
- Laundry: Electric Dryer Hookup, In Unit
Features
- Ceiling Fan(s), Eat-in Kitchen, Entrance Foyer, Open Floorplan, Pantry, Primary Bathroom -Tub with Separate Shower, Split Bedrooms, Walk-In Closet(s)
- Flooring: Carpet, Laminate
- Number of fireplaces: 1
- Fireplace features: Wood Burning
Interior area
- Total interior livable area: 1,921 sqft
Property
Parking
- Total spaces: 2
- Parking features: Attached, Garage, Garage Door Opener
- Attached garage spaces: 2
Features
- Levels: One
- Stories: 1
- Patio & porch: Patio, Screened
- Has view: Yes
- View description: Lake, Pond
- Has water view: Yes
- Water view: Lake,Pond
Lot
- Size: 0.25 Acres
- Dimensions: .25
- Features: Cul-De-Sac, On Golf Course, Sprinklers In Front, Sprinklers In Rear
Details
- Parcel number: 0153905115
- Zoning description: Residential
Construction
Type & style
- Home type: SingleFamily
- Architectural style: Traditional
- Property subtype: Single Family Residence
Materials
- Roof: Shingle
Condition
- Updated/Remodeled
- New construction: No
- Year built: 1998
Utilities & green energy
- Sewer: Public Sewer
- Water: Public
- Utilities for property: Cable Available, Cable Connected, Electricity Available, Electricity Connected, Sewer Available, Sewer Connected, Water Available, Water Connected
Community & HOA
Community
- Security: Smoke Detector(s)
- Subdivision: Bent Creek
HOA
- Has HOA: Yes
- Amenities included: Pool
- HOA fee: $562 annually
Location
- Region: Jacksonville
Financial & listing details
- Price per square foot: $167/sqft
- Tax assessed value: $283,950
- Annual tax amount: $2,224
- Date on market: 10/30/2025
- Listing terms: Cash,Conventional,FHA,VA Loan
- Road surface type: Asphalt
Estimated market value
$318,500
$303,000 - $334,000
$2,065/mo
Price history
| Date | Event | Price |
|---|---|---|
| 5/28/2026 | Price change | $320,000-3%$167/sqft |
Source:  realMLS #2114037 Report a problem realMLS #2114037 Report a problem | ||
| 10/30/2025 | Listed for sale | $330,000+65%$172/sqft |
Source: realMLS #2114037 Report a problem | ||
| 11/9/2007 | Sold | $200,000+86.6%$104/sqft |
Source: Public Record Report a problem | ||
| 3/20/1998 | Sold | $107,200$56/sqft |
Source: Public Record Report a problem | ||
Public tax history
| Year | Property taxes | Tax assessment |
|---|---|---|
| 2024 | $2,225 +3.2% | $154,824 +3% |
| 2023 | $2,156 +9.7% | $150,315 +3% |
| 2022 | $1,965 +1.1% | $145,937 +3% |
| 2021 | $1,944 +1.2% | $141,687 +1.4% |
| 2020 | $1,921 +1.4% | $139,731 +2.3% |
| 2019 | $1,894 +1.5% | $136,590 +1.9% |
| 2018 | $1,866 | $134,044 +2.1% |
| 2017 | $1,866 +1.5% | $131,287 +2.1% |
| 2016 | $1,838 +0.8% | $128,587 +0.7% |
| 2015 | $1,823 -0.9% | $127,694 +0.8% |
| 2014 | $1,840 | $126,681 +1.5% |
| 2013 | -- | $124,809 -3.4% |
| 2012 | -- | $129,153 -4.8% |
| 2011 | -- | $135,665 -9.2% |
| 2010 | -- | $149,458 -10% |
| 2009 | -- | $166,059 +31.8% |
| 2006 | -- | $125,974 +3% |
| 2005 | $1,807 | $122,305 +3% |
| 2004 | -- | $118,743 +1.9% |
| 2003 | $1,775 | $116,529 +2.4% |
| 2002 | -- | $113,798 +1.6% |
| 2001 | -- | $112,006 +3% |
| 2000 | -- | $108,744 +2.7% |
| 1999 | -- | $105,885 |
Find assessor info on the county website
Monthly payment
Est. payment
Payment breakdown
Explore the cost of this home by adjusting the details. Changes won't be saved.Climate risks
Neighborhood: Jacksonville Heights South
Nearby schools
GreatSchools rating
- 3/10Westview K-8Grades: PK-8Distance: 1.5 mi
- 2/10Westside High SchoolGrades: 9-12Distance: 4.5 mi
Schools provided by the listing agent
- Elementary: Westview
- Middle: Westside
- High: Westside High School
Source: realMLS. This data may not be complete. We recommend contacting the local school district to confirm school assignments for this home.
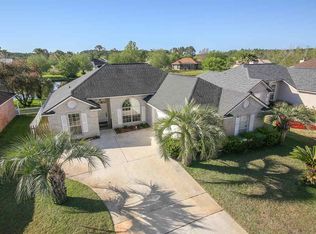
- $305,3003 bd2 ba1.6k sqft10766 Las Colinas Way, Jacksonville, FL 32222Off Market
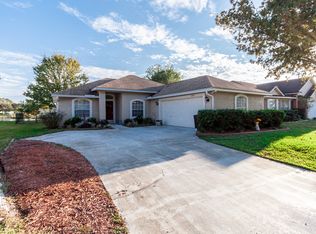
- $296,0003 bd2 ba1.6k sqft10758 Las Colinas Way, Jacksonville, FL 32222Off Market
- $321,4004 bd2 ba1.8k sqft10754 Las Colinas Way, Jacksonville, FL 32222Off Market
- $292,8003 bd2 ba1.5k sqft10770 Las Colinas Way, Jacksonville, FL 32222Off Market
- $330,4003 bd2 ba1.7k sqft10774 Las Colinas Way, Jacksonville, FL 32222Off Market
- $298,2003 bd2 ba1.6k sqft10765 Las Colinas Way, Jacksonville, FL 32222Off Market
- $354,4003 bd2 ba2k sqft10750 Plum Hollow Dr, Jacksonville, FL 32222Off Market
- $415,0003 bd2 ba2k sqft5851 Las Counts Ct, Jacksonville, FL 32222Pending
A local agent can set up tours, give advice and negotiate with sellers.
Similar homes
- $354,0004 bd2 ba1.9k sqft10905 STANTON HILLS Drive E, Jacksonville, FL 32222For Sale
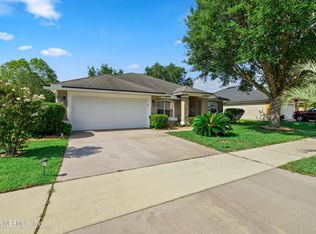 MLS ID #2150606, STEVEN RICKETTS. realMLS
 - $320,0004 bd2 ba2k sqft6943 CATFISH LAKE Drive, Jacksonville, FL 32222For Sale
 MLS ID #2145381, SARAH A SCHWARTZ. realMLS
 - $325,5003 bd2 ba2.1k sqft2393 RUSTY LAKES Lane, Jacksonville, FL 32221For Sale
 MLS ID #2149953, ERICA WASHKILL. realMLS
 - $333,0003 bd2 ba1.9k sqft9314 BRUNTSFIELD Drive, Jacksonville, FL 32244For Sale
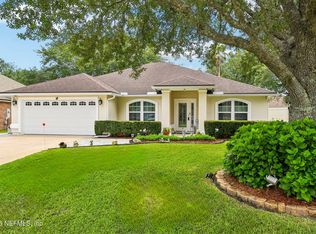 MLS ID #2155020, LISA SWEAT. realMLS
 - $319,0003 bd2 ba1.6k sqft9089 FORGEMAKER Court, Jacksonville, FL 32244For SaleMLS ID #2147645, KAREN FOLDS. realMLS
- $330,0004 bd3 ba1.8k sqft6191 HILL VIEW Court, Jacksonville, FL 32244For SaleMLS ID #2152482, JANELLE JOHNSON. realMLS
- $275,0003 bd2 ba1.5k sqft11716 PARKER LAKES Drive, Jacksonville, FL 32221For SaleMLS ID #2152593, CHAD NEUMANN. realMLS
- $310,0003 bd2 ba1.8k sqft8630 CHARLESGATE Circle N, Jacksonville, FL 32244For SaleMLS ID #2145779, Lynda Williams. realMLS
- $300,0004 bd2 ba1.5k sqft8267 STELLING Drive, Jacksonville, FL 32244For SaleMLS ID #2149249, LENA WILLIAMS. realMLS
- $325,0004 bd2 ba2.2k sqftThe Glades, Middleburg, FL 32068For SaleMLS ID #A12059034, Mark Thews, Equitable Company Realtors. MIAMI
- $314,0004 bd2 ba1.9k sqft12387 ANARANIA Drive, Jacksonville, FL 32220For SaleMLS ID #2151254, LUIS TORRES GARCIA. realMLS
- $335,0004 bd3 ba2.3k sqft166 PERRY CREEK Drive, Jacksonville, FL 32220For SaleMLS ID #2143385, CHAD NEUMANN. realMLS
- $289,0003 bd2 ba1.6k sqft6080 GULF Road W, Jacksonville, FL 32244For SaleMLS ID #2105521, MATT J ROBERTS. realMLS
- $325,0003 bd2 ba1.9k sqft1170 CACTUS CUT Road, Middleburg, FL 32068For SaleMLS ID #2151149, DEBORAH HATCHER. realMLS
- $279,8303 bd2 ba1.6k sqft9733 N PEABODY Drive, Jacksonville, FL 32221For SaleMLS ID #2149157, NICHOLAS DAVID BROWER. realMLS
- $375,0004 bd2 ba2.1k sqft9009 NEEDLEPOINT Place, Jacksonville, FL 32244For SaleMLS ID #2132074, NICOLE SMITH. realMLS
- $335,0004 bd2 ba1.9k sqft5628 FORT SUMTER Road, Jacksonville, FL 32210For SaleMLS ID #2141516, CHRISTINA ANN RAMIREZ. realMLS
- $360,0004 bd2 ba2.7k sqft321 VELVET Drive, Jacksonville, FL 32220For SaleMLS ID #2135219, KATIE SMITH. realMLS
- $359,9003 bd2 ba2.5k sqft763 ROLAND LAKES Drive, Jacksonville, FL 32220For SaleMLS ID #2142753, Lenee Davis. realMLS
- $368,9003 bd2 ba1.5k sqft5825 OVELLA Road, Jacksonville, FL 32244For SaleMLS ID #2151280, SADIE BISHOP. realMLS
