Truly move-in ready! Welcome home to this beautifully updated 3-bedroom, 2-bath pool home, perfectly situated on a peaceful pond in a sought-after golf course community. Whether you're sipping your morning coffee by the water or unwinding with an evening swim, this home delivers Florida living at its finest.
The current owners have been busy checking off the to-do list so you don't have to. Recent updates include a new air conditioner, water heater, appliances, washer and dryer, flooring, lighting, pool salt system, and a freshly rescreened pool enclosure. Even the roof is only 9 years old--because who wants to spend weekends replacing things when you could be floating in the pool?
Inside, you'll find a bright, inviting layout with an oversized owner's suite featuring incredible closet space that might finally end the ''we need another dresser'' conversation.
Bring your swimsuit and golf clubs to this fully updated pool home!
Pending
$415,000
5851 LAS COUNTS Court, Jacksonville, FL 32222
3beds
2,094sqft
:
Get pre-qualified$2,871/mo
Single Family Residence
Built in 2001
1.56 Acres Lot
$-- Zestimate®
$198/sqft
$54/mo HOA
What's special
Freshly rescreened pool enclosurePool salt systemFully updated pool homeBright inviting layoutEvening swimNew air conditionerIncredible closet space
- 17 days |
- 901 |
- 123 |
Likely to sell faster than
Zillow last checked:
Listing updated:
Listed by:
BRITTANY LAUREN 904-556-6531,
NEXTHOME ENDLESS SUMMER 904-747-6398
Source: realMLS,MLS#: 2154463
Facts & features
Interior
Bedrooms & bathrooms
- Bedrooms: 3
- Bathrooms: 2
- Full bathrooms: 2
Heating
- Central
Cooling
- Central Air
Appliances
- Included: Convection Oven, Dishwasher, Disposal, Dryer, Electric Oven, Electric Range, Electric Water Heater, Freezer, Ice Maker, Induction Cooktop, Microwave, Plumbed For Ice Maker, Refrigerator, Washer, Water Softener Owned
- Laundry: Electric Dryer Hookup, In Unit, Washer Hookup
Features
- Breakfast Bar, Ceiling Fan(s), Eat-in Kitchen, Entrance Foyer, His and Hers Closets, Open Floorplan, Primary Bathroom -Tub with Separate Shower, Smart Home, Smart Thermostat, Split Bedrooms, Walk-In Closet(s)
- Flooring: Vinyl
- Number of fireplaces: 1
- Fireplace features: Wood Burning
Interior area
- Total interior livable area: 2,094 sqft
Property
Parking
- Total spaces: 2
- Parking features: Garage, Garage Door Opener
- Garage spaces: 2
Features
- Levels: One
- Stories: 1
- Patio & porch: Covered, Patio, Screened
- Pool features: In Ground, Fenced, Heated, Salt Water, Screen Enclosure, Waterfall
- Fencing: Fenced,Back Yard,Chain Link
- Has view: Yes
- View description: Pond, Pool, Water
- Has water view: Yes
- Water view: Pond,Water
- Waterfront features: Pond
Lot
- Size: 1.56 Acres
- Features: Cul-De-Sac, Few Trees, Sprinklers In Front, Sprinklers In Rear
Details
- Parcel number: 0154343390
- Zoning description: Residential
Construction
Type & style
- Home type: SingleFamily
- Architectural style: Ranch
- Property subtype: Single Family Residence
Materials
- Stucco
- Roof: Shingle
Condition
- Updated/Remodeled
- New construction: No
- Year built: 2001
Utilities & green energy
- Electric: 220 Volts in Garage
- Sewer: Public Sewer
- Water: Public
- Utilities for property: Cable Available, Electricity Connected, Sewer Connected, Water Connected
Community & HOA
Community
- Security: Smoke Detector(s)
- Subdivision: Bent Creek
HOA
- Has HOA: Yes
- Amenities included: Pool, Clubhouse, Golf Course, Playground
- HOA fee: $646 annually
- HOA name: Freedom Community Management
- HOA phone: 904-490-8191
Location
- Region: Jacksonville
Financial & listing details
- Price per square foot: $198/sqft
- Tax assessed value: $341,302
- Annual tax amount: $3,938
- Date on market: 7/9/2026
- Listing terms: Cash,Conventional,FHA,VA Loan
- Road surface type: Paved
Estimated market value
Not available
Estimated sales range
Not available
Not available
Price history
| Date | Event | Price |
|---|---|---|
| 7/12/2026 | Pending sale | $415,000$198/sqft |
Source:  realMLS #2154463 Report a problem realMLS #2154463 Report a problem | ||
| 7/9/2026 | Listed for sale | $415,000+3.8%$198/sqft |
Source: realMLS #2154463 Report a problem | ||
| 8/5/2022 | Sold | $400,000-5.9%$191/sqft |
Source: realMLS #1176662 Report a problem | ||
| 7/12/2022 | Pending sale | $425,000$203/sqft |
Source: realMLS #1176662 Report a problem | ||
| 7/1/2022 | Contingent | $425,000$203/sqft |
Source: realMLS #1176662 Report a problem | ||
| 6/29/2022 | Price change | $425,000-14.1%$203/sqft |
Source: realMLS #1176662 Report a problem | ||
| 6/27/2022 | Price change | $495,000-16.8%$236/sqft |
Source: realMLS #1176662 Report a problem | ||
| 6/22/2022 | Listed for sale | $595,000+251.9%$284/sqft |
Source: realMLS #1176662 Report a problem | ||
| 6/12/2001 | Sold | $169,100$81/sqft |
Source: Public Record Report a problem | ||
Public tax history
| Year | Property taxes | Tax assessment |
|---|---|---|
| 2024 | $3,676 +2.9% | $236,037 +3% |
| 2023 | $3,572 +51.9% | $229,163 +35.5% |
| 2022 | $2,351 +1% | $169,121 +3% |
| 2021 | $2,329 +1.1% | $164,196 +1.4% |
| 2020 | $2,303 +1.3% | $161,929 +2.3% |
| 2019 | $2,273 +1.5% | $158,289 +1.9% |
| 2018 | $2,241 | $155,338 +2.1% |
| 2017 | -- | $152,143 +2.1% |
| 2016 | -- | $149,014 +0.7% |
| 2015 | -- | $147,979 +0.8% |
| 2014 | -- | $146,805 +1.5% |
| 2013 | -- | $144,636 -3.1% |
| 2012 | -- | $149,305 -11.4% |
| 2011 | -- | $168,514 -9.7% |
| 2010 | -- | $186,516 -1.4% |
| 2009 | -- | $189,251 +5.7% |
| 2006 | -- | $179,079 +3% |
| 2005 | $2,765 | $173,863 +3% |
| 2004 | -- | $168,799 +1.9% |
| 2003 | $2,727 | $165,652 +2.4% |
| 2002 | -- | $161,770 +390.2% |
| 2001 | -- | $33,000 |
Find assessor info on the county website
Monthly payment
Est. payment
Payment breakdown
Explore the cost of this home by adjusting the details. Changes won't be saved.Climate risks
Neighborhood: Jacksonville Heights South
Nearby schools
GreatSchools rating
- 3/10Westview K-8Grades: PK-8Distance: 1.5 mi
- 2/10Westside High SchoolGrades: 9-12Distance: 4.4 mi
Schools provided by the listing agent
- Elementary: Westview
- Middle: Westview
- High: Westside High School
Source: realMLS. This data may not be complete. We recommend contacting the local school district to confirm school assignments for this home.
- $388,8003 bd2 ba2k sqft5858 Las Counts Ct, Jacksonville, FL 32222Off Market

- $296,0003 bd2 ba1.6k sqft10758 Las Colinas Way, Jacksonville, FL 32222Off Market
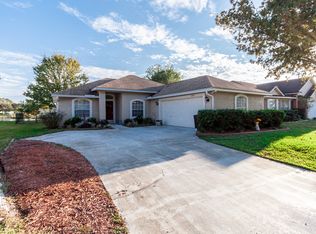
- $318,8004 bd2 ba1.8k sqft10754 Las Colinas Way, Jacksonville, FL 32222Off Market
- $320,0003 bd2 ba1.9k sqft10762 Las Colinas Way, Jacksonville, FL 32222For Sale
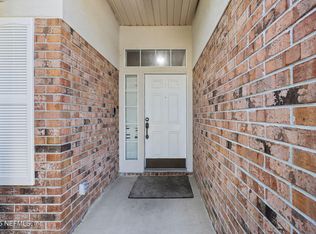
- $417,0004 bd3 ba2.5k sqft10734 Plum Hollow Dr, Jacksonville, FL 32222Sold
- $336,0003 bd2 ba1.6k sqft10726 Plum Hollow Dr, Jacksonville, FL 32222Off Market
- $335,7004 bd2 ba2k sqft10742 Plum Hollow Dr, Jacksonville, FL 32222Off Market
- $305,3003 bd2 ba1.6k sqft10766 Las Colinas Way, Jacksonville, FL 32222Off Market
A local agent can set up tours, give advice and negotiate with sellers.
Similar homes
- $375,0004 bd3 ba2k sqft6668 BREEZE HILL Court, Jacksonville, FL 32222For Sale
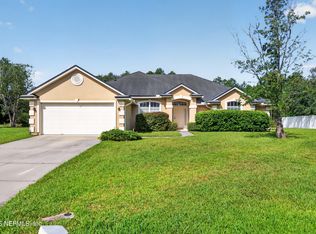 MLS ID #2154512, KADY ROSE ANDREOLI. realMLS
 - $360,0003 bd2 ba1.9k sqft10727 PLUM HOLLOW Drive, Jacksonville, FL 32222For Sale
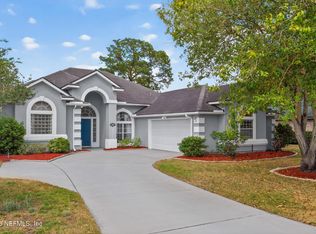 MLS ID #2143990, ASHLEY RUTHERFORD. realMLS
 - $389,0004 bd3 ba2k sqft9749 HAZEL LAKE Drive, Jacksonville, FL 32222For Sale
 MLS ID #2148321, CHAD NEUMANN. realMLS
 - $354,0004 bd2 ba1.9k sqft10905 STANTON HILLS Drive E, Jacksonville, FL 32222For Sale
 MLS ID #2150606, STEVEN RICKETTS. realMLS
 - $400,0003 bd2 ba1.8k sqft8680 BANDERA Circle S, Jacksonville, FL 32244For SaleMLS ID #2154390, JULIE A THOMAS. realMLS
- $374,9003 bd2 ba2.1k sqft2438 TYSON LAKE Drive, Jacksonville, FL 32221For SaleMLS ID #2150560, KAITLIN CHERNYSHOV. realMLS
- $394,9004 bd3 ba2.5k sqft494 BROCKHAM Drive, Jacksonville, FL 32221For SaleMLS ID #2146585, GINA ST LEON LLC. realMLS
- $340,0003 bd2 ba2.3k sqft2282 JUSTIN LAKE Drive, Jacksonville, FL 32221For SaleMLS ID #2153774, KIM MARTIN. realMLS
- $419,9003 bd2 ba1.6k sqft11442 COURTNEY WATERS Lane, Jacksonville, FL 32258For SaleMLS ID #2154978, KAREN ASHLEY. realMLS
- $454,9004 bd3 ba2.5k sqft620 CHARTER OAKS Boulevard, Orange Park, FL 32065For SaleMLS ID #2156504, RHIANNON MYERS PA. realMLS
- $344,0004 bd2 ba1.9k sqft10470 COLLINS FIELD Circle, Jacksonville, FL 32222For SaleMLS ID #2088180, NEKIA COLEMAN. realMLS
- $450,0004 bd2 ba2.2k sqft3949 HEAVENSIDE Court, Orange Park, FL 32073For SaleMLS ID #2153083, CATRINA BOOM. realMLS
- $385,0003 bd2 ba2.1k sqft7920 VIVERA Court, Jacksonville, FL 32244For SaleMLS ID #2152227, EDMUND AKERS. realMLS
- $374,9003 bd2 ba1.8k sqft7999 DEWARS Court, Jacksonville, FL 32244For SaleMLS ID #2141080, KATIE SMITH. realMLS
- $359,9003 bd2 ba1.8k sqft406 HEPBURN Road, Orange Park, FL 32065For SaleMLS ID #2148550, SARAH HAYDU. realMLS
- $415,0004 bd2 ba2.4k sqft12071 BLACKFOOT Trail, Jacksonville, FL 32223For SaleMLS ID #2131466, CHAD NEUMANN. realMLS
- $399,9003 bd3 ba1.9k sqft2922 LANTANA LAKES Drive E, Jacksonville, FL 32246For SaleMLS ID #2156636, LILY TRAN. realMLS
- $435,0003 bd3 ba2.5k sqft1452 SHADOW CREEK Drive, Orange Park, FL 32065For SaleMLS ID #2138100, Beatrice Bredeson. realMLS
- $349,9003 bd2 ba1.6k sqft4600 CAPE ELIZABETH Court E, Jacksonville, FL 32277For SaleMLS ID #2156652, JOSE CUETOS. realMLS
- $335,0004 bd3 ba2.3k sqft166 PERRY CREEK Drive, Jacksonville, FL 32220For SaleMLS ID #2143385, CHAD NEUMANN. realMLS
