Welcome to this thoughtfully upgraded home positioned on a corner lot in a cul-de-sac, this property immediately stands out with its curb appeal and intentional design. Tropical landscaping surrounds the home, and the yard was resodded, creating a lush, well-maintained setting. A custom paver driveway with elegant lighting, a modern illuminated mailbox, and a charming fountain complete the welcoming first impression. Inside, the home has been fully refreshed with interior paint, updated hardware throughout, and a combination of durable laminate composite and tile flooring. Beneath the flooring, a vapor barrier-coated concrete slab with acoustic underlayment adds an extra layer of quality and protection. The kitchen has been upgraded with butcher block countertops, glass backsplash, under-cabinet lighting, and an undermount sink. A pantry with proximity sensor lighting adds both convenience and efficiency. Both bathrooms have been fully remodeled with custom cultured marble vanity tops, new fixtures, mirrors, and color temperature adjustable exhaust fans. Additional interior features include a custom-built hallway closet with glass door, a laundry area with hands-free proximity lighting, modern rocker switches and receptacles, and a dedicated data cable run to the main bedroom for smart TV use. Major system updates include a full roof replacement completed in 2017, a recently replaced water heater, updated windows, gutters, fencing, and an HVAC system equipped with a built-in UV filtration system for improved air quality. Step outside and experience what truly sets this property apart. The backyard has been designed as an extension of the home, featuring custom paver patios, a screened-in porch, and a dedicated turf area within the screened space for low-maintenance comfort. The fully fenced yard includes full landscape and path lighting that creates an inviting atmosphere both day and night. Additional outdoor features include a 3-zone irrigation system, outdoor lighting controls located in the garage, and a 20-amp GFCI outlet for the secondary patio space. The garage is equipped with a smart opener and insulated door barrier, and the home is prewired for front security cameras, with cameras included. Conveniently located near I-295, Blanding Blvd, and Argyle Forest Blvd, this home offers easy access to shopping, dining, and everyday conveniences including Oakleaf Town Center, and is just a short drive to NAS Jacksonville. Select furnishings are negotiable, offering a potential turnkey opportunity. Schedule your private showing today and experience everything this home has to offer.
Active under contract
Price cut: $15K (5/21)
$374,900
7999 DEWARS Court, Jacksonville, FL 32244
3beds
1,897sqft
:
Get pre-qualified$2,540/mo
Single Family Residence
Built in 1993
8,712 Square Feet Lot
$371,200 Zestimate®
$198/sqft
$19/mo HOA
What's special
Modern illuminated mailboxCharming fountainUpdated hardware throughoutScreened-in porchCurb appealUndermount sinkCorner lot
- 97 days |
- 226 |
- 7 |
Zillow last checked:
Listing updated:
Listed by:
KATIE SMITH 904-655-7759,
KELLER WILLIAMS ST JOHNS 904-867-7694,
ZACHARY SMITH 904-651-7723
Source: realMLS,MLS#: 2141080
Facts & features
Interior
Bedrooms & bathrooms
- Bedrooms: 3
- Bathrooms: 2
- Full bathrooms: 2
Heating
- Central
Cooling
- Central Air
Appliances
- Included: Dishwasher, Dryer, Electric Oven, Electric Range, Refrigerator, Washer
Features
- Entrance Foyer, Pantry, Primary Bathroom - Shower No Tub, Walk-In Closet(s)
- Number of fireplaces: 1
Interior area
- Total interior livable area: 1,897 sqft
Property
Parking
- Total spaces: 2
- Parking features: Garage, Garage Door Opener
- Garage spaces: 2
Features
- Stories: 1
- Fencing: Back Yard,Wood
Lot
- Size: 8,712 Square Feet
- Features: Corner Lot, Cul-De-Sac, Sprinklers In Front, Sprinklers In Rear
Details
- Parcel number: 0164686745
Construction
Type & style
- Home type: SingleFamily
- Property subtype: Single Family Residence
Condition
- New construction: No
- Year built: 1993
Utilities & green energy
- Sewer: Public Sewer
- Water: Public
- Utilities for property: Cable Available, Sewer Connected, Water Available
Community & HOA
Community
- Subdivision: Highland Lakes
HOA
- Has HOA: Yes
- HOA fee: $232 annually
Location
- Region: Jacksonville
Financial & listing details
- Price per square foot: $198/sqft
- Tax assessed value: $263,389
- Annual tax amount: $2,077
- Date on market: 4/21/2026
- Listing terms: Cash,Conventional,FHA,VA Loan
Estimated market value
$371,200
$353,000 - $390,000
$2,030/mo
Price history
| Date | Event | Price |
|---|---|---|
| 5/21/2026 | Price change | $374,900-3.8%$198/sqft |
Source:  realMLS #2141080 Report a problem realMLS #2141080 Report a problem | ||
| 4/21/2026 | Listed for sale | $389,900+338.1%$206/sqft |
Source: realMLS #2141080 Report a problem | ||
| 7/17/2013 | Sold | $89,000-28.8%$47/sqft |
Source: realMLS #640349 Report a problem | ||
| 2/6/2013 | Listing removed | $125,000$66/sqft |
Source: Big Bend Realty Jacksonville #640349 Report a problem | ||
| 2/2/2013 | Listed for sale | $125,000+21.4%$66/sqft |
Source: Big Bend Realty Jacksonville #640349 Report a problem | ||
| 11/27/2012 | Listing removed | $103,000$54/sqft |
Source: Big Bend Realty Jacksonville #640349 Report a problem | ||
| 11/3/2012 | Price change | $103,000-6.4%$54/sqft |
Source: Big Bend Realty Jacksonville #640349 Report a problem | ||
| 10/18/2012 | Listed for sale | $110,000+23.6%$58/sqft |
Source: Big Bend Realty Jacksonville #640349 Report a problem | ||
| 7/17/2012 | Sold | $89,000-53.6%$47/sqft |
Source: Agent Provided Report a problem | ||
| 8/31/2006 | Sold | $192,000$101/sqft |
Source: Public Record Report a problem | ||
Public tax history
| Year | Property taxes | Tax assessment |
|---|---|---|
| 2024 | $1,855 +3.4% | $134,125 +3% |
| 2023 | $1,795 +10% | $130,219 +3% |
| 2022 | $1,632 +1.3% | $126,427 +3% |
| 2021 | $1,612 +1.2% | $122,745 +1.4% |
| 2020 | $1,592 +1.5% | $121,051 +2.3% |
| 2019 | $1,568 +1.6% | $118,330 +1.9% |
| 2018 | $1,543 | $116,124 +2.1% |
| 2017 | $1,543 +1.6% | $113,736 +2.1% |
| 2016 | $1,518 +0.9% | $111,397 +0.7% |
| 2015 | $1,504 -0.9% | $110,623 +0.8% |
| 2014 | $1,517 | $109,746 +10.3% |
| 2013 | -- | $99,539 -5.3% |
| 2012 | -- | $105,110 -19.3% |
| 2011 | -- | $130,229 -9.7% |
| 2010 | -- | $144,165 -17.3% |
| 2009 | -- | $174,351 +60.3% |
| 2006 | -- | $108,798 +3% |
| 2005 | $1,498 | $105,629 +3% |
| 2004 | -- | $102,552 +1.9% |
| 2003 | $1,467 | $100,640 +2.4% |
| 2002 | -- | $98,281 +1.6% |
| 2001 | -- | $96,733 +3% |
| 2000 | -- | $93,916 +2.7% |
| 1999 | -- | $91,447 |
Find assessor info on the county website
Monthly payment
Est. payment
Payment breakdown
Explore the cost of this home by adjusting the details. Changes won't be saved.Climate risks
Neighborhood: Chimney Lakes
Nearby schools
GreatSchools rating
- 6/10Chimney Lakes Elementary SchoolGrades: PK-5Distance: 1.7 mi
- 2/10Chaffee Trail Middle SchoolGrades: 6-8Distance: 7.2 mi
- 2/10Westside High SchoolGrades: 9-12Distance: 3 mi
- $293,8003 bd2 ba1.8k sqft7993 Dewars Ct, Jacksonville, FL 32244Off Market
- $305,0003 bd2 ba1.8k sqft7998 Dewars Ct, Jacksonville, FL 32244Off Market
- $271,0003 bd2 ba1.4k sqft7776 Macdougall Dr, Jacksonville, FL 32244Off Market
- $251,4003 bd2 ba1.4k sqft7782 Macdougall Dr, Jacksonville, FL 32244Off Market

- $353,6004 bd2 ba1.9k sqft7988 Dewars Ct, Jacksonville, FL 32244Off Market
- $247,6003 bd2 ba1.2k sqft7770 Macdougall Dr, Jacksonville, FL 32244Off Market
- $288,8003 bd2 ba1.6k sqft7788 Macdougall Dr, Jacksonville, FL 32244Off Market
- $325,0003 bd2 ba1.8k sqft7992 Dewars Ct, Jacksonville, FL 32244Sold
A local agent can set up tours, give advice and negotiate with sellers.
Similar homes
- $400,0003 bd2 ba1.8k sqft8680 BANDERA Circle S, Jacksonville, FL 32244For Sale
 MLS ID #2154390, JULIE A THOMAS. realMLS
 - $385,0003 bd2 ba2.1k sqft7920 VIVERA Court, Jacksonville, FL 32244For Sale
 MLS ID #2152227, EDMUND AKERS. realMLS
 - $368,9003 bd2 ba1.5k sqft5825 OVELLA Road, Jacksonville, FL 32244For Sale
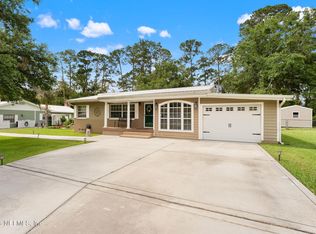 MLS ID #2151280, SADIE BISHOP. realMLS
 - $359,9004 bd2 ba2.4k sqft8499 BANDERA Circle W, Jacksonville, FL 32244For Sale
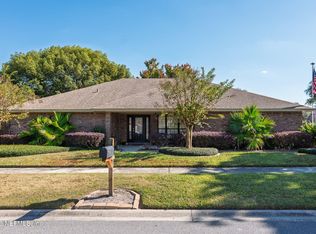 MLS ID #2118927, CATHY SLOAN. realMLS
 - $319,0003 bd2 ba1.6k sqft9089 FORGEMAKER Court, Jacksonville, FL 32244For SaleMLS ID #2147645, KAREN FOLDS. realMLS
- $389,0004 bd3 ba2k sqft9749 HAZEL LAKE Drive, Jacksonville, FL 32222For SaleMLS ID #2148321, CHAD NEUMANN. realMLS
- $325,0004 bd2 ba2.1k sqft5563 WESTLAND STATION Road, Jacksonville, FL 32244For SaleMLS ID #2149431, RUSSELL PEARSON. realMLS
- $349,9004 bd3 ba2.8k sqft5537 SHADY PINE Street S, Jacksonville, FL 32244For SaleMLS ID #2129578, JULIE A THOMAS. realMLS
- $374,9003 bd2 ba2.1k sqft2438 TYSON LAKE Drive, Jacksonville, FL 32221For SaleMLS ID #2150560, KAITLIN CHERNYSHOV. realMLS
- $330,0004 bd2 ba1.7k sqft6117 PATRIOTS LANDING Lane, Jacksonville, FL 32244For SaleMLS ID #2146813, MATTHEW ADAM LATIFF. realMLS
- $325,0003 bd2 ba1.7k sqft4526 BLACKBURN Street, Jacksonville, FL 32210For SaleMLS ID #2148127, DAVID ROZENDAL. realMLS
- $369,9003 bd2 ba1.4k sqft11450 DUSTIN Court, Jacksonville, FL 32223For SaleMLS ID #2156700, ZELDA GREENBERG. realMLS
- $382,5004 bd2 ba2.2k sqft10383 MEADOW POINT Drive, Jacksonville, FL 32221For SaleMLS ID #2148744, EDMUND AKERS. realMLS
- $349,9003 bd2 ba1.6k sqft4600 CAPE ELIZABETH Court E, Jacksonville, FL 32277For SaleMLS ID #2156652, JOSE CUETOS. realMLS
- $235,0002 bd2 ba1.3k sqft8203 DUNBARTON Court, Jacksonville, FL 32244For SaleMLS ID #2150662, DORIS ARNOLD. realMLS
- $450,0004 bd2 ba2.2k sqft3949 HEAVENSIDE Court, Orange Park, FL 32073For SaleMLS ID #2153083, CATRINA BOOM. realMLS
- $340,0003 bd2 ba2.3k sqft2282 JUSTIN LAKE Drive, Jacksonville, FL 32221For SaleMLS ID #2153774, KIM MARTIN. realMLS
- $344,0003 bd2 ba1.3k sqft2395 DUMFRIES Court E, Orange Park, FL 32065For SaleMLS ID #2138629, GARY DELELLIS. realMLS
- $319,9005 bd2 ba2.1k sqft4417 JACKSON HOLE Court, Jacksonville, FL 32210For SaleMLS ID #2150404, TANA MANKUS. realMLS
- $435,0004 bd3 ba2.2k sqft2640 Bottomridge Dr, Orange Park, FL 32065For Sale
 MLS ID #1227864, Candy Butterworth, EXP Realty LLC. DBAMLS
