Exceptional location! Enjoy being just minutes from several marinas, local restaurants, and the Publix shopping center across Roosevelt Blvd, with two convenient access routes for quick trips to shopping, and daily essentials. This is a charming and exceptionally sturdy concrete block home in the heart of Lakeshore offering spacious living areas, classic character, and incredible potential. This 3-bedroom, 2-bath property features approximately 1,756 sq ft, generous room sizes, and a flexible layout ideal for families, and anyone looking for a great home to live in with a large 75 x 120 ft lot. Roof, plumbing and electrical updated and ready to move in. Enjoy a large yard, detached garage/storage space, and convenient access to shopping, dining, downtown Jacksonville, NAS Jax, and major highways. A great opportunity to own a solid home in an established neighborhood with room to personalize and make your own.
Active under contract
$325,000
4526 BLACKBURN Street, Jacksonville, FL 32210
3beds
1,756sqft
:
Get pre-qualified$2,186/mo
Single Family Residence
Built in 1947
8,276 Square Feet Lot
$319,200 Zestimate®
$185/sqft
$-- HOA
What's special
Large yardClassic characterGenerous room sizes
- 13 days |
- 731 |
- 75 |
Zillow last checked:
Listing updated:
Listed by:
DAVID ROZENDAL 904-200-2502,
MILLER & COMPANY REAL ESTATE 904-388-0000,
TED MILLER 904-463-1731
Source: realMLS,MLS#: 2148127
Facts & features
Interior
Bedrooms & bathrooms
- Bedrooms: 3
- Bathrooms: 2
- Full bathrooms: 2
Heating
- Central
Cooling
- Central Air
Appliances
- Included: Dishwasher, Electric Cooktop, Electric Range, Electric Water Heater, Plumbed For Ice Maker, Refrigerator
- Laundry: Electric Dryer Hookup, Washer Hookup
Features
- Breakfast Bar, Ceiling Fan(s), Eat-in Kitchen, Entrance Foyer, Primary Bathroom - Shower No Tub
- Flooring: Laminate
- Number of fireplaces: 1
Interior area
- Total interior livable area: 1,756 sqft
Property
Parking
- Total spaces: 3
- Parking features: Additional Parking, Carport, Off Street
- Garage spaces: 2
- Carport spaces: 1
- Covered spaces: 3
Features
- Levels: One
- Stories: 1
- Patio & porch: Front Porch, Rear Porch
- Fencing: Back Yard,Privacy,Wood
Lot
- Size: 8,276 Square Feet
- Dimensions: 75 x 120
- Features: Cleared
Details
- Parcel number: 0942190000
- Zoning description: Residential
Construction
Type & style
- Home type: SingleFamily
- Architectural style: Ranch
- Property subtype: Single Family Residence
Materials
- Block, Concrete
- Roof: Shingle
Condition
- Updated/Remodeled
- New construction: No
- Year built: 1947
Utilities & green energy
- Sewer: Private Sewer
- Water: Public
- Utilities for property: Cable Available, Electricity Connected, Natural Gas Available, Water Connected
Community & HOA
Community
- Security: Security Lights
- Subdivision: Lakeshore
HOA
- Has HOA: No
Location
- Region: Jacksonville
Financial & listing details
- Price per square foot: $185/sqft
- Tax assessed value: $198,732
- Annual tax amount: $4,025
- Date on market: 7/23/2026
- Listing terms: Cash,Conventional,FHA,VA Loan
- Road surface type: Asphalt
Estimated market value
$319,200
$303,000 - $335,000
$2,185/mo
Price history
| Date | Event | Price |
|---|---|---|
| 7/23/2026 | Listed for sale | $325,000-1.2%$185/sqft |
Source:  realMLS #2148127 Report a problem realMLS #2148127 Report a problem | ||
| 7/6/2026 | Listing removed | $329,000$187/sqft |
Source: realMLS #2148127 Report a problem | ||
| 6/1/2026 | Listed for sale | $329,000+853.6%$187/sqft |
Source: realMLS #2148127 Report a problem | ||
| 5/3/2012 | Sold | $34,500-8%$20/sqft |
Source: realMLS #599379 Report a problem | ||
| 11/5/2011 | Listing removed | $37,500$21/sqft |
Source: Coldwell Banker Vanguard Realty, Inc. #599379 Report a problem | ||
| 10/23/2011 | Listed for sale | $37,500-36.4%$21/sqft |
Source: Vanguard Realty, Inc. #599379 Report a problem | ||
| 1/5/1996 | Sold | $59,000$34/sqft |
Source: Public Record Report a problem | ||
Public tax history
| Year | Property taxes | Tax assessment |
|---|---|---|
| 2024 | $3,681 +5% | $191,700 +10% |
| 2023 | $3,507 +16.5% | $174,273 +10% |
| 2022 | $3,010 +10.2% | $158,430 +10% |
| 2021 | $2,732 +7.5% | $144,028 +8.8% |
| 2020 | $2,543 +1.6% | $132,382 +3.3% |
| 2019 | $2,503 +7.6% | $128,122 +10% |
| 2018 | $2,327 | $116,475 +5.9% |
| 2017 | $2,327 +7.3% | $110,022 +7.3% |
| 2016 | $2,169 +6.6% | $102,566 +17.9% |
| 2015 | $2,035 +9.7% | $87,001 +8.7% |
| 2014 | $1,856 | $80,028 +7% |
| 2013 | -- | $74,762 -12% |
| 2012 | -- | $84,917 -11.3% |
| 2011 | -- | $95,757 +27.4% |
| 2010 | -- | $75,172 +2.7% |
| 2009 | -- | $73,196 +5.7% |
| 2006 | -- | $69,262 +3% |
| 2005 | $785 | $67,245 +3% |
| 2004 | -- | $65,286 +1.9% |
| 2003 | $758 | $64,069 +2.4% |
| 2002 | -- | $62,567 +1.6% |
| 2001 | -- | $61,582 +3% |
| 2000 | -- | $59,788 +2.7% |
| 1999 | -- | $58,216 |
Find assessor info on the county website
Monthly payment
Est. payment
Payment breakdown
Explore the cost of this home by adjusting the details. Changes won't be saved.Climate risks
Neighborhood: Lakeshore
Nearby schools
GreatSchools rating
- 5/10Bayview Elementary SchoolGrades: PK-5Distance: 0.3 mi
- 4/10Lake Shore Middle SchoolGrades: 6-8Distance: 0.2 mi
- 3/10Robert E. Lee High SchoolGrades: 9-12Distance: 2.4 mi
Schools provided by the listing agent
- Elementary: Bayview
- Middle: Lake Shore
- High: Riverside
Source: realMLS. This data may not be complete. We recommend contacting the local school district to confirm school assignments for this home.
- $275,0002 bd1 ba1.4k sqft4534 Blackburn St, Jacksonville, FL 32210For Sale

- $233,3002 bd1 ba1.1k sqft4520 Blackburn St, Jacksonville, FL 32210Off Market
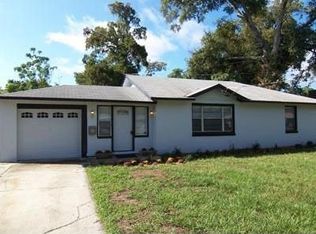
- $264,3004 bd2 ba1.7k sqft4527 Manchester Rd, Jacksonville, FL 32210Off Market
- $185,7002 bd2 ba1.2k sqft4535 Manchester Rd, Jacksonville, FL 32210Off Market
- $216,6003 bd1 ba894 sqft4519 Manchester Rd, Jacksonville, FL 32210Off Market
- $168,6002 bd1 ba1.2k sqft4542 Blackburn St, Jacksonville, FL 32210Off Market
- $126,5002 bd1 ba925 sqft4512 Blackburn St, Jacksonville, FL 32210Off Market
- $219,4002 bd1 ba872 sqft4527 Blackburn St, Jacksonville, FL 32210Off Market
A local agent can set up tours, give advice and negotiate with sellers.
Similar homes
- $325,0003 bd2 ba1.8k sqft1212 CRESTFIELD Road, Jacksonville, FL 32205For Sale
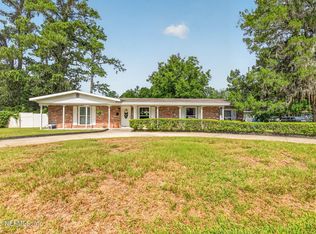 MLS ID #2157919, MADDY MARTINEZ. realMLS
 - $330,0004 bd2 ba1.9k sqft5628 FORT SUMTER Road, Jacksonville, FL 32210For Sale
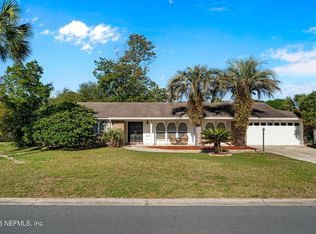 MLS ID #2141516, CHRISTINA ANN RAMIREZ. realMLS
 - $275,0002 bd1 ba1.4k sqft4534 BLACKBURN Street, Jacksonville, FL 32210For SaleMLS ID #2148129, DAVID ROZENDAL. realMLS
- $340,0004 bd3 ba1.7k sqft6258 ALEXON Drive, Jacksonville, FL 32210For Sale
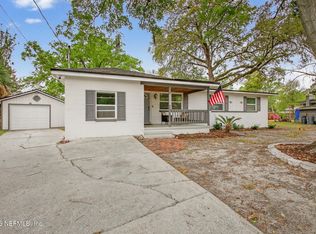 MLS ID #2137175, ANYA PAINTER. realMLS
 - $260,0003 bd2 ba1.7k sqft2436 ORMSBY Circle E, Jacksonville, FL 32210For SaleMLS ID #2153430, HEATHER BUCKMAN. realMLS
- $280,0004 bd2 ba1.8k sqft4248 ORIELY Drive, Jacksonville, FL 32210For SaleMLS ID #2156604, KONT LECI. realMLS
- $319,0003 bd2 ba1.1k sqft7302 WONDER Lane, Jacksonville, FL 32244For SaleMLS ID #2157733, LISA VERRINO. realMLS
- $319,9005 bd2 ba2.1k sqft4417 JACKSON HOLE Court, Jacksonville, FL 32210For SaleMLS ID #2150404, TANA MANKUS. realMLS
- $195,0003 bd1 ba1.3k sqft4520 BIRKENHEAD Road, Jacksonville, FL 32210For SaleMLS ID #2140822, HEATHER BUCKMAN. realMLS
- $310,0003 bd1 ba910 sqft1280 RENSSELAER Avenue, Jacksonville, FL 32205For SaleMLS ID #2156541, SARAH ROTHSTEIN. realMLS
- $339,0003 bd2 ba1.5k sqft1452 MARCIA Drive, Orange Park, FL 32073For SaleMLS ID #2156467, CHRIS WHITNEY. realMLS
- $239,0003 bd1 ba1.4k sqft5753 Crestview Rd, Jacksonville, FL 32210For Sale By Owner
- $315,0003 bd2 ba1.1k sqft2745 MYRA Street, Jacksonville, FL 32205For SaleMLS ID #2154736, SHELBY S HOLMES. realMLS
- $280,0003 bd2 ba1.1k sqft6564 TODD Road, Jacksonville, FL 32216For SaleMLS ID #2158137, KAITLIN CHERNYSHOV. realMLS
- $319,9003 bd2 ba1.5k sqft7474 DEEPWOOD Drive N, Jacksonville, FL 32244For SaleMLS ID #2151514, SUSAN KENNEDY. realMLS
- $245,0003 bd2 ba1.7k sqft8023 CHATEAU Drive S, Jacksonville, FL 32221For SaleMLS ID #2158430, PUFF DARLIN'. realMLS
- $269,8503 bd2 ba1.4k sqft8629 BUTTERCUP Street, Jacksonville, FL 32210For SaleMLS ID #2155377, KATHERINE TUNCER. realMLS
- $483,0003 bd2 ba1.9k sqft5436 WATERSIDE Drive, Jacksonville, FL 32210For SaleMLS ID #2152288, HEATHER BUCKMAN. realMLS
- $310,0003 bd2 ba1.5k sqft1532 LEESTAN Court, Orange Park, FL 32073For SaleMLS ID #2136004, DANIEL WORKMAN. realMLS
- $370,0003 bd2 ba1.8k sqft6502 BARNES Road S, Jacksonville, FL 32216For SaleMLS ID #2157042, BRIAN CHAPMAN. realMLS
