This charming mid-century block home with lots of updates is a true find! From the moment you pull into the beautiful paver driveway, you'll notice this home has been lovingly cared for. Inside, rich hardwood floors, classic mid-century touches, and abundant natural light create a warm, inviting atmosphere. One of my favorite things about this home is the flexibility of the floor plan. Whether you're entertaining, working from home, or simply looking for room to spread out, you'll love having multiple living spaces, including a formal living room, family room, and bonus flex room.
The formal dining room features beautiful built-ins that adds both charm and function. The kitchen has new countertops and offers plenty of space for meal prep. A large backyard completes the picture. Welcome home!
Active
Price cut: $10K (7/23)
$260,000
2436 ORMSBY Circle E, Jacksonville, FL 32210
3beds
1,745sqft
:
Get pre-qualified$1,765/mo
Single Family Residence
Built in 1954
9,583 Square Feet Lot
$256,300 Zestimate®
$149/sqft
$-- HOA
What's special
Abundant natural lightLarge backyardBonus flex roomFamily roomClassic mid-century touchesRich hardwood floorsMultiple living spaces
- 36 days |
- 746 |
- 64 |
Likely to sell faster than
Zillow last checked:
Listing updated:
Listed by:
HEATHER BUCKMAN 904-233-6755,
COWFORD REALTY & DESIGN LLC 904-330-4733
Source: realMLS,MLS#: 2153430
Facts & features
Interior
Bedrooms & bathrooms
- Bedrooms: 3
- Bathrooms: 2
- Full bathrooms: 1
- 1/2 bathrooms: 1
Heating
- Central
Cooling
- Central Air
Appliances
- Included: Electric Range, Refrigerator
Features
- Flooring: Wood
- Number of fireplaces: 1
Interior area
- Total interior livable area: 1,745 sqft
Property
Parking
- Total spaces: 2
- Parking features: Carport, Garage
- Garage spaces: 1
- Carport spaces: 1
- Covered spaces: 2
Features
- Levels: One
- Stories: 1
Lot
- Size: 9,583 Square Feet
Details
- Parcel number: 1040360000
Construction
Type & style
- Home type: SingleFamily
- Property subtype: Single Family Residence
Condition
- New construction: No
- Year built: 1954
Utilities & green energy
- Sewer: Septic Tank
- Water: Public
- Utilities for property: Electricity Connected, Water Connected
Community & HOA
Community
- Subdivision: Cedar Shores
HOA
- Has HOA: No
Location
- Region: Jacksonville
Financial & listing details
- Price per square foot: $149/sqft
- Tax assessed value: $206,057
- Annual tax amount: $2,985
- Date on market: 7/2/2026
- Listing terms: Cash,Conventional,FHA,VA Loan
Estimated market value
$256,300
$243,000 - $269,000
$1,800/mo
Price history
| Date | Event | Price |
|---|---|---|
| 7/23/2026 | Price change | $260,000-3.7%$149/sqft |
Source:  realMLS #2153430 Report a problem realMLS #2153430 Report a problem | ||
| 7/2/2026 | Listed for sale | $270,000+54.3%$155/sqft |
Source: realMLS #2153430 Report a problem | ||
| 5/18/2026 | Sold | $175,000+2.9%$100/sqft |
Source: Public Record Report a problem | ||
| 7/24/2020 | Sold | $170,000$97/sqft |
Source: realMLS #1058352 Report a problem | ||
| 6/19/2020 | Pending sale | $170,000$97/sqft |
Source: COLDWELL BANKER VANGUARD REALTY #1058352 Report a problem | ||
| 6/16/2020 | Listed for sale | $170,000+126.7%$97/sqft |
Source: COLDWELL BANKER VANGUARD REALTY #1058352 Report a problem | ||
| 12/4/1997 | Sold | $75,000$43/sqft |
Source: Public Record Report a problem | ||
Public tax history
| Year | Property taxes | Tax assessment |
|---|---|---|
| 2024 | $2,744 +3.1% | $182,858 +3% |
| 2023 | $2,663 +9.4% | $177,533 +3% |
| 2022 | $2,433 -12.5% | $172,363 +17.4% |
| 2021 | $2,782 +237.1% | $146,839 +92.1% |
| 2020 | $825 +1.8% | $76,455 +2.3% |
| 2019 | $811 +0.2% | $74,737 +1.9% |
| 2018 | $809 | $73,344 +2.1% |
| 2017 | $809 +0% | $71,836 +2.1% |
| 2016 | $809 -0.6% | $70,359 +0.7% |
| 2015 | $814 -1.4% | $69,870 +0.8% |
| 2014 | $826 | $69,316 -20.4% |
| 2013 | -- | $87,103 -2.3% |
| 2012 | -- | $89,139 -0.4% |
| 2011 | -- | $89,479 +1.5% |
| 2010 | -- | $88,157 +2.7% |
| 2009 | -- | $85,840 +5.7% |
| 2006 | -- | $81,227 +3% |
| 2005 | $1,001 | $78,861 +3% |
| 2004 | -- | $76,564 +1.9% |
| 2003 | $972 | $75,136 +2.4% |
| 2002 | -- | $73,375 +1.6% |
| 2001 | -- | $72,219 +3% |
| 2000 | -- | $70,116 +2.7% |
| 1999 | -- | $68,273 |
Find assessor info on the county website
Monthly payment
Est. payment
Payment breakdown
Explore the cost of this home by adjusting the details. Changes won't be saved.Climate risks
Neighborhood: Cedar Hills Estate
Nearby schools
GreatSchools rating
- 4/10Stonewall Jackson Elementary SchoolGrades: K-5Distance: 0.5 mi
- 2/10J. E. B. Stuart Middle SchoolGrades: 6-8Distance: 1.3 mi
- 3/10Edward H. White High SchoolGrades: 9-12Distance: 2.2 mi
- $180,8003 bd2 ba1.2k sqft2444 Ormsby Cir E, Jacksonville, FL 32210Off Market
- $209,3003 bd2 ba1.2k sqft2435 Ormsby Cir W, Jacksonville, FL 32210Off Market
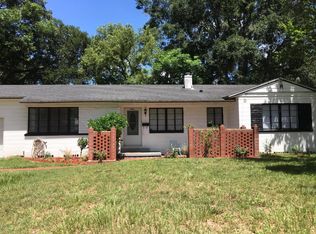
- $213,0003 bd2 ba1.4k sqft2425 Ormsby Cir W, Jacksonville, FL 32210Off Market
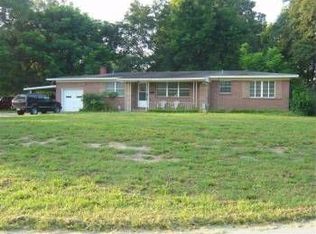
- $227,3004 bd2 ba1.8k sqft2445 Ormsby Cir W, Jacksonville, FL 32210Off Market
- $205,4003 bd2 ba1.6k sqft2450 Ormsby Cir E, Jacksonville, FL 32210Off Market
- $421,4004 bd4 ba2.5k sqft2437 Ormsby Cir E, Jacksonville, FL 32210Off Market
- $267,4004 bd4 ba2.5k sqft2437 Ormsby Cir, Jacksonville, FL 32210Off Market
- $512,5004 bd2 ba3.2k sqft2427 Ormsby Cir E, Jacksonville, FL 32210Off Market
A local agent can set up tours, give advice and negotiate with sellers.
Similar homes
- $249,0002 bd1 ba1k sqft2352 WOODRIDGE Road, Jacksonville, FL 32210For Sale
 MLS ID #2158717, DELORES H DELUCA. realMLS
 - $239,0003 bd1 ba1.4k sqft5753 Crestview Rd, Jacksonville, FL 32210For Sale By Owner
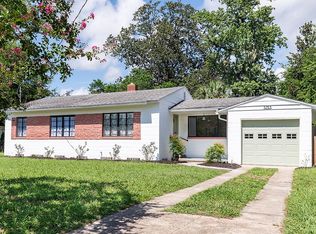
- $239,5003 bd1 ba2k sqft5266 CAMILLE Avenue, Jacksonville, FL 32210For Sale
 MLS ID #2153266, SALLY SUSLAK. realMLS
 - $275,0002 bd1 ba1.4k sqft4534 BLACKBURN Street, Jacksonville, FL 32210For Sale
 MLS ID #2148129, DAVID ROZENDAL. realMLS
 - $240,0003 bd2 ba1.4k sqft1932 DELRAY Avenue, Jacksonville, FL 32210For SaleMLS ID #2139670, KASSIDY BABCOCK. realMLS
- $247,9003 bd2 ba1.4k sqft1217 COOK Street, Jacksonville, FL 32205For SaleMLS ID #2158356, RENEA LEE OSBORNE. realMLS
- $260,0003 bd1 ba1.2k sqft5239 GLENWOOD Avenue, Jacksonville, FL 32205For SaleMLS ID #2156490, MADALYNN DANIELLE CHAMBLISS. realMLS
- $325,0003 bd2 ba1.7k sqft4526 BLACKBURN Street, Jacksonville, FL 32210For SaleMLS ID #2148127, DAVID ROZENDAL. realMLS
- $259,0003 bd2 ba1.4k sqft5340 REDRAC Street, Jacksonville, FL 32205For SaleMLS ID #2153659, XHOANA GAVOCI. realMLS
- $240,0003 bd1 ba1k sqft1103 HAMILTON Street, Jacksonville, FL 32205For SaleMLS ID #2158754, TED MILLER. realMLS
- $374,9004 bd3 ba2.6k sqft4229 BUCK POINT Road, Jacksonville, FL 32210For SaleMLS ID #2157445, KATIE LOUISE SHODA. realMLS
- $165,0003 bd1 ba1.2k sqft4616 TIMUQUANA Road, Jacksonville, FL 32210For SaleMLS ID #2133933, ALAN WIND. realMLS
- $195,0003 bd1 ba1.3k sqft4520 BIRKENHEAD Road, Jacksonville, FL 32210For SaleMLS ID #2140822, HEATHER BUCKMAN. realMLS
- $275,0003 bd2 ba1.2k sqft3248 MYRA Street, Jacksonville, FL 32205For SaleMLS ID #2146102, JAMES MATTHEW STRICKLAND. realMLS
- $257,9994 bd2 ba1.3k sqft6584 LARNE Avenue, Jacksonville, FL 32244For SaleMLS ID #2133718, JOSEPH MENZO. realMLS
- $260,0003 bd2 ba1.5k sqft7420 HENNESSY Road, Jacksonville, FL 32244For SaleMLS ID #2136952, ANN S ABERCROMBIE. realMLS
- $249,9994 bd2 ba1.6k sqft7032 DEAUVILLE Road, Jacksonville, FL 32205For SaleMLS ID #2124818, MARIA GRASSET LLC. realMLS
- $210,0003 bd1 ba1.2k sqft4582 MERRIMAC Avenue, Jacksonville, FL 32210For SaleMLS ID #2136575, NATHANIEL WATSON. realMLS
- $217,0003 bd2 ba1.1k sqft6543 AIRES Road, Jacksonville, FL 32244For SaleMLS ID #2156333, KAREN ALBRIGHT. realMLS
- $240,7003 bd1 ba1.2k sqft3021 PHYLLIS Street, Jacksonville, FL 32205For SaleMLS ID #2154035, STEVEN KOLENO. realMLS
