HUGE PRICE REDUCTION~$5,000!
OWNER IS RELOCATING! MUST SELL NOW!!
This DREAM Home has ALL the features you will LOVE!
Just in time for Summertime BBQs enjoy the huge COVERED patio while your family and your guests watch the kids play in the big fully fenced back yard.
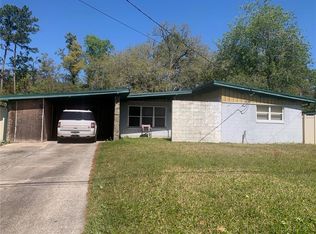
This amazing home welcomes you pull into the drive & park under the generous carport.
9 light window entry door~color coordinated easy care vinyl plank flooring~ dove gray interior paint~bright white trim~NEW stainless appliances included~only groceries required before you prepare your first delicious meal~Stainless Decorator vent above the glass top range~Luxurios granite countertops~extensive subway tile backsplash~42'' upper cabinets for the additional storage every kitchen needs!
And that is JUST THE BEGINNING as you tour this amazing home! Huge Living /Famly/Bonus Room~pool table easily fits!~Opens to Kitchen~Front Entry~Covered Patio.
AND, THERE IS MORE ~ ~ Fully fenced, Tree shaded secluded back yard for the kids to run & play. Lots of room for your toys ~ Park your Boat(s) and RV! Store ton of stuff in the full length storage closet with washer/dryer space and brand new water heater! Decorator Lighting and fixtures in the Baths, Tile accents in the tub/shower, Views from bedroom windows, Large Linen closet plus another Linen closet for your vacuum! with lots of room for the kids to run and play. Amazing Workshop, with built ins, 2 large storage units to the side of the covered patio + a large open patio. Large Workshop Great for Man Cave, Contractor, or Hobbyist. Or possibly convert to a Tiny Home/Guest House and have rental income in the future!
COME IN ~ TAKE A TOUR ~ FALL IN LOVE ~ WRITE A CONTRACT ~ START PACKING!!! THIS IS YOUR PERFECT DREAM HOME!
Active
Price cut: $5K (6/21)
$239,900
8023 CHATEAU Drive S, Jacksonville, FL 32221
3beds
1,756sqft
:
Get pre-qualified$1,645/mo
Single Family Residence
Built in 1958
8,276 Square Feet Lot
$240,000 Zestimate®
$137/sqft
$-- HOA
What's special
Views from bedroom windowsFront entryDove gray interior paintLarge open patioPool table easily fitsGenerous carportBright white trim
- 379 days |
- 408 |
- 48 |
Zillow last checked:
Listing updated:
Listed by:
PUFF DARLIN' 904-999-3673,
DREAM CATCHER COTTAGES LLC 904-999-3673
Source: realMLS,MLS#: 2098765
Facts & features
Interior
Bedrooms & bathrooms
- Bedrooms: 3
- Bathrooms: 2
- Full bathrooms: 1
- 1/2 bathrooms: 1
Primary bedroom
- Level: Main
- Area: 135.61 Square Feet
- Dimensions: 10.91 x 12.43
Bedroom 2
- Level: Main
- Area: 129.21 Square Feet
- Dimensions: 14.23 x 9.08
Bedroom 3
- Level: Main
Primary bathroom
- Level: Main
- Area: 22.49 Square Feet
- Dimensions: 4.30 x 5.23
Bathroom 2
- Level: Main
- Area: 17.01 Square Feet
- Dimensions: 3.84 x 4.43
Bonus room
- Level: Main
- Area: 233.85 Square Feet
- Dimensions: 17.22 x 13.58
Bonus room
- Level: Main
- Area: 110.26 Square Feet
- Dimensions: 12.09 x 9.12
Kitchen
- Level: Main
- Area: 330.1 Square Feet
- Dimensions: 15.08 x 21.89
Heating
- Central
Cooling
- Central Air, Split System
Appliances
- Included: Dishwasher, Electric Oven, Electric Range, Electric Water Heater, ENERGY STAR Qualified Dishwasher, ENERGY STAR Qualified Refrigerator, ENERGY STAR Qualified Water Heater, Freezer, Ice Maker, Microwave, Refrigerator
- Laundry: Electric Dryer Hookup, In Unit, Washer Hookup
Features
- Breakfast Bar, Ceiling Fan(s), Eat-in Kitchen, Open Floorplan, Primary Bathroom - Tub with Shower
- Flooring: Vinyl
Interior area
- Total structure area: 1,917
- Total interior livable area: 1,756 sqft
Property
Parking
- Total spaces: 4
- Parking features: Additional Parking, Attached Carport, Carport, Covered, Detached, Garage, Off Street, RV Access/Parking
- Attached garage spaces: 2
- Carport spaces: 2
- Covered spaces: 4
Features
- Levels: One
- Stories: 1
- Patio & porch: Covered, Front Porch, Patio, Porch, Rear Porch
- Fencing: Back Yard,Wood
- Has view: Yes
- View description: Trees/Woods
Lot
- Size: 8,276 Square Feet
- Dimensions: 70' x 120' .19ac
Details
- Additional structures: Shed(s), Workshop
- Parcel number: 0093420000
- Zoning description: Residential
Construction
Type & style
- Home type: SingleFamily
- Architectural style: Ranch
- Property subtype: Single Family Residence
Materials
- Block
Condition
- Updated/Remodeled
- New construction: No
- Year built: 1958
Utilities & green energy
- Electric: 150 Amp Service
- Sewer: Public Sewer
- Water: Public
- Utilities for property: Cable Available, Electricity Available, Electricity Connected, Sewer Available, Sewer Connected, Water Available, Water Connected
Community & HOA
Community
- Subdivision: Normandy Village
HOA
- Has HOA: No
Location
- Region: Jacksonville
Financial & listing details
- Price per square foot: $137/sqft
- Tax assessed value: $150,437
- Annual tax amount: $898
- Date on market: 7/16/2025
- Listing terms: Cash,Conventional
- Road surface type: Asphalt
Estimated market value
$240,000
$228,000 - $252,000
$1,551/mo
Price history
| Date | Event | Price |
|---|---|---|
| 6/21/2026 | Price change | $239,900-2%$137/sqft |
Source:  realMLS #2098765 Report a problem realMLS #2098765 Report a problem | ||
| 5/31/2026 | Price change | $244,900-2%$139/sqft |
Source: realMLS #2098765 Report a problem | ||
| 4/25/2026 | Price change | $249,900-2%$142/sqft |
Source: realMLS #2098765 Report a problem | ||
| 4/2/2026 | Price change | $254,900-1.9%$145/sqft |
Source: realMLS #2098765 Report a problem | ||
| 3/27/2026 | Price change | $259,900-0.8%$148/sqft |
Source: realMLS #2098765 Report a problem | ||
| 3/20/2026 | Price change | $261,900-0.8%$149/sqft |
Source: realMLS #2098765 Report a problem | ||
| 3/11/2026 | Price change | $263,900-0.8%$150/sqft |
Source: realMLS #2098765 Report a problem | ||
| 2/24/2026 | Price change | $265,900-1.1%$151/sqft |
Source: realMLS #2098765 Report a problem | ||
| 2/8/2026 | Price change | $268,900-0.4%$153/sqft |
Source: realMLS #2098765 Report a problem | ||
| 2/1/2026 | Price change | $269,900-1.8%$154/sqft |
Source: realMLS #2098765 Report a problem | ||
| 1/23/2026 | Price change | $274,900-1.8%$157/sqft |
Source: realMLS #2098765 Report a problem | ||
| 1/15/2026 | Price change | $279,900-3.3%$159/sqft |
Source: realMLS #2098765 Report a problem | ||
| 12/2/2025 | Price change | $289,500-1.7%$165/sqft |
Source: realMLS #2098765 Report a problem | ||
| 11/24/2025 | Price change | $294,500-1.7%$168/sqft |
Source: realMLS #2098765 Report a problem | ||
| 9/17/2025 | Price change | $299,500-4.9%$171/sqft |
Source: realMLS #2098765 Report a problem | ||
| 8/16/2025 | Price change | $315,000-1.6%$179/sqft |
Source: realMLS #2098765 Report a problem | ||
| 7/16/2025 | Listed for sale | $320,000+166.7%$182/sqft |
Source: realMLS #2098765 Report a problem | ||
| 1/28/2025 | Sold | $120,000+71.4%$68/sqft |
Source: Public Record Report a problem | ||
| 5/5/2000 | Sold | $70,000$40/sqft |
Source: Public Record Report a problem | ||
Public tax history
| Year | Property taxes | Tax assessment |
|---|---|---|
| 2024 | $899 +4.2% | $79,572 +3% |
| 2023 | $862 +11.3% | $77,255 +3% |
| 2022 | $775 -0.9% | $75,005 +3% |
| 2021 | $782 +0.1% | $72,821 +1.4% |
| 2020 | $781 -0.2% | $71,816 +2.3% |
| 2019 | $783 +0.2% | $70,202 +1.9% |
| 2018 | $781 | $68,894 +2.1% |
| 2017 | $781 +0% | $67,477 -8% |
| 2016 | $781 -45.7% | $73,349 +30.6% |
| 2015 | $1,437 +12.9% | $56,166 -13.1% |
| 2014 | $1,273 | $64,667 +5.2% |
| 2013 | -- | $61,462 -2.6% |
| 2012 | -- | $63,093 -18.2% |
| 2011 | -- | $77,158 -13% |
| 2010 | -- | $88,693 -9.3% |
| 2009 | -- | $97,775 -11.4% |
| 2006 | -- | $110,297 +11.1% |
| 2005 | $1,843 | $99,235 +24.6% |
| 2004 | -- | $79,632 +9.6% |
| 2003 | $1,409 | $72,672 +8.6% |
| 2002 | -- | $66,910 +1.3% |
| 2001 | -- | $66,020 +46.1% |
| 2000 | -- | $45,181 +2.7% |
| 1999 | -- | $43,993 |
Find assessor info on the county website
Monthly payment
Est. payment
Payment breakdown
Explore the cost of this home by adjusting the details. Changes won't be saved.Climate risks
Neighborhood: Normandy Manor
Nearby schools
GreatSchools rating
- 3/10Normandy Village Elementary SchoolGrades: PK-5Distance: 0.4 mi
- 2/10Chaffee Trail Middle SchoolGrades: 6-8Distance: 4.4 mi
- 3/10Edward H. White High SchoolGrades: 9-12Distance: 0.8 mi
Schools provided by the listing agent
- Elementary: Ruth N. Upson
- Middle: James Weldon Johnson
- High: Stanton
Source: realMLS. This data may not be complete. We recommend contacting the local school district to confirm school assignments for this home.
- $194,4003 bd2 ba1.3k sqft8015 Chateau Dr S, Jacksonville, FL 32221Off Market
- $104,9003 bd2 ba1.3k sqft8029 Chateau Dr S, Jacksonville, FL 32221Pending
- $193,5003 bd2 ba1.3k sqft8007 Chateau Dr S, Jacksonville, FL 32221Off Market
- $231,1003 bd1 ba1.1k sqft8037 Chateau Dr S, Jacksonville, FL 32221Off Market

- $194,2003 bd2 ba1.2k sqft1705 Dupre Dr, Jacksonville, FL 32221Off Market
- $246,4003 bd2 ba2k sqft1706 Fouraker Rd, Jacksonville, FL 32221Off Market
- $147,5883 bd2 ba1.2k sqft8045 Chateau Dr S, Jacksonville, FL 32221Sold
- $182,5003 bd2 ba1.1k sqft1713 Dupre Dr, Jacksonville, FL 32221Off Market
A local agent can set up tours, give advice and negotiate with sellers.
Similar homes
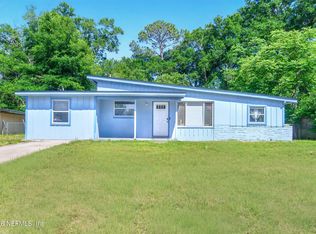
- $230,0004 bd2 ba1.3k sqft1629 LOUVRE Drive, Jacksonville, FL 32221For Sale
 MLS ID #2143696, CHRISTINA ANN RAMIREZ. realMLS
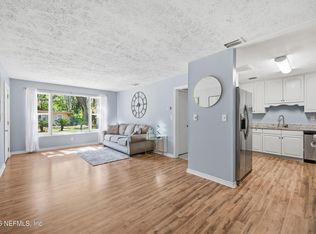
 - $240,0003 bd2 ba1.4k sqft1932 DELRAY Avenue, Jacksonville, FL 32210For Sale
 MLS ID #2139670, KASSIDY BABCOCK. realMLS
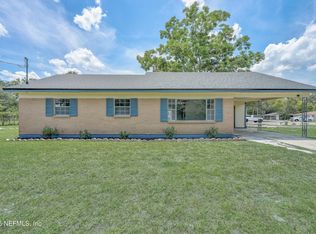
 - $230,0002 bd2 ba1k sqft772 ALVIS Road, Jacksonville, FL 32220For Sale
 MLS ID #2146811, GALINA BOLES. realMLS
 - $245,0003 bd2 ba1.1k sqft853 Mikael Ave, Jacksonville, FL 32205For Sale By Owner

- $282,5003 bd2 ba1.2k sqft1512 MESA Drive, Jacksonville, FL 32221For SaleMLS ID #2149226, JENNIE E TIPTON. realMLS
- $330,0003 bd2 ba1.4k sqft1609 DERITO Drive, Jacksonville, FL 32221For SaleMLS ID #2154676, EDMUND AKERS. realMLS
- $260,0003 bd1 ba1.2k sqft5239 GLENWOOD Avenue, Jacksonville, FL 32205For SaleMLS ID #2156490, MADALYNN DANIELLE CHAMBLISS. realMLS
- $325,0002 bd2 ba1.2k sqft1619 HAMMOND Boulevard, Jacksonville, FL 32221For SaleMLS ID #2147340, BYRON THOMAS. realMLS
- $244,0003 bd2 ba1k sqft5327 LEXINGTON Avenue, Jacksonville, FL 32210For SaleMLS ID #2133019, CYNTHIA RUNYON. realMLS
- $229,4994 bd2 ba1.3k sqft5833 NORDE Drive E, Jacksonville, FL 32244For SaleMLS ID #2127001, KURT BOGART. realMLS
- $242,0003 bd2 ba1.2k sqft8763 SUSIE Street, Jacksonville, FL 32210New ConstructionMLS ID #2156478, DANA MICHELLE FONTENETTE. realMLS
- $223,0003 bd2 ba1k sqft5349 CARDER Street, Jacksonville, FL 32205For SaleMLS ID #2132198, CHRISTOPHER KEMPH. realMLS
- $257,9994 bd2 ba1.3k sqft6584 LARNE Avenue, Jacksonville, FL 32244For SaleMLS ID #2133718, JOSEPH MENZO. realMLS
- $285,0003 bd2 ba1.2k sqft8243 LANETTE Street, Jacksonville, FL 32220For SaleMLS ID #2145226, MAYRA OBERTI. realMLS
- $275,0003 bd2 ba1.3k sqft6037 HILLMAN Drive, Jacksonville, FL 32244For SaleMLS ID #2141946, FRANCISCA BRUNO. realMLS
- $249,9992 bd2 ba1k sqft4749 CRESCENT Street, Jacksonville, FL 32205For SaleMLS ID #2154544, ALAN LEVINSON. realMLS
- $229,7003 bd1 ba1.2k sqft3021 PHYLLIS Street, Jacksonville, FL 32205For SaleMLS ID #2154035, STEVEN KOLENO. realMLS
- $210,0003 bd1 ba1.2k sqft4582 MERRIMAC Avenue, Jacksonville, FL 32210For SaleMLS ID #2136575, NATHANIEL WATSON. realMLS
- $234,9003 bd2 ba1.3k sqft7139 HALLOCK Street, Jacksonville, FL 32211For SaleMLS ID #2152954, ROBERT E SALMONS. realMLS
- $275,0003 bd2 ba1.3k sqft4518 KINGSBURY Street, Jacksonville, FL 32205For SaleMLS ID #2145631, Gabi Fussell. realMLS
