Short Sale. Investor Special. Requires some TLC / Updating for both the interior and exterior.
Pending
$104,900
8029 Chateau Dr S, Jacksonville, FL 32221
3beds
1,346sqft
:
Get pre-qualified$755/mo
Single Family Residence
Built in 1958
8,515 Square Feet Lot
$-- Zestimate®
$78/sqft
$-- HOA
What's special
- 207 days |
- 37 |
- 0 |
Zillow last checked:
Listing updated:
Listed by:
Randall Patrick 813-833-2045,
WESTBAY REAL ESTATE 813-833-2045
Source: Stellar MLS,MLS#: TB8456971 Originating MLS: Suncoast Tampa
Originating MLS: Suncoast Tampa
Facts & features
Interior
Bedrooms & bathrooms
- Bedrooms: 3
- Bathrooms: 2
- Full bathrooms: 2
Primary bedroom
- Features: Built-in Closet
- Level: First
- Area: 182 Square Feet
- Dimensions: 13x14
Bedroom 2
- Features: Built-in Closet
- Level: First
- Area: 90 Square Feet
- Dimensions: 9x10
Bedroom 3
- Features: Built-in Closet
- Level: First
- Area: 100 Square Feet
- Dimensions: 10x10
Den
- Level: First
- Area: 198 Square Feet
- Dimensions: 11x18
Dining room
- Level: First
- Area: 99 Square Feet
- Dimensions: 11x9
Kitchen
- Level: First
- Area: 100 Square Feet
- Dimensions: 10x10
Living room
- Level: First
- Area: 187 Square Feet
- Dimensions: 17x11
Utility room
- Level: First
- Area: 108 Square Feet
- Dimensions: 6x18
Heating
- Central
Cooling
- Central Air
Appliances
- Included: Dishwasher, Electric Water Heater, Microwave, Range, Refrigerator
- Laundry: Inside
Features
- Ceiling Fan(s), Solid Surface Counters
- Flooring: Ceramic Tile, Laminate
- Has fireplace: No
Interior area
- Total structure area: 1,834
- Total interior livable area: 1,346 sqft
Property
Parking
- Total spaces: 1
- Parking features: Carport
- Carport spaces: 1
Features
- Levels: One
- Stories: 1
- Exterior features: None
- Has private pool: Yes
- Pool features: Gunite
Lot
- Size: 8,515 Square Feet
- Dimensions: 70 x 121
Details
- Parcel number: 0093410000
- Zoning: RLD-60
- Special conditions: Short Sale
Construction
Type & style
- Home type: SingleFamily
- Property subtype: Single Family Residence
Materials
- Vinyl Siding, Wood Frame
- Foundation: Slab
- Roof: Metal
Condition
- New construction: No
- Year built: 1958
Utilities & green energy
- Sewer: Public Sewer
- Water: Public
- Utilities for property: BB/HS Internet Available, Electricity Connected, Water Connected
Community & HOA
Community
- Pet fee: $0 monthly
- Subdivision: NORMANDY VILLAGE
HOA
- Has HOA: No
Location
- Region: Jacksonville
Financial & listing details
- Price per square foot: $78/sqft
- Tax assessed value: $156,931
- Annual tax amount: $1,122
- Date on market: 12/29/2025
- Cumulative days on market: 5 days
- Listing terms: Cash
- Ownership: Fee Simple
- Total actual rent: 0
- Electric utility on property: Yes
- Road surface type: Paved
Foreclosure details
Estimated market value
Not available
Estimated sales range
Not available
$1,805/mo
Price history
| Date | Event | Price |
|---|---|---|
| 1/29/2026 | Contingent | $104,900$78/sqft |
Source: My State MLS #11504335 Report a problem | ||
| 12/30/2025 | Pending sale | $104,900$78/sqft |
Source:  Stellar MLS #TB8456971 Report a problem Stellar MLS #TB8456971 Report a problem | ||
| 12/30/2025 | Listed for sale | $104,900$78/sqft |
Source: Stellar MLS #TB8456971 Report a problem | ||
| 12/3/2025 | Listing removed | $104,900$78/sqft |
Source: My State MLS #11504335 Report a problem | ||
| 7/3/2025 | Listing removed | $104,900$78/sqft |
Source: My State MLS #11504335 Report a problem | ||
| 5/25/2025 | Contingent | $104,900$78/sqft |
Source: My State MLS #11504335 Report a problem | ||
| 5/25/2025 | Listed for sale | $104,900-16.1%$78/sqft |
Source: My State MLS #11504335 Report a problem | ||
| 1/6/2025 | Listing removed | $125,000-37.2%$93/sqft |
Source:  realMLS #2057794 Report a problem realMLS #2057794 Report a problem | ||
| 11/21/2024 | Listed for sale | $199,000+301.2%$148/sqft |
Source: realMLS #2057794 Report a problem | ||
| 6/9/1998 | Sold | $49,600$37/sqft |
Source: Public Record Report a problem | ||
Public tax history
| Year | Property taxes | Tax assessment |
|---|---|---|
| 2024 | $921 +4.2% | $80,801 +3% |
| 2023 | $883 +11.2% | $78,448 +3% |
| 2022 | $794 +0.8% | $76,164 +3% |
| 2021 | $788 +0.1% | $73,946 +1.4% |
| 2020 | $787 -0.2% | $72,926 +2.3% |
| 2019 | $789 +0.2% | $71,287 +1.9% |
| 2018 | $788 | $69,958 +2.1% |
| 2017 | $788 +0% | $68,520 +2.1% |
| 2016 | $788 -0.6% | $67,111 +0.7% |
| 2015 | $792 -1.3% | $66,645 -12.4% |
| 2014 | $803 | $76,068 +0.6% |
| 2013 | -- | $75,591 -2.3% |
| 2012 | -- | $77,410 -14.1% |
| 2011 | -- | $90,140 -13.5% |
| 2010 | -- | $104,208 -3.9% |
| 2009 | -- | $108,430 +43.3% |
| 2006 | -- | $75,671 +3% |
| 2005 | $900 | $73,467 +3% |
| 2004 | -- | $71,327 +1.9% |
| 2003 | $873 | $69,997 +2.4% |
| 2002 | -- | $68,356 +1.6% |
| 2001 | -- | $67,280 +7.5% |
| 2000 | -- | $62,580 +1.5% |
| 1999 | -- | $61,680 |
Find assessor info on the county website
Monthly payment
Est. payment
Payment breakdown
Explore the cost of this home by adjusting the details. Changes won't be saved.Climate risks
Neighborhood: Normandy Manor
Nearby schools
GreatSchools rating
- 3/10Normandy Village Elementary SchoolGrades: PK-5Distance: 0.4 mi
- 2/10Chaffee Trail Middle SchoolGrades: 6-8Distance: 4.3 mi
- 3/10Edward H. White High SchoolGrades: 9-12Distance: 0.8 mi
- $239,9003 bd2 ba1.7k sqft8023 Chateau Dr S, Jacksonville, FL 32221For Sale
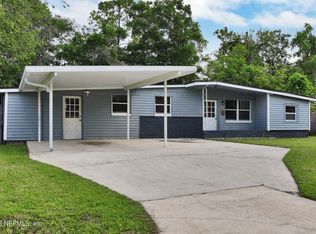
- $232,0003 bd1 ba1.1k sqft8037 Chateau Dr S, Jacksonville, FL 32221Off Market

- $191,5003 bd2 ba1.3k sqft8015 Chateau Dr S, Jacksonville, FL 32221Off Market
- $147,5883 bd2 ba1.2k sqft8045 Chateau Dr S, Jacksonville, FL 32221Sold
- $189,0003 bd2 ba1.2k sqft1705 Dupre Dr, Jacksonville, FL 32221Off Market
- $214,3003 bd3 ba1.3k sqft8042 Chateau Dr S, Jacksonville, FL 32221Off Market
- $188,0003 bd2 ba1.3k sqft8007 Chateau Dr S, Jacksonville, FL 32221Off Market
- $174,3003 bd1 ba1.6k sqft8051 Chateau Dr S, Jacksonville, FL 32221Off Market
A local agent can set up tours, give advice and negotiate with sellers.
Similar homes
- $--3 bd1 ba1k sqft6263 Claret Dr, Jacksonville, FL 32210Auction
 Auction.com 2
 - $85,0003 bd2 ba1.2k sqft10877 JEANA Street, Jacksonville, FL 32221For Sale
 MLS ID #2149878, CHAD PETREE. realMLS
 - $--3 bd1 ba1.3k sqft857 Benbow St, Jacksonville, FL 32209Auction
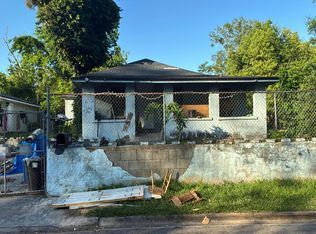 Auction.com 2
 - $125,0003 bd2 ba1k sqft8321 OLD PLANK Road, Jacksonville, FL 32220For Sale
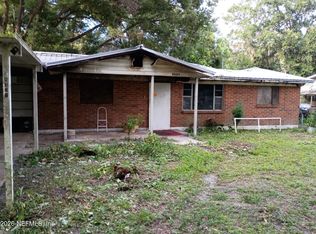 MLS ID #2143304, CLARISSA SWARTZLANDER. realMLS
 - $100,0003 bd2 ba1.3k sqft1217 W 29TH Street, Jacksonville, FL 32209For SaleMLS ID #2119375, ELAINE SAMAAN. realMLS
- $78,9002 bd2 ba1.4k sqft1331 Dena St, Jacksonville, FL 32254For Sale
 MLS ID #O6424437, Gregory Aime, EQUITYPRO LLC. Stellar MLS
 - $105,0003 bd2 ba1.2k sqft2103 W 13TH Street, Jacksonville, FL 32209For SaleMLS ID #2151582, KAMI RABBETT. realMLS
- $107,5003 bd2 ba1.1k sqft7805 SISKIN Avenue, Jacksonville, FL 32219For SaleMLS ID #2126470, RYAN ROBBINS. realMLS
- $119,0003 bd1 ba1.1k sqft3018 W 1ST Street, Jacksonville, FL 32254For SaleMLS ID #2153112, GLEN HARE. realMLS
- $111,0003 bd2 ba1.1k sqft1937 LAMBERT Street, Jacksonville, FL 32206For SaleMLS ID #2151581, KAMI RABBETT. realMLS
- $86,0003 bd1 ba804 sqft22 MONTE Street, Jacksonville, FL 32254For SaleMLS ID #2146034, DANIEL LEE. realMLS
- $89,9003 bd2 ba1.2k sqft3327 DIGNAN Street, Jacksonville, FL 32254For SaleMLS ID #2142507, ETHAN W GREGORY. realMLS
- $95,0004 bd2 ba1.2k sqft5720 CARNATION Road, Jacksonville, FL 32209For SaleMLS ID #2144868, MICHELLE MURRAY. realMLS
- $79,9003 bd1 ba900 sqft5246 POLAN Lane, Jacksonville, FL 32209For Sale
 MLS ID #B26055299, John Wesley Crawford, Sun Realty & Auction Service. BeachesMLS
 - $105,0003 bd1 ba1.3k sqft1836 MEHARRY Avenue, Jacksonville, FL 32209For SaleMLS ID #2147068, BRITTANY SUBLETT PA. realMLS
- $112,0003 bd1 ba1.2k sqft1631 MCCONIHE Street, Jacksonville, FL 32209For SaleMLS ID #2146357, CHERYL KARL. realMLS
- $111,0003 bd2 ba1.1k sqft1931 LAMBERT Street, Jacksonville, FL 32206For SaleMLS ID #2151544, KAMI RABBETT. realMLS
- $103,0003 bd1 ba842 sqft834 N WASHINGTON Street, Jacksonville, FL 32206For SaleMLS ID #2148001, KAL ZALLOUM. realMLS
- $113,2073 bd2 ba900 sqft9419 SCADLOCKE Road, Jacksonville, FL 32208For SaleMLS ID #2077655, ANTOINETTE JACKSON. realMLS
- $86,9903 bd2 ba1k sqft2837 LIPPIA Road, Jacksonville, FL 32209For SaleMLS ID #2153647, SHONTRELL ANDERSON. realMLS
