Stunning New Construction Home 3 Beds • 2 Baths Welcome home to exceptional comfort and contemporary living! This beautifully designed, move-in ready new construction offers 3 spacious bedrooms and 2 full bathrooms, thoughtfully crafted with your satisfaction in mind. Step into an open floor plan that flows seamlessly into a gorgeous kitchen featuring stainless steel appliances, a large island, and a breakfast bar-perfect for entertaining or everyday family meals. The luxurious master suite is your private retreat, complete with a walk-in closet, dual vanities, and an elegantly tiled shower. Additional features include durable vinyl plank flooring throughout, convenient washer and dryer connections, a one-car garage with opener, and a sprinkler system to keep your yard looking its best year-round. Don't miss this incredible opportunity to own a home that blends modern convenience with timeless style.
Active
$242,000
8763 SUSIE Street, Jacksonville, FL 32210
3beds
1,202sqft
:
Get pre-qualified$1,660/mo
Single Family Residence
Built in 2025
8,276 Square Feet Lot
$239,400 Zestimate®
$201/sqft
$-- HOA
What's special
Large islandBreakfast barLuxurious master suiteOne-car garage with openerOpen floor planWasher and dryer connectionsGorgeous kitchen
- 8 days |
- 584 |
- 36 |
Likely to sell faster than
Zillow last checked:
Listing updated:
Listed by:
DANA MICHELLE FONTENETTE 904-536-5364,
FLORIDA HOMES REALTY & MTG LLC 904-996-9115
Source: realMLS,MLS#: 2156478
Facts & features
Interior
Bedrooms & bathrooms
- Bedrooms: 3
- Bathrooms: 2
- Full bathrooms: 2
Heating
- Central
Cooling
- Central Air
Appliances
- Included: Dishwasher, Electric Oven, Electric Range, Microwave, Refrigerator
- Laundry: Electric Dryer Hookup, In Unit, Washer Hookup
Features
- Breakfast Bar, Ceiling Fan(s), Eat-in Kitchen, Kitchen Island, Open Floorplan, Pantry, Walk-In Closet(s)
Interior area
- Total interior livable area: 1,202 sqft
Property
Parking
- Total spaces: 1
- Parking features: Attached, Garage, Garage Door Opener
- Attached garage spaces: 1
Features
- Levels: One
- Stories: 1
- Patio & porch: Covered, Patio, Porch
Lot
- Size: 8,276 Square Feet
- Features: Cul-De-Sac, Dead End Street
Details
- Parcel number: 0133200495
Construction
Type & style
- Home type: SingleFamily
- Architectural style: Traditional
- Property subtype: Single Family Residence
- Attached to another structure: Yes
Condition
- New construction: Yes
- Year built: 2025
Utilities & green energy
- Sewer: Septic Tank
- Water: Well
- Utilities for property: Electricity Available, Water Available
Community & HOA
Community
- Subdivision: Jax Heights
HOA
- Has HOA: No
Location
- Region: Jacksonville
Financial & listing details
- Price per square foot: $201/sqft
- Annual tax amount: $347
- Date on market: 7/22/2026
- Listing terms: Cash,Conventional,FHA,VA Loan
Estimated market value
$239,400
$227,000 - $251,000
$1,706/mo
Price history
| Date | Event | Price |
|---|---|---|
| 7/22/2026 | Listed for sale | $242,000$201/sqft |
Source:  realMLS #2156478 Report a problem realMLS #2156478 Report a problem | ||
| 7/17/2026 | Listing removed | $242,000$201/sqft |
Source: realMLS #2100006 Report a problem | ||
| 5/27/2026 | Listed for sale | $242,000$201/sqft |
Source: realMLS #2100006 Report a problem | ||
| 5/13/2026 | Pending sale | $242,000$201/sqft |
Source: realMLS #2100006 Report a problem | ||
| 2/9/2026 | Price change | $242,000-4.3%$201/sqft |
Source: realMLS #2100006 Report a problem | ||
| 9/28/2025 | Price change | $253,000-1.9%$210/sqft |
Source: realMLS #2100006 Report a problem | ||
| 7/23/2025 | Listed for sale | $258,000$215/sqft |
Source: realMLS #2100006 Report a problem | ||
Public tax history
Tax history is unavailable.
Monthly payment
Est. payment
Payment breakdown
Explore the cost of this home by adjusting the details. Changes won't be saved.Climate risks
Neighborhood: Herlong
Nearby schools
GreatSchools rating
- 4/10Gregory Drive Elementary SchoolGrades: K-5Distance: 1.4 mi
- 2/10Chaffee Trail Middle SchoolGrades: 6-8Distance: 3.9 mi
- 3/10Edward H. White High SchoolGrades: 9-12Distance: 3.2 mi
- $242,0003 bd2 ba1.2k sqft8757 Susie St, Jacksonville, FL 32210Sold

- $265,0003 bd2 ba1.4k sqft8758 Buttercup St, Jacksonville, FL 32210Sold

- $32,758-- bd-- ba-- sqftButtercup St, Jacksonville, FL 32210Off Market
- $134,2002 bd1 ba1.3k sqft8752 Susie St, Jacksonville, FL 32210Off Market
- $180,0003 bd2 ba1.2k sqft8764 Buttercup St, Jacksonville, FL 32210Sold
- $233,0003 bd2 ba1.2k sqft8752 Buttercup St, Jacksonville, FL 32210Off Market
- $226,8003 bd2 ba1.2k sqft8745 Susie St, Jacksonville, FL 32210Off Market
- $233,9003 bd2 ba1.1k sqft8746 Buttercup St, Jacksonville, FL 32210Off Market
A local agent can set up tours, give advice and negotiate with sellers.
Similar homes
- $255,0003 bd2 ba1.3k sqft8513 SUSIE Street, Jacksonville, FL 32210New Construction
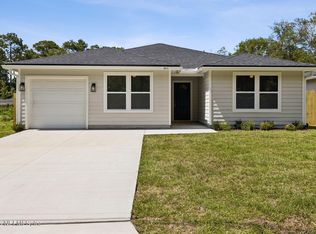 MLS ID #2148357, HEATHER BILTOC. realMLS
 - $265,0003 bd2 ba1.4k sqft9683 HAZEL LAKE Drive, Jacksonville, FL 32222For Sale
 MLS ID #2154230, ELAINE MORGIN. realMLS
 - $275,0003 bd2 ba1.4k sqft4139 SUNCOAST CROSSING Lane, Jacksonville, FL 32210For Sale
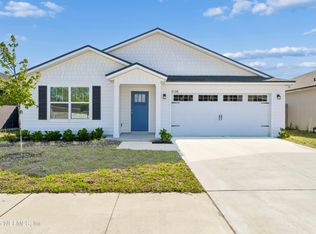 MLS ID #2137418, AREANNAH ROSE JOHNS. realMLS
 - $254,9043 bd2 ba1.2k sqft6370 KIMBERLY Lane, Jacksonville, FL 32210New Construction
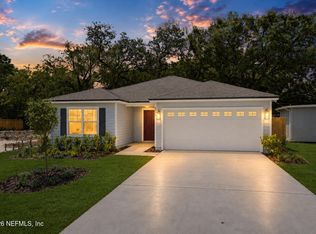 MLS ID #2152317, DANIEL DANYUS. realMLS
 - $239,9003 bd2 ba1.7k sqft8023 CHATEAU Drive S, Jacksonville, FL 32221For SaleMLS ID #2098765, PUFF DARLIN'. realMLS
- $319,9004 bd2 ba1.6k sqft8222 FOXDALE Drive, Jacksonville, FL 32210New ConstructionMLS ID #2155384, CHAD NEUMANN. realMLS
- $298,0003 bd2 ba1.8k sqft6878 WALL SPRINGS Drive, Jacksonville, FL 32222For SaleMLS ID #2153833, JAMIE ALLENBAUGH. realMLS
- from $235,0003 bd5 ba1k sqftThe Nest Plan, NE Florida Scattered Lots, Jacksonville, FL 32210New ConstructionKinetic Homes
- $330,0003 bd2 ba1.4k sqft1609 DERITO Drive, Jacksonville, FL 32221For SaleMLS ID #2154676, EDMUND AKERS. realMLS
- $260,0003 bd2 ba1.4k sqft10259 RABBIT RIDGE Road, Jacksonville, FL 32219For SaleMLS ID #2153997, JOSHUA ELI DANESE. realMLS
- $250,0003 bd2 ba1.1k sqft3888 BOLT Avenue, Jacksonville, FL 32207For SaleMLS ID #2154285, TONY CURRY, JR. realMLS
- $320,0003 bd2 ba1.7k sqft7545 LIROPE Street, Jacksonville, FL 32244For SaleMLS ID #2156507, KIM MARTIN. realMLS
- $275,0003 bd2 ba1.6k sqft10076 KIT FOX Parkway, Jacksonville, FL 32222For SaleMLS ID #2146327, TRACIE PORRECA. realMLS
- $260,0003 bd2 ba1.1k sqft2702 PINEWOOD Boulevard N, Middleburg, FL 32068For SaleMLS ID #2156456, DEANNA FOERMAN. realMLS
- $284,0003 bd2 ba1.1k sqft7809 ALLSPICE Circle E, Jacksonville, FL 32244For SaleMLS ID #2138916, LAURA NICKMEYER. realMLS
- $269,9003 bd2 ba1.4k sqft6529 WINDING GREENS Drive, Jacksonville, FL 32244For SaleMLS ID #2112538, CHRISTINE MARIE LANDRAU. realMLS
- $344,9004 bd2 ba1.6k sqft8682 KAYE Lane, Jacksonville, FL 32222For SaleMLS ID #2154428, ROBERT E SALMONS. realMLS
- $230,0003 bd2 ba1.2k sqft4066 GRANT Road, Jacksonville, FL 32207For SaleMLS ID #2148547, AMANDA KEKIC. realMLS
- $285,0003 bd2 ba1.2k sqft8243 LANETTE Street, Jacksonville, FL 32220For SaleMLS ID #2145226, MAYRA OBERTI. realMLS
- $299,9003 bd2 ba1.4k sqft7020 JULIET Lane, Jacksonville, FL 32244New ConstructionMLS ID #2152213, Debarah Percival. realMLS
